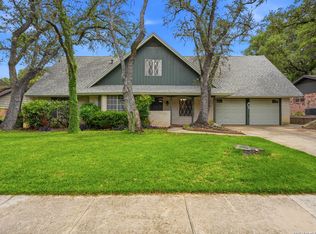
CORNER LOT LARGE TREES AND EASY ACCESS TO SAN PEDRO AND 281, THIS HONE OFFERS OPEN SPACE AND THE LOFT IS A PLUS, THE DETACHED TWO CAR GARAGE AND SIDE ENTRY ALLOWS EXTRA PARKING OFF THE STREET. ENJOY WATCHING THE PLANES FLY IN/OT OF SA AIRPORT
For sale
$325,000
146 STARDREAM DR, San Antonio, TX 78216
3beds
1,808sqft
Single Family Residence
Built in 1969
9,583 Square Feet Lot
$312,900 Zestimate®
$180/sqft
$-- HOA
What's special
Large treesCorner lotDetached two car garageOpen space
- 120 days |
- 189 |
- 17 |
Zillow last checked:
Listing updated:
Listed by:
Ruben Peña TREC #245118 (210) 710-2612,
TC Austin Residential Group
Source: LERA MLS,MLS#: 1959278
Facts & features
Interior
Bedrooms & bathrooms
- Bedrooms: 3
- Bathrooms: 2
- Full bathrooms: 2
Primary bedroom
- Features: Split, Walk-In Closet(s)
- Area: 192
- Dimensions: 12 x 16
Bedroom 2
- Area: 180
- Dimensions: 12 x 15
Bedroom 3
- Area: 120
- Dimensions: 10 x 12
Primary bathroom
- Features: Shower Only
- Area: 63
- Dimensions: 7 x 9
Dining room
- Area: 180
- Dimensions: 12 x 15
Kitchen
- Area: 135
- Dimensions: 9 x 15
Living room
- Area: 320
- Dimensions: 16 x 20
Office
- Area: 156
- Dimensions: 12 x 13
Heating
- Central, Natural Gas
Cooling
- Central Air
Appliances
- Laundry: Washer Hookup, Dryer Connection
Features
- One Living Area, Study/Library, Loft, Utility Room Inside, Secondary Bedroom Down, Master Downstairs, Ceiling Fan(s)
- Flooring: Carpet, Ceramic Tile, Wood
- Has basement: No
- Number of fireplaces: 1
- Fireplace features: One, Living Room
Interior area
- Total interior livable area: 1,808 sqft
Property
Parking
- Total spaces: 2
- Parking features: Two Car Garage, Detached, Circular Driveway
- Garage spaces: 2
- Has uncovered spaces: Yes
Features
- Levels: One
- Stories: 1.5
- Pool features: None
Lot
- Size: 9,583 Square Feet
- Features: Corner Lot, Curbs, Sidewalks
Details
- Parcel number: 132000040170
Construction
Type & style
- Home type: SingleFamily
- Property subtype: Single Family Residence
Materials
- 3 Sides Masonry, Vinyl Siding
- Foundation: Slab
- Roof: Composition
Condition
- Pre-Owned
- New construction: No
- Year built: 1969
Utilities & green energy
- Electric: CPS
- Gas: CPS
- Sewer: SAWS, Sewer System
- Water: SAWS, Water System
Community & HOA
Community
- Features: None
- Subdivision: Enchanted Forest
Location
- Region: San Antonio
Financial & listing details
- Price per square foot: $180/sqft
- Tax assessed value: $324,190
- Annual tax amount: $3,675
- Price range: $325K - $325K
- Date on market: 4/18/2026
- Cumulative days on market: 120 days
- Listing terms: Conventional,FHA,VA Loan
- Road surface type: Paved
Estimated market value
$312,900
$297,000 - $329,000
$1,791/mo
Price history
| Date | Event | Price |
|---|---|---|
| 4/18/2026 | Listed for sale | $325,000+34.3%$180/sqft |
Source:  LERA MLS #1959278 Report a problem LERA MLS #1959278 Report a problem | ||
| 8/5/2020 | Listing removed | $242,000$134/sqft |
Source: TC Austin Residential Group #1451090 Report a problem | ||
| 7/15/2020 | Price change | $242,000-2%$134/sqft |
Source: TC Austin Residential Group #1451090 Report a problem | ||
| 6/13/2020 | Price change | $247,000-2%$137/sqft |
Source: TC Austin Residential Group #1451090 Report a problem | ||
| 4/23/2020 | Price change | $252,000+0.8%$139/sqft |
Source: TC Austin Residential Group #1451090 Report a problem | ||
| 4/14/2020 | Listed for sale | $250,000$138/sqft |
Source: TC Austin Residential Group #1451090 Report a problem | ||
| 4/29/2005 | Sold | -- |
Source: LERA MLS #526728 Report a problem | ||
Public tax history
| Year | Property taxes | Tax assessment |
|---|---|---|
| 2025 | $7,351 -5.4% | $324,190 -4.6% |
| 2024 | $7,770 -3.1% | $339,950 -2.6% |
| 2023 | $8,014 +10.3% | $349,140 +18.6% |
| 2022 | $7,263 +192.5% | $294,340 +26.3% |
| 2021 | $2,483 | $233,140 +0.5% |
| 2020 | $2,483 +1.3% | $232,090 +5% |
| 2019 | $2,450 | $221,010 +5.7% |
| 2018 | $2,450 +1.5% | $209,030 +4.6% |
| 2017 | $2,413 +1.9% | $199,930 +8.1% |
| 2016 | $2,369 -43.9% | $184,985 +10% |
| 2015 | $4,225 | $168,168 +10% |
| 2014 | $4,225 | $152,880 +6.3% |
| 2013 | -- | $143,780 -0.9% |
| 2012 | -- | $145,110 -0.9% |
| 2011 | -- | $146,460 -0.9% |
| 2010 | -- | $147,810 -1.7% |
| 2009 | -- | $150,430 -3.4% |
| 2008 | -- | $155,660 +4.4% |
| 2007 | -- | $149,090 +13.2% |
| 2006 | -- | $131,650 +9% |
| 2005 | -- | $120,770 |
| 2004 | -- | -- |
| 2003 | -- | -- |
| 2002 | -- | -- |
| 2001 | -- | -- |
| 2000 | -- | -- |
Find assessor info on the county website
Monthly payment
Est. payment
Payment breakdown
Explore the cost of this home by adjusting the details. Changes won't be saved.Climate risks
Neighborhood: Greater Harmony Hills
Nearby schools
GreatSchools rating
- 8/10Harmony Hills Elementary SchoolGrades: PK-5Distance: 0.5 mi
- 4/10Eisenhower Middle SchoolGrades: 6-8Distance: 0.9 mi
- 5/10Churchill High SchoolGrades: 9-12Distance: 1.4 mi
Schools provided by the listing agent
- District: North East I.S.D.
Source: LERA MLS. This data may not be complete. We recommend contacting the local school district to confirm school assignments for this home.
- $276,9004 bd2 ba1.6k sqft142 Stardream Dr, San Antonio, TX 78216Off Market

- $249,3003 bd2 ba1 sqft103 Fantasia St, San Antonio, TX 78216Off Market
- $342,4003 bd2 ba1.4k sqft107 Fantasia St, San Antonio, TX 78216Off Market
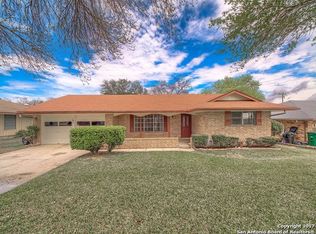
- $262,0003 bd2 ba1.5k sqft138 Stardream Dr, San Antonio, TX 78216Off Market
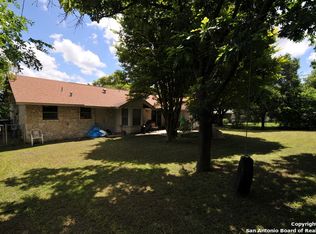
- $282,2003 bd2 ba1.3k sqft147 Stardream Dr, San Antonio, TX 78216Off Market
- $236,8003 bd2 ba1.4k sqft113 Fantasia St, San Antonio, TX 78216Off Market
- $299,7004 bd2 ba2.2k sqft143 Stardream Dr, San Antonio, TX 78216Off Market
- $252,7004 bd2 ba1.3k sqft134 Stardream Dr, San Antonio, TX 78216Off Market
A local agent can set up tours, give advice and negotiate with sellers.
A local lender can help you make sure your offer is ready when you are.
Similar homes
- $359,9994 bd2 ba2k sqft730 INDIGO ST, San Antonio, TX 78216For Sale
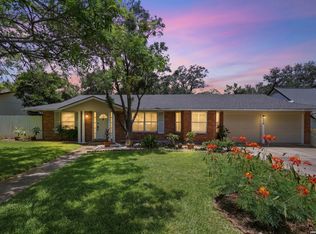
 MLS ID #1997364, Kenneth Ruiz TREC #724161, Keller Williams Heritage. LERA MLS
 - $329,9993 bd2 ba1.9k sqft14831 RIVER VIS N, San Antonio, TX 78216For Sale
 MLS ID #2002906, Brenda Zambrano TREC #610781, One2Three Realty. LERA MLS
 - $349,0003 bd2 ba2.1k sqft3102 Hitching Post, San Antonio, TX 78217For Sale
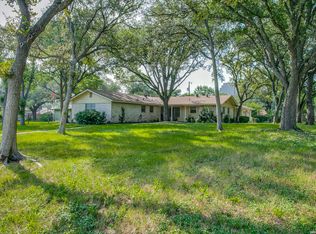 MLS ID #2008042, Ellen McDonough TREC #398375, Phyllis Browning Company. LERA MLS
 - $299,8005 bd2 ba2.6k sqft726 Firefly Dr, San Antonio, TX 78216For Sale
 MLS ID #1956160, Roslyn McCumber TREC #737235, Keller Williams Heritage. LERA MLS
 - $258,5003 bd2 ba1.2k sqft363 E Rampart, San Antonio, TX 78216For SaleMLS ID #2006487, Norma Lety Velazquez TREC #576832, Phyllis Browning Company. LERA MLS
- $280,0003 bd3 ba1.7k sqft511 Millwood, San Antonio, TX 78216For SaleMLS ID #1996449, Dora Delgado TREC #647846, San Antonio Elite Realty. LERA MLS
- $314,9903 bd2 ba1.5k sqft14902 Oak Summit, San Antonio, TX 78232For SaleMLS ID #2006377, Kristian Waite TREC #675151, Exquisite Properties, LLC. LERA MLS
- $339,9003 bd2 ba1.7k sqft1514 Caper St, San Antonio, TX 78232For SaleMLS ID #1998545, Shane Neal TREC #608871, eXp Realty. LERA MLS
- $317,0004 bd2 ba2.1k sqft3607 FALLS CREEK DR, San Antonio, TX 78230For SaleMLS ID #1993365, Patrick Freeman TREC #805592, Levi Rodgers Real Estate Group. LERA MLS
- $345,0003 bd3 ba1.9k sqft3479 Wellsprings Dr, San Antonio, TX 78230For SaleMLS ID #88280385, Matthew Gallagher, NB Elite Realty. HAR
- $349,5004 bd2 ba2k sqft2011 Broken Oak, San Antonio, TX 78232For SaleMLS ID #1947549, Sylvia Strong TREC #624041, RE/MAX North-San Antonio. LERA MLS
- $309,0003 bd2 ba1.9k sqft9314 Ranchero, San Antonio, TX 78240For SaleMLS ID #1943862, Brian Pina TREC #752730, Levi Rodgers Real Estate Group. LERA MLS
- $288,0003 bd2 ba1.9k sqft13719 SUNNY GLN, San Antonio, TX 78217For SaleMLS ID #1954887, Channon Lamb TREC #845838, BHHS Don Johnson Realtors - SA. LERA MLS
- $349,9005 bd3 ba2k sqft4427 MEREDITH WOODS ST, San Antonio, TX 78249For SaleMLS ID #1993523, Shane Hamilton TREC #558379, Keller Williams Heritage. LERA MLS
- $309,9993 bd2 ba1.9k sqft14318 Markham Ln, San Antonio, TX 78247For SaleMLS ID #1915805, Glenn Whitaker TREC #0801160, eXp Realty. LERA MLS
- $339,9994 bd2 ba2.6k sqft12318 Autumn Vista, San Antonio, TX 78249For SaleMLS ID #1999276, Ferguson Azille TREC #614702, Estates on Earth Realty. LERA MLS
- $319,9994 bd2 ba1.9k sqft7230 Trace Buckle, San Antonio, TX 78240For SaleMLS ID #1995564, Javier Arguello TREC #588127, Longhorn Realty. LERA MLS
- $299,9003 bd2 ba1.6k sqft6425 Maverick Oak, San Antonio, TX 78240For SaleMLS ID #1958948, Derrell Skillman TREC #639690, Redfin Corporation. LERA MLS
- $353,3533 bd2 ba1.6k sqft7947 Forest Flame, San Antonio, TX 78239For SaleMLS ID #2001515, Martin Valdespino TREC #506200, Martin Valdespino. LERA MLS
- $250,0003 bd2 ba1.4k sqft214 Schmeltzer Ln, San Antonio, TX 78213For SaleMLS ID #1947734, Marie Crabb TREC #612087, Exquisite Properties, LLC. LERA MLS
