Beautiful single-story home in a gated community on the north side of San Antonio offering comfort, privacy, and thoughtful updates throughout. This 3-bedroom, 2-bath home with nearly 2,000 sq ft features an open living area with high ceilings that flows easily into the kitchen and dining space, creating a welcoming layout for everyday living and entertaining. The kitchen was updated with all new appliances in September 2021, including the stove, oven, microwave, and dishwasher. Step outside to your private backyard retreat featuring a large deck and screened-in porch surrounded by mature trees-perfect for relaxing evenings, entertaining guests, or enjoying the peaceful outdoor space. The backyard also includes a 10x12 Tuff Shed Pro (installed May 2022) for additional storage. Major system updates provide peace of mind for the next owner, including HVAC replaced in 2021, Water heater replaced in 2022, Kitchen appliances replaced in September 2021, Roof replaced February 2017 with GAF Timberline HD 30-year shingles, and 10x12 Tuff Shed Pro storage shed installed May 2022. The home was professionally inspected in October 2025 by Canyon Creek Inspections, and the inspection report is available for prospective buyers to review. Located near shopping, dining, and major commuter routes, this home combines convenience with the charm of a quiet gated neighborhood. Move-in ready and priced to sell! Schedule your showing today!!
For sale
Price cut: $10K (5/14)
$314,999
14318 Markham Ln, San Antonio, TX 78247
3beds
1,948sqft
:
Get pre-qualified$2,322/mo
Single Family Residence
Built in 1998
7,753 Square Feet Lot
$311,900 Zestimate®
$162/sqft
$56/mo HOA
What's special
Private backyard retreatPeaceful outdoor spaceSingle-story homeLarge deck
- 280 days |
- 289 |
- 20 |
Zillow last checked:
Listing updated:
Listed by:
Glenn Whitaker TREC #0801160 (210) 863-7649,
eXp Realty
Source: LERA MLS,MLS#: 1915805
Facts & features
Interior
Bedrooms & bathrooms
- Bedrooms: 3
- Bathrooms: 2
- Full bathrooms: 2
Primary bedroom
- Features: Walk-In Closet(s), Ceiling Fan(s), Full Bath
- Area: 270
- Dimensions: 18 x 15
Bedroom 2
- Area: 143
- Dimensions: 13 x 11
Bedroom 3
- Area: 168
- Dimensions: 14 x 12
Primary bathroom
- Features: Tub/Shower Separate, Double Vanity
- Area: 72
- Dimensions: 8 x 9
Dining room
- Area: 144
- Dimensions: 12 x 12
Kitchen
- Area: 252
- Dimensions: 21 x 12
Living room
- Area: 323
- Dimensions: 17 x 19
Heating
- Central, Electric
Cooling
- Central Air
Appliances
- Included: Built-In Oven, Microwave, Range, Refrigerator, Dishwasher, Electric Water Heater, Electric Cooktop
- Laundry: In Kitchen, Washer Hookup, Dryer Connection
Features
- One Living Area, Separate Dining Room, Eat-in Kitchen, Pantry, 1st Floor Lvl/No Steps, High Ceilings, High Speed Internet, Telephone, Walk-In Closet(s), Ceiling Fan(s), Solid Counter Tops
- Flooring: Ceramic Tile, Vinyl
- Windows: Window Coverings
- Has basement: No
- Attic: Pull Down Stairs
- Has fireplace: No
- Fireplace features: Not Applicable
Interior area
- Total interior livable area: 1,948 sqft
Video & virtual tour
Property
Parking
- Total spaces: 2
- Parking features: Two Car Garage, Garage Door Opener
- Garage spaces: 2
Features
- Levels: One
- Stories: 1
- Patio & porch: Covered, Deck
- Exterior features: Sprinkler System, Rain Gutters
- Pool features: None
- Fencing: Privacy
Lot
- Size: 7,753 Square Feet
- Features: Curbs, Sidewalks
- Residential vegetation: Mature Trees
Details
- Additional structures: Shed(s)
- Parcel number: 137320020560
Construction
Type & style
- Home type: SingleFamily
- Property subtype: Single Family Residence
Materials
- Brick, Other
- Foundation: Slab
- Roof: Composition
Condition
- Pre-Owned
- New construction: No
- Year built: 1998
Details
- Builder name: Continental
Utilities & green energy
- Electric: CPS
- Sewer: SAWS, Sewer System
- Water: SAWS, Water System
- Utilities for property: Cable Available, City Garbage service
Community & HOA
Community
- Security: Controlled Access
- Subdivision: Thousand Oaks Forest
HOA
- Has HOA: Yes
- HOA fee: $169 quarterly
- HOA name: THOUSAND OAKS FOREST HOA
Location
- Region: San Antonio
Financial & listing details
- Price per square foot: $162/sqft
- Tax assessed value: $341,400
- Annual tax amount: $7,741
- Price range: $315K - $315K
- Date on market: 10/16/2025
- Cumulative days on market: 280 days
- Listing terms: Conventional,FHA,VA Loan,Cash
- Road surface type: Paved
Estimated market value
$311,900
$296,000 - $327,000
$2,098/mo
Price history
| Date | Event | Price |
|---|---|---|
| 5/14/2026 | Price change | $314,999-3.1%$162/sqft |
Source:  LERA MLS #1915805 Report a problem LERA MLS #1915805 Report a problem | ||
| 3/31/2026 | Price change | $324,999-1.5%$167/sqft |
Source: LERA MLS #1915805 Report a problem | ||
| 10/16/2025 | Listed for sale | $329,999$169/sqft |
Source: LERA MLS #1915805 Report a problem | ||
| 9/25/2018 | Sold | -- |
Source: Agent Provided Report a problem | ||
Public tax history
| Year | Property taxes | Tax assessment |
|---|---|---|
| 2025 | $7,741 +41.3% | $341,400 +7.6% |
| 2024 | $5,477 +9.2% | $317,297 +10% |
| 2023 | $5,016 -11.5% | $288,452 +10% |
| 2022 | $5,668 +0.3% | $262,229 +10% |
| 2021 | $5,649 | $238,390 +2.2% |
| 2020 | $5,649 +9.8% | $233,152 +10% |
| 2019 | $5,145 | $211,956 +10% |
| 2018 | $5,145 +18.7% | $192,687 +10% |
| 2017 | $4,335 | $175,170 -2.8% |
| 2016 | -- | $180,246 +10% |
| 2015 | -- | $163,860 +6.2% |
| 2014 | -- | $154,260 -4.2% |
| 2013 | -- | $161,080 +5.4% |
| 2012 | -- | $152,830 +0.4% |
| 2011 | -- | $152,270 -0.9% |
| 2010 | -- | $153,720 -2.5% |
| 2009 | -- | $157,690 +3.3% |
| 2008 | -- | $152,690 -0.8% |
| 2007 | -- | $153,920 +10.9% |
| 2006 | -- | $138,760 +0.3% |
| 2005 | -- | $138,300 |
| 2004 | -- | -- |
| 2003 | -- | -- |
| 2002 | -- | -- |
| 2001 | -- | -- |
| 2000 | -- | -- |
Find assessor info on the county website
Monthly payment
Est. payment
Payment breakdown
Explore the cost of this home by adjusting the details. Changes won't be saved.Climate risks
Neighborhood: 78247
Nearby schools
GreatSchools rating
- 6/10Wetmore Elementary SchoolGrades: PK-5Distance: 0.3 mi
- 5/10Driscoll Middle SchoolGrades: 6-8Distance: 1.7 mi
- 4/10MacArthur High SchoolGrades: 9-12Distance: 2.9 mi
Schools provided by the listing agent
- District: North East I.S.D.
Source: LERA MLS. This data may not be complete. We recommend contacting the local school district to confirm school assignments for this home.
- $317,1003 bd2 ba1.8k sqft14314 Markham Ln, San Antonio, TX 78247Off Market
- $361,9004 bd2 ba2.2k sqft14322 Markham Ln, San Antonio, TX 78247Off Market
- $--4 bd3 ba2k sqft14315 Markham Gln, San Antonio, TX 78247Sold
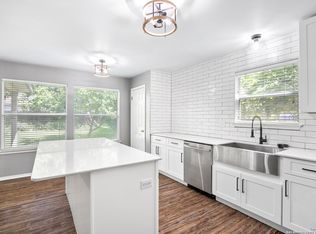
- $311,1003 bd2 ba2.3k sqft14310 Markham Ln, San Antonio, TX 78247Off Market
- $333,8003 bd2 ba1.6k sqft14326 Markham Ln, San Antonio, TX 78247Off Market
- $285,5003 bd2 ba1.8k sqft14319 Markham Gln, San Antonio, TX 78247Off Market
- $304,3003 bd2 ba1.8k sqft14311 Markham Gln, San Antonio, TX 78247Off Market
- $271,3003 bd2 ba1.5k sqft14319 Markham Ln, San Antonio, TX 78247Off Market
A local agent can set up tours, give advice and negotiate with sellers.
A local lender can help you make sure your offer is ready when you are.
Similar homes
- $274,9004 bd2 ba1.8k sqft3218 CORAL GROVE DR, San Antonio, TX 78247For Sale
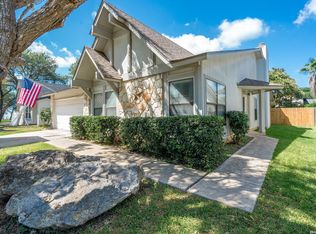
 MLS ID #1998754, Melanie Cox TREC #770298, Keller Williams Legacy. LERA MLS
 - $350,0004 bd3 ba2.8k sqft15414 PRESTON PASS DR, San Antonio, TX 78247For Sale
 MLS ID #1998309, Joseph Nastasi TREC #453559, Keller Williams Heritage. LERA MLS
 - $284,9993 bd2 ba2.1k sqft5619 Spring Fire, San Antonio, TX 78247For Sale
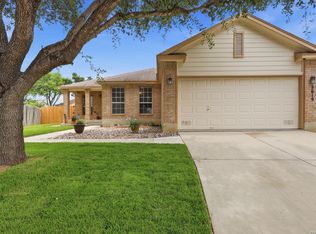 MLS ID #1994003, Andrew Alderete TREC #657951, eXp Realty. LERA MLS
 - $305,0003 bd3 ba2.8k sqft16659 Fallen Tree Dr, San Antonio, TX 78247For Sale
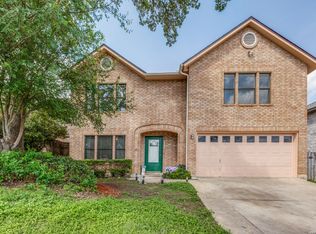 MLS ID #1964637, Santa Mendoza TREC #637852, Premier Realty Group Platinum. LERA MLS
 - $325,0004 bd3 ba2.3k sqft16927 GRAHAM WALK, San Antonio, TX 78247For SaleMLS ID #1996524, Holly Stein TREC #729595, Real Broker, LLC. LERA MLS
- $337,5004 bd3 ba2.5k sqft5407 Stormy Sunset, San Antonio, TX 78247For SaleMLS ID #1923084, Sharlette Scott TREC #497375, Radiant Realty. LERA MLS
- $349,9004 bd3 ba2.5k sqft6234 Panther Peak, San Antonio, TX 78247For SaleMLS ID #1999405, Cordelia Guevara TREC #745188, eXp Realty. LERA MLS
- $390,0003 bd3 ba2.6k sqft16323 Rangerider, San Antonio, TX 78247For SaleMLS ID #1944607, Josh Boggs TREC #563487, Keller Williams Heritage. LERA MLS
- $269,0003 bd3 ba1.4k sqft5026 Bending Elms, San Antonio, TX 78247For SaleMLS ID #1948895, Eduardo Perez Esquivel TREC #753136, 1st Choice Realty Group. LERA MLS
- $339,5003 bd2 ba1.7k sqft13810 CEDAR CYN, San Antonio, TX 78231For SaleMLS ID #1996370, Elizabeth Martinez TREC #575743, Levi Rodgers Real Estate Group. LERA MLS
- $249,0003 bd2 ba1.6k sqft17007 VISTA BLF, San Antonio, TX 78247For SaleMLS ID #1972689, Elizabeth Giguere TREC #741456, Resi Realty, LLC. LERA MLS
- $299,0003 bd3 ba1.7k sqft11917 FLAME TREE COVE, San Antonio, TX 78213For SaleMLS ID #1952313, Matthew Resnick TREC #561533, Kuper Sotheby's Int'l Realty. LERA MLS
- $228,3002 bd2 ba1k sqft3311 Stoney Star, San Antonio, TX 78247For SaleMLS ID #1959794, Oscar Madrigal TREC #749908, Orchard Brokerage. LERA MLS
- $354,5004 bd2 ba2k sqft2011 Broken Oak, San Antonio, TX 78232For SaleMLS ID #1947549, Sylvia Strong TREC #624041, RE/MAX North-San Antonio. LERA MLS
- $307,5003 bd2 ba2.2k sqft7842 Sandpiper Park, San Antonio, TX 78249For SaleMLS ID #1971328, Flower Castillo TREC #679201, Keller Williams Legacy. LERA MLS
- $315,0003 bd2 ba1.6k sqft6425 Maverick Oak, San Antonio, TX 78240For SaleMLS ID #1958948, Derrell Skillman TREC #639690, Redfin Corporation. LERA MLS
- $274,9003 bd3 ba1.7k sqft5810 ELK LAKE DR, San Antonio, TX 78244For SaleMLS ID #1997700, Trent Boarnet TREC #575268, Keller Williams Heritage. LERA MLS
- $319,9994 bd3 ba2.6k sqft1702 Twilight, San Antonio, TX 78260For SaleMLS ID #1946122, Myra Ramirez TREC #641569, 1st Choice West. LERA MLS
- $305,0003 bd3 ba1.9k sqft10638 SANDY TRAIL DR, San Antonio, TX 78240For SaleMLS ID #1963334, Kellie Daniels TREC #505116, Coldwell Banker D'Ann Harper, REALTOR. LERA MLS
- $299,9003 bd3 ba2.2k sqft7507 Avery Rd, Live Oak, TX 78233For SaleMLS ID #1973256, James Shaw TREC #265303, Century 21 The Hills Realty. LERA MLS
