Welcome to 2323 Boxer Palm, a beautifully updated home that blends modern style with everyday comfort in a highly convenient San Antonio location. The home's extensive interior upgrades provide a move-in-ready experience with a clean, modern aesthetic throughout. Every detail has been carefully selected to offer both style and functionality, making this an exceptional choice to make it home. The refreshed bathrooms showcase elegant fixtures and designer touches, while the open, inviting layout creates the perfect space for entertaining or relaxing at home. Conveniently located with quick access to I-10, US-281, and Loop 410, commuting anywhere in San Antonio is effortless. Enjoy being just minutes from shopping, dining, parks, schools, medical centers, and major employers while still enjoying the comfort of a welcoming neighborhood. Don't miss your chance to own this beautifully updated home in one of San Antonio's most accessible locations.
For sale
Price cut: $3.1K (9/2)
$296,900
2323 Boxer Palm, San Antonio, TX 78213
3beds
1,676sqft
Single Family Residence
Built in 2003
3,441 Square Feet Lot
$292,800 Zestimate®
$177/sqft
$25/mo HOA
What's special
Clean modern aesthetic throughoutMove-in-ready experienceRefreshed bathroomsExtensive interior upgradesBeautifully updated homeOpen inviting layout
- 59 days
- 493
- 58
Zillow last checked:
Listing updated:
Listed by:
Deron Gonzales TREC #670285 (210) 897-7888,
White Line Realty LLC
Source: LERA MLS,MLS#: 1999964
Facts & features
Interior
Bedrooms & bathrooms
- Bedrooms: 3
- Bathrooms: 3
- Full bathrooms: 2
- 1/2 bathrooms: 1
Primary bedroom
- Level: Upper
- Area: 216
- Dimensions: 18 x 12
Bedroom 2
- Area: 132
- Dimensions: 12 x 11
Bedroom 3
- Area: 132
- Dimensions: 12 x 11
Primary bathroom
- Features: Tub/Shower Combo
- Area: 72
- Dimensions: 12 x 6
Kitchen
- Area: 216
- Dimensions: 18 x 12
Living room
- Area: 324
- Dimensions: 18 x 18
Heating
- Central, Electric
Cooling
- Central Air
Appliances
- Included: Washer, Dryer, Range, Refrigerator, Disposal
- Laundry: Upper Level
Features
- One Living Area, Eat-in Kitchen, Kitchen Island, Open Floorplan
- Flooring: Carpet, Vinyl
- Has basement: No
- Has fireplace: No
- Fireplace features: Not Applicable
Interior area
- Total interior livable area: 1,676 sqft
Property
Parking
- Total spaces: 1
- Parking features: One Car Garage
- Garage spaces: 1
Accessibility
- Accessibility features: 2+ Access Exits
Features
- Levels: Two
- Stories: 2
- Patio & porch: Patio, Covered
- Pool features: None
- Fencing: Privacy
Lot
- Size: 3,441 Square Feet
Details
- Parcel number: 116720030730
Construction
Type & style
- Home type: SingleFamily
- Property subtype: Single Family Residence
Materials
- Brick, Siding
- Foundation: Slab
- Roof: Composition
Condition
- Pre-Owned
- New construction: No
- Year built: 2003
Community & HOA
Community
- Features: Playground
- Subdivision: Churchill Gardens Sub
HOA
- Has HOA: Yes
- HOA fee: $306 annually
- HOA name: CHURCHILL GARDEN HOMEOWNERS ASSOCIATION
Location
- Region: San Antonio
Financial & listing details
- Price per square foot: $177/sqft
- Tax assessed value: $240,000
- Annual tax amount: $5,328
- Price range: $296.9K - $296.9K
- Date on market: 7/13/2026
- Cumulative days on market: 60 days
- Listing terms: Conventional,FHA,VA Loan,Cash
Estimated market value
$292,800
$278,000 - $307,000
$2,129/mo
Price history
| Date | Event | Price |
|---|---|---|
| 9/2/2026 | Price change | $296,900-1%$177/sqft |
Source:  LERA MLS #1999964 Report a problem LERA MLS #1999964 Report a problem | ||
| 8/18/2026 | Price change | $299,999-1.6%$179/sqft |
Source: LERA MLS #1999964 Report a problem | ||
| 7/24/2026 | Price change | $304,900-1.6%$182/sqft |
Source: LERA MLS #1999964 Report a problem | ||
| 7/13/2026 | Listed for sale | $309,900+22%$185/sqft |
Source: LERA MLS #1999964 Report a problem | ||
| 5/22/2026 | Sold | -- |
Source: LERA MLS #1933553 Report a problem | ||
| 5/1/2026 | Pending sale | $254,000$152/sqft |
Source: LERA MLS #1933553 Report a problem | ||
| 4/20/2026 | Price change | $254,000-3.8%$152/sqft |
Source: LERA MLS #1933553 Report a problem | ||
| 3/19/2026 | Price change | $264,000+1.9%$158/sqft |
Source: LERA MLS #1933553 Report a problem | ||
| 1/13/2026 | Listed for sale | $259,000$155/sqft |
Source: LERA MLS #1933553 Report a problem | ||
Public tax history
| Year | Property taxes | Tax assessment |
|---|---|---|
| 2025 | $3,520 -10.6% | $240,000 |
| 2024 | $3,938 -0.2% | $240,000 +2.1% |
| 2023 | $3,946 -14.6% | $235,000 +8.5% |
| 2022 | $4,621 | $216,687 +10% |
| 2021 | -- | $196,988 +10% |
| 2020 | -- | $179,080 +4.9% |
| 2019 | $4,074 | $170,660 +4.5% |
| 2018 | $4,074 +9% | $163,240 +6.8% |
| 2017 | $3,737 +2.1% | $152,800 +2.7% |
| 2016 | $3,661 +9.9% | $148,750 +5.3% |
| 2015 | $3,333 | $141,317 +10% |
| 2014 | $3,333 | $128,470 +3.2% |
| 2013 | -- | $124,460 +3.6% |
| 2012 | -- | $120,120 +0.9% |
| 2011 | -- | $119,100 -0.9% |
| 2010 | -- | $120,130 |
| 2009 | -- | $120,130 -3.5% |
| 2008 | -- | $124,470 -0.2% |
| 2007 | -- | $124,700 +6% |
| 2006 | -- | $117,670 +7.7% |
| 2005 | -- | $109,220 |
| 2004 | -- | -- |
Find assessor info on the county website
Monthly payment
Est. payment
Payment breakdown
Explore the cost of this home by adjusting the details. Changes won't be saved.Climate risks
Neighborhood: 78213
Nearby schools
Schools provided by the listing agent
- Elementary: Larkspur
- Middle: Eisenhower
- High: Churchill
- District: North East I.S.D.
Source: LERA MLS. This data may not be complete. We recommend contacting the local school district to confirm school assignments for this home.

Similar homes
- $299,0003 bd3 ba1.7k sqft11917 FLAME TREE COVE, San Antonio, TX 78213For Sale
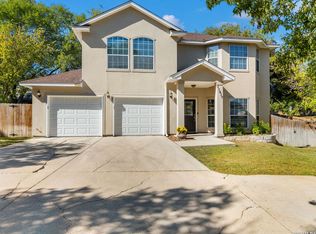
 MLS ID #1952313, Matthew Resnick TREC #561533, Kuper Sotheby's Int'l Realty. LERA MLS
 - $298,0003 bd3 ba2.3k sqft6019 Merrimac Cove, San Antonio, TX 78249For Sale
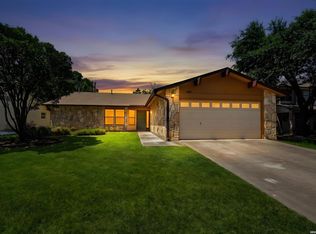 MLS ID #2004311, Shane Neal TREC #608871, eXp Realty. LERA MLS
 - $325,0003 bd2 ba1.8k sqft146 STARDREAM DR, San Antonio, TX 78216For Sale
 MLS ID #1959278, Ruben Peña TREC #245118, TC Austin Residential Group. LERA MLS
 - $289,0003 bd3 ba1.9k sqft10638 SANDY TRAIL DR, San Antonio, TX 78240For Sale
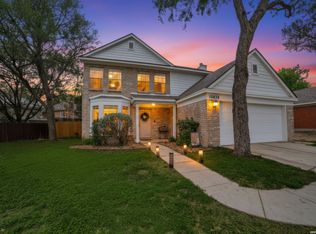 MLS ID #1963334, Kellie Daniels TREC #505116, Coldwell Banker D'Ann Harper, REALTOR. LERA MLS
 - $309,0003 bd2 ba1.9k sqft9314 Ranchero, San Antonio, TX 78240For SaleMLS ID #1943862, Brian Pina TREC #752730, Levi Rodgers Real Estate Group. LERA MLS
- $299,9993 bd2 ba1.9k sqft14318 Markham Ln, San Antonio, TX 78247For SaleMLS ID #1915805, Glenn Whitaker TREC #0801160, eXp Realty. LERA MLS
- $280,0003 bd3 ba2.1k sqft8310 BORDER RIDGE DR, San Antonio, TX 78240For SaleMLS ID #1963882, Catherine Ilongo TREC #505579, RE/MAX North-San Antonio. LERA MLS
- $278,0003 bd3 ba2k sqft7930 Veleta, San Antonio, TX 78250For SaleMLS ID #2003062, Stephanie Gutierrez TREC #797036, John Chunn Realty, LLC. LERA MLS
- $319,9003 bd3 ba2.3k sqft15322 PRESTON COVE DR, San Antonio, TX 78247For SaleMLS ID #2012529, Jack Farquhar TREC #693618, eXp Realty. LERA MLS
- $288,0003 bd2 ba1.9k sqft13719 SUNNY GLN, San Antonio, TX 78217For SaleMLS ID #1954887, Channon Lamb TREC #845838, BHHS Don Johnson Realtors - SA. LERA MLS
- $307,5003 bd2 ba2.2k sqft7842 Sandpiper Park, San Antonio, TX 78249For SaleMLS ID #1971328, Flower Castillo TREC #679201, Keller Williams Legacy. LERA MLS
- $299,9003 bd3 ba2k sqft9003 Inland Lake, San Antonio, TX 78254For SaleMLS ID #1973339, Solomon Abdo TREC #596030, Keller Williams Legacy. LERA MLS
- $299,9993 bd3 ba1.8k sqft25231 CAMBRIDGE WL, San Antonio, TX 78261For SaleMLS ID #1998100, Cynthia Letayf-Cuevas TREC #653628, Redfin Corporation. LERA MLS
- $220,0003 bd3 ba1.7k sqft30 McLennan Oak, San Antonio, TX 78240For SaleMLS ID #1995607, Sonal Takiyar TREC #846502, Keller Williams City-View. LERA MLS
- $245,0003 bd3 ba1.6k sqft2502 Grayson Cir, San Antonio, TX 78232For SaleMLS ID #2001986, Erin Wall TREC #833167, LPT Realty, LLC. LERA MLS
- $275,0003 bd2 ba1.9k sqft7501 Linkside, San Antonio, TX 78240For SaleMLS ID #1893080, Justin Garcia TREC #709809, Niva Realty. LERA MLS
- $269,0003 bd3 ba1.5k sqft9259 Ridge Breeze, San Antonio, TX 78250For SaleMLS ID #1969845, Nicole Castaneda TREC #682099, Real Broker, LLC. LERA MLS
- $300,0004 bd3 ba2.2k sqft9946 Sable Arrow, San Antonio, TX 78251For SaleMLS ID #1992466, Dominic Fuentes TREC #743642, Phyllis Browning Company. LERA MLS
- $314,9004 bd2 ba1.9k sqft7230 Trace Buckle, San Antonio, TX 78240For SaleMLS ID #1995564, Javier Arguello TREC #588127, Longhorn Realty. LERA MLS
- $339,0004 bd2 ba1.9k sqft5822 Dan Duryea, San Antonio, TX 78240For SaleMLS ID #1896897, Richard Lopez TREC #634231, LIVE REALTY, LLC. LERA MLS
