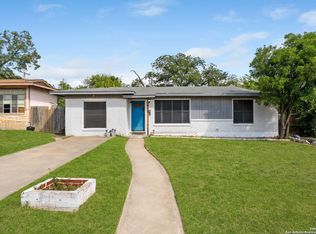
Well-maintained single-story home offering comfort, flexibility, and exciting possibilities with no HOA. The converted garage has been transformed into an entertainment space featuring a wet bar and bar area, making it perfect for gatherings, game nights, or a private lounge. This versatile area can also function as a second living area, media room, home office, or flex space depending on your needs. The kitchen features custom maple wood cabinets, granite countertops, and gas cooking, combining durability with classic design while providing a functional space for everyday living and entertaining. The backyard is a special highlight with an oversized covered patio ideal for outdoor living and gatherings. A separate storage building adds even more versatility and can be used as a workshop, hobby space, or upgraded into a second dwelling or guest quarters, offering excellent investment potential. The front of the home also features a large covered front patio, creating an inviting outdoor sitting area and enhancing curb appeal. Located between I 10 and Loop 410, the property offers a short commute to Downtown San Antonio and the San Antonio International Airport, with convenient access to major highways, shopping, dining, and entertainment.
For sale
Price cut: $9K (7/8)
$250,000
214 Schmeltzer Ln, San Antonio, TX 78213
3beds
1,484sqft
Single Family Residence
Built in 1950
6,969 Square Feet Lot
$245,600 Zestimate®
$168/sqft
$-- HOA
What's special
Gas cookingGranite countertopsEnhancing curb appealWell-maintained single-story homeSeparate storage building
- 163 days |
- 248 |
- 13 |
Zillow last checked:
Listing updated:
Listed by:
Marie Crabb TREC #612087 (210) 326-2355,
Exquisite Properties, LLC
Source: LERA MLS,MLS#: 1947734
Facts & features
Interior
Bedrooms & bathrooms
- Bedrooms: 3
- Bathrooms: 2
- Full bathrooms: 2
Primary bedroom
- Features: Ceiling Fan(s), Full Bath
- Area: 156
- Dimensions: 13 x 12
Bedroom 2
- Area: 110
- Dimensions: 11 x 10
Bedroom 3
- Area: 100
- Dimensions: 10 x 10
Primary bathroom
- Features: Tub/Shower Combo, Single Vanity
- Area: 45
- Dimensions: 9 x 5
Dining room
- Area: 154
- Dimensions: 14 x 11
Kitchen
- Area: 70
- Dimensions: 10 x 7
Living room
- Area: 160
- Dimensions: 16 x 10
Heating
- Central, Electric
Cooling
- Ceiling Fan(s), Central Air
Appliances
- Included: Cooktop, Microwave, Indoor Grill, Dishwasher
- Laundry: Main Level, Washer Hookup, Dryer Connection
Features
- Two Living Area, Liv/Din Combo, Eat-in Kitchen, Kitchen Island, Breakfast Bar, Game Room, Utility Room Inside, 1st Floor Lvl/No Steps, All Bedrooms Downstairs, Master Downstairs, Ceiling Fan(s)
- Flooring: Ceramic Tile
- Doors: Storm Door(s)
- Windows: Double Pane Windows, Low Emissivity Windows, Window Coverings
- Has basement: No
- Has fireplace: No
- Fireplace features: Not Applicable
Interior area
- Total interior livable area: 1,484 sqft
Video & virtual tour
Property
Parking
- Total spaces: 2
- Parking features: Converted Garage, Two Car Carport, Pad Only (Off Street)
- Has garage: Yes
- Carport spaces: 2
Accessibility
- Accessibility features: Doors-Swing-In, No Carpet, Level Lot, Level Drive, No Stairs, First Floor Bath, Full Bath/Bed on 1st Flr, First Floor Bedroom
Features
- Levels: One
- Stories: 1
- Patio & porch: Patio, Covered
- Exterior features: Sprinkler System
- Pool features: None
- Fencing: Chain Link
Lot
- Size: 6,969 Square Feet
- Features: Sidewalks
Details
- Additional structures: Shed(s)
- Parcel number: 117940380260
Construction
Type & style
- Home type: SingleFamily
- Architectural style: Traditional
- Property subtype: Single Family Residence
Materials
- Asbestos, Brick
- Foundation: Slab
- Roof: Composition
Condition
- Pre-Owned
- New construction: No
- Year built: 1950
Utilities & green energy
- Sewer: Sewer System
- Water: Water System
Community & HOA
Community
- Features: None
- Subdivision: Brook Haven
Location
- Region: San Antonio
Financial & listing details
- Price per square foot: $168/sqft
- Tax assessed value: $210,000
- Annual tax amount: $4,761
- Price range: $250K - $250K
- Date on market: 3/10/2026
- Cumulative days on market: 283 days
- Listing terms: Conventional,FHA,VA Loan,Cash
- Road surface type: Paved
Estimated market value
$245,600
$233,000 - $258,000
$1,681/mo
Price history
| Date | Event | Price |
|---|---|---|
| 7/8/2026 | Price change | $250,000-3.5%$168/sqft |
Source:  LERA MLS #1947734 Report a problem LERA MLS #1947734 Report a problem | ||
| 3/10/2026 | Listed for sale | $259,000-2.3%$175/sqft |
Source: LERA MLS #1947734 Report a problem | ||
| 2/13/2026 | Listing removed | $265,000$179/sqft |
Source: LERA MLS #1915977 Report a problem | ||
| 10/16/2025 | Listed for sale | $265,000$179/sqft |
Source: LERA MLS #1915977 Report a problem | ||
Public tax history
| Year | Property taxes | Tax assessment |
|---|---|---|
| 2025 | $1,463 -37.2% | $210,000 |
| 2024 | $2,329 -25.4% | $210,000 +5.3% |
| 2023 | $3,122 -16.3% | $199,392 +10% |
| 2022 | $3,730 +112.8% | $181,265 +10% |
| 2021 | $1,753 | $164,786 +10% |
| 2020 | $1,753 -44.9% | $149,805 +10% |
| 2019 | $3,180 | $136,186 +10% |
| 2018 | $3,180 +19.4% | $123,805 +10% |
| 2017 | $2,663 +10.5% | $112,550 +10% |
| 2016 | $2,410 +13.7% | $102,318 +10% |
| 2015 | $2,119 | $93,016 +10% |
| 2014 | $2,119 | $84,560 +3.9% |
| 2013 | -- | $81,390 -10.6% |
| 2012 | -- | $91,070 -1.1% |
| 2011 | -- | $92,040 -1.1% |
| 2010 | -- | $93,030 -1.9% |
| 2009 | -- | $94,820 -1.9% |
| 2008 | -- | $96,650 -1.1% |
| 2007 | -- | $97,720 +7.1% |
| 2006 | -- | $91,260 +6.4% |
| 2005 | -- | $85,760 |
| 2004 | -- | -- |
| 2003 | -- | -- |
| 2002 | -- | -- |
| 2001 | -- | -- |
| 2000 | -- | -- |
Find assessor info on the county website
Monthly payment
Est. payment
Payment breakdown
Explore the cost of this home by adjusting the details. Changes won't be saved.Climate risks
Neighborhood: North Central
Nearby schools
GreatSchools rating
- 7/10Olmos Elementary SchoolGrades: PK-5Distance: 0.2 mi
- 4/10Nimitz Middle SchoolGrades: 6-8Distance: 0.4 mi
- 3/10Legacy of Educational Excellence High SchoolGrades: 9-12Distance: 0.6 mi
Schools provided by the listing agent
- Elementary: Olmos
- Middle: Nimitz
- High: Legacy High School
- District: North East I.S.D.
Source: LERA MLS. This data may not be complete. We recommend contacting the local school district to confirm school assignments for this home.
- $189,0003 bd2 ba1.3k sqft210 Schmeltzer Ln, San Antonio, TX 78213Off Market
- $182,5003 bd2 ba1k sqft218 Schmeltzer Ln, San Antonio, TX 78213Off Market
- $167,2003 bd2 ba1.3k sqft206 Schmeltzer Ln, San Antonio, TX 78213Off Market
- $183,2003 bd2 ba1.1k sqft222 Schmeltzer Ln, San Antonio, TX 78213Off Market

- $--3 bd2 ba1.4k sqft215 Gilbert Ln, San Antonio, TX 78213Sold
- $193,2003 bd2 ba1.3k sqft219 Gilbert Ln, San Antonio, TX 78213Off Market
- $151,5003 bd2 ba1.7k sqft211 Gilbert Ln, San Antonio, TX 78213Off Market
- $--2 bd1 ba-- sqft211 Gilbert Ln #211, San Antonio, TX 78213Off Market
A local agent can set up tours, give advice and negotiate with sellers.
Similar homes
- $265,0003 bd2 ba1.5k sqft435 Savannah, San Antonio, TX 78213For Sale
 MLS ID #1918964, Coy Tackitt TREC #660622, Malouff Realty, LLC. LERA MLS
 - $258,5003 bd2 ba1.2k sqft363 E Rampart, San Antonio, TX 78216For Sale
 MLS ID #2006487, Norma Lety Velazquez TREC #576832, Phyllis Browning Company. LERA MLS
 - $220,0004 bd1 ba1.2k sqft118 REDROCK DR, San Antonio, TX 78213For Sale
 MLS ID #2005701, Nicolas Salas TREC #837191, Better Homes and Gardens Winans. LERA MLS
 - $245,0004 bd2 ba1.7k sqft5822 Gomer Pyle, San Antonio, TX 78240For Sale
 MLS ID #2008453, Connie Bahrs TREC #769210, eXp Realty. LERA MLS
 - $280,0003 bd3 ba1.7k sqft511 Millwood, San Antonio, TX 78216For SaleMLS ID #1996449, Dora Delgado TREC #647846, San Antonio Elite Realty. LERA MLS
- $277,0003 bd3 ba1.5k sqft111 Summertime Dr, San Antonio, TX 78216For SaleMLS ID #2000735, Luis Galindo TREC #626032, Orchard Brokerage. LERA MLS
- $185,0003 bd2 ba1k sqft114 birchwood dr, San Antonio, TX 78213For SaleMLS ID #1963348, Ricardo Salinas TREC #701971, eXp Realty. LERA MLS
- $245,0003 bd2 ba1.4k sqft2900 Buxley, San Antonio, TX 78228For SaleMLS ID #1992929, Nelly Flores Arauza TREC #822038, LPT Realty, LLC. LERA MLS
- $265,0003 bd2 ba1.5k sqft5819 DEAN MARTIN ST, San Antonio, TX 78240For SaleMLS ID #1967560, Ana Jaramillo TREC #739758, Real Broker, LLC. LERA MLS
- $269,9903 bd2 ba1.6k sqft219 Karen ln, San Antonio, TX 78209For SaleMLS ID #1935458, Jacob Delgado TREC #607813, AXIS Brokerage. LERA MLS
- $289,0004 bd2 ba1.9k sqft302 Redcliff, San Antonio, TX 78216For SaleMLS ID #1967382, Cynthia Ramirez TREC #820173, eXp Realty. LERA MLS
- $249,0003 bd3 ba1.5k sqft235 Tampa Ave, San Antonio, TX 78211For SaleMLS ID #1990811, Eugene Morales TREC #687351, Keller Williams Heritage. LERA MLS
- $230,0003 bd2 ba1.3k sqft13651 Bridgeview, San Antonio, TX 78247For SaleMLS ID #2007651, Edward McClintick TREC #303307, Joseph Walter Realty, LLC. LERA MLS
- $265,0003 bd2 ba1.9k sqft6407 Red Jacket Dr, Leon Valley, TX 78238For SaleMLS ID #2004376, April Villegas TREC #775784, Exquisite Properties, LLC. LERA MLS
- $235,0004 bd2 ba2k sqft255 Lansing Ln, San Antonio, TX 78207For SaleMLS ID #1955708, Jonathan Brewer TREC #723720, Location Three Real Estate, LLC. LERA MLS
- $245,0003 bd3 ba1.6k sqft2502 Grayson Cir, San Antonio, TX 78232For SaleMLS ID #2001986, Erin Wall TREC #833167, LPT Realty, LLC. LERA MLS
- $200,0003 bd2 ba1.5k sqft9538 New World, San Antonio, TX 78239For SaleMLS ID #2010334, Charissa Mickles TREC #744965, Wealth Partners Realty Group, LLC. LERA MLS
- $235,0003 bd2 ba1.5k sqft6806 Castlerae, San Antonio, TX 78239For SaleMLS ID #2004076, Jose Fuentes TREC #637311, Epique Realty LLC. LERA MLS
- $188,5003 bd2 ba1.2k sqft9911 FLOURISANT DR, San Antonio, TX 78217For SaleMLS ID #2003248, Mike Gutierrez TREC #733782, Stetsn Real Estate. LERA MLS
- $265,0003 bd2 ba1.5k sqft7311 Arbeth, San Antonio, TX 78250For SaleMLS ID #2003599, Analisa Gutierrez TREC #731759, Real Broker, LLC. LERA MLS
