Step into comfort and charm in the heart of the highly desirable Wilshire Village neighborhood. This beautifully cared-for 3-bedroom, 2-bathroom home offers approximately 1,600 square feet of inviting living space designed for both everyday living and entertaining. Natural warmth and modern touches flow throughout, creating a space that feels instantly like home. An oversized detached garage adds flexibility and convenience, while the option to purchase fully furnished makes this property completely turnkey. Whether you're a growing household, a busy professional, or simply looking for an effortless move-in experience, this home delivers style, comfort, and location all in one.
For sale
$269,990
219 Karen ln, San Antonio, TX 78209
3beds
1,600sqft
Single Family Residence
Built in 1951
9,801 Square Feet Lot
$256,300 Zestimate®
$169/sqft
$-- HOA
What's special
Oversized detached garage
- 211 days |
- 341 |
- 22 |
Zillow last checked:
Listing updated:
Listed by:
Jacob Delgado TREC #607813 (210) 310-3148,
AXIS Brokerage
Source: LERA MLS,MLS#: 1935458
Facts & features
Interior
Bedrooms & bathrooms
- Bedrooms: 3
- Bathrooms: 2
- Full bathrooms: 2
Primary bedroom
- Features: Full Bath
- Area: 180
- Dimensions: 15 x 12
Bedroom 2
- Area: 143
- Dimensions: 13 x 11
Bedroom 3
- Area: 143
- Dimensions: 13 x 11
Primary bathroom
- Features: Shower Only
- Area: 60
- Dimensions: 12 x 5
Family room
- Area: 182
- Dimensions: 13 x 14
Kitchen
- Area: 84
- Dimensions: 14 x 6
Heating
- Central, Electric
Cooling
- Central Air
Appliances
- Included: Washer, Dryer, Range, Refrigerator
- Laundry: Washer Hookup, Dryer Connection
Features
- One Living Area
- Flooring: Ceramic Tile, Wood
- Windows: Double Pane Windows
- Has fireplace: No
- Fireplace features: Not Applicable
Interior area
- Total interior livable area: 1,600 sqft
Property
Parking
- Total spaces: 2
- Parking features: Two Car Garage, Detached, Oversized
- Garage spaces: 2
Features
- Levels: One
- Stories: 1
- Patio & porch: Patio
- Pool features: None
- Fencing: Chain Link
Lot
- Size: 9,801 Square Feet
- Features: Sidewalks, Fire Hydrant w/in 500'
- Residential vegetation: Mature Trees
Details
- Parcel number: 098850020630
Construction
Type & style
- Home type: SingleFamily
- Property subtype: Single Family Residence
Materials
- Stone, Siding
- Roof: Composition
Condition
- Pre-Owned
- New construction: No
- Year built: 1951
Utilities & green energy
- Electric: CPS
- Gas: CPS
- Sewer: SAWS, Sewer System
- Water: SAWS, Water System
Community & HOA
Community
- Features: Playground, Jogging Trails, Sports Court, None
- Subdivision: Wilshire Village
Location
- Region: San Antonio
Financial & listing details
- Price per square foot: $169/sqft
- Tax assessed value: $255,000
- Annual tax amount: $6,876
- Price range: $270K - $270K
- Date on market: 1/21/2026
- Cumulative days on market: 308 days
- Listing terms: Conventional,FHA,VA Loan,TX Vet,Cash
- Road surface type: Paved
Estimated market value
$256,300
$243,000 - $269,000
$2,195/mo
Price history
| Date | Event | Price |
|---|---|---|
| 1/21/2026 | Listed for sale | $269,990$169/sqft |
Source:  LERA MLS #1935458 Report a problem LERA MLS #1935458 Report a problem | ||
| 12/15/2025 | Listing removed | $269,990$169/sqft |
Source: LERA MLS #1899274 Report a problem | ||
| 12/6/2025 | Listed for sale | $269,990$169/sqft |
Source: LERA MLS #1899274 Report a problem | ||
| 11/21/2025 | Contingent | $269,990$169/sqft |
Source: LERA MLS #1899274 Report a problem | ||
| 10/31/2025 | Price change | $269,990-1.8%$169/sqft |
Source: LERA MLS #1899274 Report a problem | ||
| 9/29/2025 | Price change | $275,000-3.5%$172/sqft |
Source: LERA MLS #1899274 Report a problem | ||
| 9/9/2025 | Listed for sale | $285,000+78.2%$178/sqft |
Source: LERA MLS #1899274 Report a problem | ||
| 7/23/2013 | Sold | -- |
Source: LERA MLS #44006_997731 Report a problem | ||
| 5/3/2013 | Listed for sale | $159,900$100/sqft |
Source: Keller Willis San Antonio Inc #997731 Report a problem | ||
| 11/7/2012 | Sold | -- |
Source: Public Record Report a problem | ||
Public tax history
| Year | Property taxes | Tax assessment |
|---|---|---|
| 2025 | $2,350 -50.6% | $255,000 -9.6% |
| 2024 | $4,760 | $281,932 +10% |
| 2023 | -- | $256,302 +10% |
| 2022 | $4,979 +4.9% | $233,002 +10% |
| 2021 | $4,745 | $211,820 +7% |
| 2020 | $4,745 +10% | $198,000 +10% |
| 2019 | $4,316 | $180,000 +7.5% |
| 2018 | $4,316 +15.9% | $167,488 +10% |
| 2017 | $3,723 +10.1% | $152,262 +10% |
| 2016 | $3,383 +10.5% | $138,420 +7.1% |
| 2015 | $3,060 | $129,230 +8.9% |
| 2014 | $3,060 | $118,620 +36.9% |
| 2013 | -- | $86,620 +1.3% |
| 2012 | -- | $85,470 -3.3% |
| 2011 | -- | $88,390 -2.3% |
| 2010 | -- | $90,430 +0% |
| 2009 | -- | $90,390 -8% |
| 2008 | -- | $98,260 -1.2% |
| 2007 | -- | $99,470 +9.3% |
| 2006 | -- | $90,980 +13.5% |
| 2005 | -- | $80,140 |
| 2004 | -- | -- |
| 2003 | -- | -- |
| 2002 | -- | -- |
| 2001 | -- | -- |
| 2000 | -- | -- |
Find assessor info on the county website
Monthly payment
Est. payment
Payment breakdown
Explore the cost of this home by adjusting the details. Changes won't be saved.Climate risks
Neighborhood: Wilshire Village
Nearby schools
GreatSchools rating
- 6/10Wilshire Elementary SchoolGrades: PK-5Distance: 0.7 mi
- 4/10Garner Middle SchoolGrades: 6-8Distance: 1.8 mi
- 4/10MacArthur High SchoolGrades: 9-12Distance: 3 mi
Schools provided by the listing agent
- Elementary: Wilshire
- Middle: Garner
- High: Macarthur
- District: North East I.S.D.
Source: LERA MLS. This data may not be complete. We recommend contacting the local school district to confirm school assignments for this home.
- $176,2002 bd1 ba1.2k sqft215 Karen Ln, San Antonio, TX 78209Off Market
- $269,9003 bd2 ba1.4k sqft223 Karen Ln, San Antonio, TX 78209Off Market

- $305,5004 bd2 ba1.9k sqft211 Karen Ln, San Antonio, TX 78209Off Market
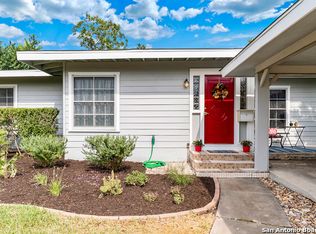
- $--2 bd2 ba935 sqft227 Karen Ln #227, San Antonio, TX 78209Off Market
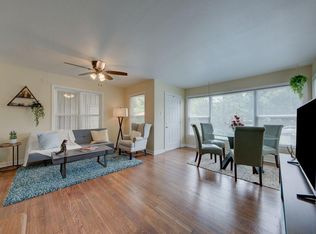
- $238,8002 bd1 ba1.2k sqft227 Karen Ln, San Antonio, TX 78209Off Market
- $222,4002 bd2 ba1.3k sqft538 Byrnes Dr, San Antonio, TX 78209Off Market
- $186,7002 bd1 ba1.3k sqft542 Byrnes Dr, San Antonio, TX 78209Off Market
- $177,7002 bd1 ba960 sqft218 Karen Ln, San Antonio, TX 78209Off Market
A local agent can set up tours, give advice and negotiate with sellers.
Similar homes
- $258,5003 bd2 ba1.2k sqft363 E Rampart, San Antonio, TX 78216For Sale

 MLS ID #2006487, Norma Lety Velazquez TREC #576832, Phyllis Browning Company. LERA MLS
 - $280,0003 bd3 ba1.7k sqft511 Millwood, San Antonio, TX 78216For Sale
 MLS ID #1996449, Dora Delgado TREC #647846, San Antonio Elite Realty. LERA MLS
 - $200,0003 bd2 ba1.5k sqft9538 New World, San Antonio, TX 78239For Sale
 MLS ID #2010334, Charissa Mickles TREC #744965, Wealth Partners Realty Group, LLC. LERA MLS
 - $258,0003 bd2 ba1.2k sqft16610 FALLEN TREE DR, San Antonio, TX 78247For Sale
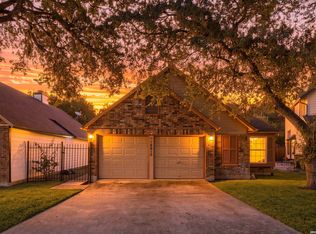 MLS ID #2008315, Steven Young TREC #760688, Levi Rodgers Real Estate Group. LERA MLS
 - $215,0004 bd2 ba1.3k sqft6707 Pear Tree, San Antonio, TX 78218For SaleMLS ID #1997218, Lourdes Jacques TREC #459207, America Realty. LERA MLS
- $269,9004 bd2 ba1.8k sqft5914 Freemans Farm St, San Antonio, TX 78233For SaleMLS ID #21193401, Brittany Denison. NTREIS
- $209,9003 bd2 ba1k sqft3326 Stoney Star, San Antonio, TX 78247For SaleMLS ID #2009619, Maricela Franco TREC #596517, Vortex Realty. LERA MLS
- $245,0003 bd2 ba1.5k sqft5703 Creekwood Street, San Antonio, TX 78233For SaleMLS ID #2003376, Paul Borel TREC #741814, CARE Real Estate. LERA MLS
- $279,9992 bd2 ba1.7k sqft6735 Congressional Blvd, San Antonio, TX 78244For SaleMLS ID #2002472, Kyle Williams TREC #507728, LPT Realty, LLC. LERA MLS
- $234,9005 bd2 ba1.7k sqft5619 Wood Walk, San Antonio, TX 78233For SaleMLS ID #2009037, Bradley Claus TREC #613810, JLA Realty. LERA MLS
- $275,7773 bd2 ba1.7k sqft16630 martins ferry, San Antonio, TX 78247For SaleMLS ID #1950486, Karla Sanchez TREC #817200, Keller Williams Heritage. LERA MLS
- $288,0003 bd2 ba1.9k sqft13719 SUNNY GLN, San Antonio, TX 78217For SaleMLS ID #1954887, Channon Lamb TREC #845838, BHHS Don Johnson Realtors - SA. LERA MLS
- $297,0003 bd2 ba2.2k sqft18327 Redriver Song, San Antonio, TX 78259For SaleMLS ID #2008170, Shaunae LaCombe TREC #490636, Phyllis Browning Company. LERA MLS
- $245,0003 bd3 ba1.6k sqft2502 Grayson Cir, San Antonio, TX 78232For SaleMLS ID #2001986, Erin Wall TREC #833167, LPT Realty, LLC. LERA MLS
- $340,0004 bd2 ba1.8k sqft3210 MORNING TRL, San Antonio, TX 78247For SaleMLS ID #2008985, Iris Ramos TREC #644135, Keller Williams Heritage. LERA MLS
- $265,0003 bd2 ba1.9k sqft6407 Red Jacket Dr, Leon Valley, TX 78238For SaleMLS ID #2004376, April Villegas TREC #775784, Exquisite Properties, LLC. LERA MLS
- $245,0004 bd2 ba1.5k sqft3815 WETMORE KNL, San Antonio, TX 78247For SaleMLS ID #1969890, R.J. Reyes TREC #550413, Keller Williams Heritage. LERA MLS
- $274,9993 bd3 ba1.7k sqft8407 Timber Crest, San Antonio, TX 78250For SaleMLS ID #1946664, Blaine Piersol TREC #818107, Redbird Realty LLC. LERA MLS
- $265,0003 bd3 ba1.5k sqft5335 Mountain Vista Dr, San Antonio, TX 78247For SaleMLS ID #1956143, Christine Peterson TREC #709109, Option One Real Estate. LERA MLS
- $280,0003 bd2 ba1.5k sqft21507 Longwood, San Antonio, TX 78259For SaleMLS ID #1999564, Lisa Sinn TREC #555396, Keller Williams Heritage. LERA MLS
