Welcome to 19911 Florissant Drive, a beautifully maintained 3-bedroom, 2-bath home offering a spacious open-concept layout designed for comfortable everyday living and entertaining. Enjoy peace of mind with a brand-new HVAC system, including both the interior and exterior units, installed at the beginning of this year. The seller is also including the washer, dryer, and refrigerator, providing exceptional value for the next owner. Ideally located in a highly desirable area, this home offers convenient access to The Shops at Lincoln Heights, H-E-B, The Quarry Market, Fort Sam Houston, San Antonio International Airport, and a variety of dining and shopping destinations. With easy access to Highways 281 and Loop 410, commuting throughout the city is a breeze. Don't miss the opportunity to own this well-cared-for home in one of San Antonio's most convenient locations.
For sale
Price cut: $7.5K (8/19)
$188,500
9911 FLOURISANT DR, San Antonio, TX 78217
3beds
1,290sqft
Single Family Residence
Built in 1962
7,797 Square Feet Lot
$182,200 Zestimate®
$146/sqft
$-- HOA
What's special
Brand-new hvac systemSpacious open-concept layout
- 30 days |
- 452 |
- 27 |
Likely to sell faster than
Zillow last checked:
Listing updated:
Listed by:
Mike Gutierrez TREC #733782 (210) 396-3449,
Stetsn Real Estate
Source: LERA MLS,MLS#: 2003248
Facts & features
Interior
Bedrooms & bathrooms
- Bedrooms: 3
- Bathrooms: 2
- Full bathrooms: 2
Primary bedroom
- Area: 121
- Dimensions: 11 x 11
Bedroom 2
- Area: 117
- Dimensions: 13 x 9
Bedroom 3
- Area: 90
- Dimensions: 10 x 9
Primary bathroom
- Features: Shower Only
- Area: 45
- Dimensions: 9 x 5
Kitchen
- Area: 72
- Dimensions: 9 x 8
Living room
- Area: 165
- Dimensions: 15 x 11
Heating
- Central, Electric
Cooling
- Central Air
Appliances
- Included: Washer, Dryer, Range, Refrigerator, Disposal, Dishwasher, Plumbed For Ice Maker
- Laundry: Washer Hookup, Dryer Connection
Features
- One Living Area, Separate Dining Room, Eat-in Kitchen, Master Downstairs, Ceiling Fan(s), Chandelier
- Flooring: Saltillo Tile
- Has basement: No
- Has fireplace: No
- Fireplace features: Not Applicable
Interior area
- Total interior livable area: 1,290 sqft
Property
Parking
- Parking features: Converted Garage
- Has garage: Yes
Features
- Levels: One
- Stories: 1
- Pool features: None
Lot
- Size: 7,797 Square Feet
Details
- Parcel number: 132960060050
Construction
Type & style
- Home type: SingleFamily
- Property subtype: Single Family Residence
Materials
- Stone, Siding
- Foundation: Slab
- Roof: Composition
Condition
- Pre-Owned
- New construction: No
- Year built: 1962
Utilities & green energy
- Water: Water System
- Utilities for property: Cable Available, City Garbage service
Community & HOA
Community
- Features: None
- Subdivision: North East Park
Location
- Region: San Antonio
Financial & listing details
- Price per square foot: $146/sqft
- Tax assessed value: $239,460
- Annual tax amount: $5,429
- Price range: $188.5K - $188.5K
- Date on market: 7/25/2026
- Cumulative days on market: 31 days
- Listing terms: Conventional,FHA,VA Loan,TX Vet,Cash,Investors OK
Estimated market value
$182,200
$173,000 - $191,000
$1,779/mo
Price history
| Date | Event | Price |
|---|---|---|
| 8/19/2026 | Price change | $188,500-3.8%$146/sqft |
Source:  LERA MLS #2003248 Report a problem LERA MLS #2003248 Report a problem | ||
| 7/25/2026 | Listed for sale | $196,000-4.4%$152/sqft |
Source: LERA MLS #2003248 Report a problem | ||
| 1/31/2026 | Listing removed | $205,000$159/sqft |
Source: LERA MLS #1890526 Report a problem | ||
| 8/6/2025 | Price change | $205,000-8.3%$159/sqft |
Source: LERA MLS #1890526 Report a problem | ||
| 6/30/2025 | Price change | $223,500-4.7%$173/sqft |
Source: LERA MLS #1853101 Report a problem | ||
| 4/28/2025 | Price change | $234,500-2.1%$182/sqft |
Source: LERA MLS #1853101 Report a problem | ||
| 3/27/2025 | Listed for sale | $239,500-2.4%$186/sqft |
Source: LERA MLS #1853101 Report a problem | ||
| 3/1/2025 | Listing removed | $245,300$190/sqft |
Source: LERA MLS #1799682 Report a problem | ||
| 8/8/2024 | Listed for sale | $245,300$190/sqft |
Source: LERA MLS #1799682 Report a problem | ||
| 4/10/2015 | Sold | -- |
Source: Agent Provided Report a problem | ||
Public tax history
| Year | Property taxes | Tax assessment |
|---|---|---|
| 2025 | $5,430 -0.2% | $239,460 +0.6% |
| 2024 | $5,440 | $238,000 -2.2% |
| 2023 | -- | $243,300 +36.1% |
| 2022 | $1,593 +1.9% | $178,794 +10% |
| 2021 | $1,562 | $162,540 +8.8% |
| 2020 | $1,562 +2.6% | $149,447 +10% |
| 2019 | $1,522 | $135,861 +10% |
| 2018 | $1,522 +2.9% | $123,510 +9.6% |
| 2017 | $1,479 +2% | $112,695 +10% |
| 2016 | $1,450 -36.3% | $102,450 +9.3% |
| 2015 | $2,277 | $93,770 +13.8% |
| 2014 | $2,277 | $82,380 +10.8% |
| 2013 | -- | $74,340 -5.5% |
| 2012 | -- | $78,650 -1.9% |
| 2011 | -- | $80,210 -1% |
| 2010 | -- | $81,000 -0.9% |
| 2009 | -- | $81,770 -11% |
| 2008 | -- | $91,910 -1.3% |
| 2007 | -- | $93,120 +15.5% |
| 2006 | -- | $80,590 +8.8% |
| 2005 | -- | $74,050 |
| 2004 | -- | -- |
| 2003 | -- | -- |
| 2002 | -- | -- |
| 2001 | -- | -- |
| 2000 | -- | -- |
Find assessor info on the county website
Monthly payment
Est. payment
Payment breakdown
Explore the cost of this home by adjusting the details. Changes won't be saved.Climate risks
Neighborhood: 78217
Nearby schools
GreatSchools rating
- 7/10Regency Place Elementary SchoolGrades: PK-5Distance: 0.3 mi
- 4/10Garner Middle SchoolGrades: 6-8Distance: 1.6 mi
- 4/10MacArthur High SchoolGrades: 9-12Distance: 0.6 mi
Schools provided by the listing agent
- Elementary: Regency Place
- Middle: Garner
- High: Macarthur
- District: North East I.S.D.
Source: LERA MLS. This data may not be complete. We recommend contacting the local school district to confirm school assignments for this home.
- $166,0003 bd1 ba930 sqft9907 Flourisant Dr, San Antonio, TX 78217Off Market
- $160,3003 bd1 ba922 sqft9915 Flourisant Dr, San Antonio, TX 78217Off Market
- $230,3003 bd1 ba1k sqft9903 Flourisant Dr, San Antonio, TX 78217Off Market
- $160,2003 bd1 ba912 sqft9919 Flourisant Dr, San Antonio, TX 78217Off Market
- $239,4003 bd2 ba1.6k sqft2606 Northland Dr, San Antonio, TX 78217Off Market
- $225,5003 bd2 ba1.1k sqft9819 Flourisant Dr, San Antonio, TX 78217Off Market
- $171,6003 bd1 ba1.1k sqft2603 Northland Dr, San Antonio, TX 78217Off Market
- $294,5004 bd3 ba1.8k sqft2603 Lovelace Blvd, San Antonio, TX 78217Off Market
A local agent can set up tours, give advice and negotiate with sellers.
Similar homes
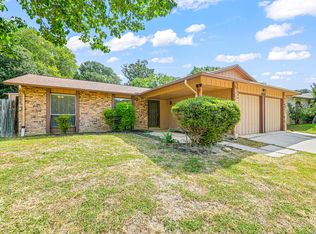
- $210,0003 bd2 ba1.2k sqft4755 CRESTED GRV, San Antonio, TX 78217For Sale

 MLS ID #1999461, Devin Resendez TREC #663042, Keller Williams Legacy. LERA MLS
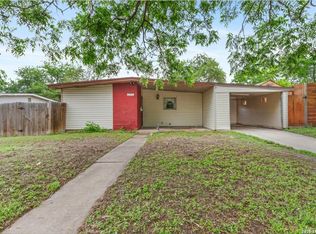
 - $190,0003 bd2 ba1.4k sqft14222 Arrowood, San Antonio, TX 78233For Sale
 MLS ID #2008090, Collin Corrington TREC #706046, White Line Realty LLC. LERA MLS
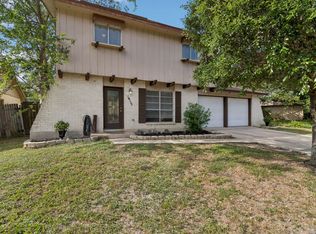
 - $185,0003 bd2 ba1k sqft114 birchwood dr, San Antonio, TX 78213For Sale
 MLS ID #1963348, Ricardo Salinas TREC #701971, eXp Realty. LERA MLS
 - $209,9904 bd3 ba1.3k sqft14115 Smokey, San Antonio, TX 78217For Sale
 MLS ID #1999187, Sharice Smith TREC #758518, Barlowe Daly Realty. LERA MLS
 - $265,0003 bd2 ba1.3k sqft3107 LEYTE ST, San Antonio, TX 78217For SaleMLS ID #1946810, Zachariah Castillo TREC #620516, Keller Williams City-View. LERA MLS
- $158,0003 bd2 ba978 sqft5223 Galacino St, San Antonio, TX 78247For SaleMLS ID #2010614, David Anderson TREC #714361, Redbird Realty LLC. LERA MLS
- $219,9003 bd2 ba1.4k sqft14319 MODESTA PL, San Antonio, TX 78247For SaleMLS ID #2003535, Travis Stegall TREC #745526, La Paloma Realty. LERA MLS
- $198,9003 bd2 ba1.2k sqft1806 Viewridge Dr, San Antonio, TX 78213For SaleMLS ID #1840859, Edna Fernandez TREC #632983, Dalton Wade, Inc. LERA MLS
- $199,5003 bd2 ba1.6k sqft239 Craigmont, San Antonio, TX 78213For SaleMLS ID #1927999, Dale Dorsey TREC #352873, Keller Williams Legacy. LERA MLS
- $195,0003 bd2 ba1.1k sqft4414 JAMESTOWN DR, San Antonio, TX 78220For SaleMLS ID #2008114, Chad Bradshaw TREC #727700, Dalton Wade, Inc. LERA MLS
- $199,9993 bd1 ba1k sqft12043 Stoney Xing, San Antonio, TX 78247For SaleMLS ID #1940289, Anthony Almaguer TREC #724294, Real Broker, LLC. LERA MLS
- $192,0003 bd2 ba1.6k sqft7500 Branding, San Antonio, TX 78244For SaleMLS ID #1895873, Kara Kolbe TREC #761654, Tarpon Blue Real Estate. LERA MLS
- $189,9993 bd2 ba1.3k sqft7242 Breeze Hollow, San Antonio, TX 78250For SaleMLS ID #2005911, Robert Saenz TREC #553208, Xsellence Realty. LERA MLS
- $194,9003 bd3 ba1.5k sqft1703 San Casimiro, San Antonio, TX 78214For SaleMLS ID #1914057, Sarah Schaff TREC #618719, Local Realty. LERA MLS
- $124,9003 bd2 ba1.3k sqft242 Brettonwood Dr, San Antonio, TX 78218For SaleMLS ID #2003002, Christopher Dudley TREC #731381, Real Broker, LLC. LERA MLS
- $200,0003 bd2 ba1.5k sqft11303 VANCE JACKSON RD #G-4, San Antonio, TX 78230For SaleMLS ID #2009115, A David Marne TREC #460605, Half Priced Real Estate, Inc.. LERA MLS
- $215,0003 bd2 ba1.3k sqft2411 MARILYN KAY ST, San Antonio, TX 78238For SaleMLS ID #2008271, Jason Gamboa TREC #583838, LPT Realty, LLC. LERA MLS
- $189,9003 bd2 ba1.2k sqft708 S BROWNLEAF ST, San Antonio, TX 78227For SaleMLS ID #2006793, Jacob Hernandez TREC #731733, Levi Rodgers Real Estate Group. LERA MLS
- $180,0003 bd2 ba1k sqft6538 TAHOKA ST, San Antonio, TX 78227For SaleMLS ID #2009057, Jose Puente TREC #709365, Option One Real Estate. LERA MLS
- $195,0003 bd2 ba1.6k sqft226 EDGE AVE, San Antonio, TX 78223For SaleMLS ID #1970699, Jeffrey Garza TREC #648429, Redbird Realty LLC. LERA MLS
