Rare floor plan, rare position. Tucked along the outer edge of Bent Oak beneath mature oaks, this townhome puts the primary bedroom downstairs - a layout that lives like a single-story when you want it to, with room to spare when you need it. The open living and dining areas are anchored by a striking rock fireplace, and a private patio extends the living space outdoors with the privacy a perimeter unit affords. Upstairs, two additional bedrooms share a Jack-and-Jill bath, and a loft/study flexes as a home office, media room, or guest retreat. Three true bedrooms plus flex space is nearly unheard of in this community. An oversized two-car garage - rare for the area - delivers storage most townhomes simply don't have, with guest parking close by. Finishes are original and well cared for, and that's the opportunity: choose your own flooring, paint, and fixtures rather than paying for someone else's taste. Community pool, mature trees, and no yard to maintain. Bring your vision - the hard part is already here.
For sale
$200,000
11303 VANCE JACKSON RD #G-4, San Antonio, TX 78230
3beds
1,573sqft
Condominium
Built in 1976
-- sqft lot
$194,300 Zestimate®
$127/sqft
$567/mo HOA
What's special
Striking rock fireplaceLives like a single-storyOversized two-car garagePrimary bedroom downstairsMature treesJack-and-jill bathGuest parking close by
- 53 days
- 208
- 20
Zillow last checked:
Listing updated:
Listed by:
A David Marne TREC #460605 (210) 281-1604,
Half Priced Real Estate, Inc.
Source: LERA MLS,MLS#: 2009115
Facts & features
Interior
Bedrooms & bathrooms
- Bedrooms: 3
- Bathrooms: 2
- Full bathrooms: 2
Primary bedroom
- Features: Split
- Area: 240
- Dimensions: 16 x 15
Bedroom 2
- Area: 156
- Dimensions: 13 x 12
Bedroom 3
- Area: 132
- Dimensions: 12 x 11
Primary bathroom
- Area: 48
- Dimensions: 6 x 8
Kitchen
- Area: 100
- Dimensions: 10 x 10
Living room
- Area: 216
- Dimensions: 18 x 12
Heating
- Central, Natural Gas
Cooling
- Central Air
Appliances
- Included: Range
- Laundry: Main Level, Washer Hookup, Dryer Connection
Features
- One Living Area, Separate Dining Room, All Bedrooms Upstairs, High Ceilings, Open Floorplan, Master Downstairs, Ceiling Fan(s)
- Flooring: Carpet, Ceramic Tile, Vinyl
- Windows: Window Coverings
- Has basement: No
- Attic: Pull Down Stairs
- Number of fireplaces: 1
- Fireplace features: One, Living Room
- Common walls with other units/homes: No One Below
Interior area
- Total interior livable area: 1,573 sqft
Video & virtual tour
Property
Parking
- Total spaces: 2
- Parking features: Two Car Garage, Detached, Garage Door Opener
- Garage spaces: 2
Features
- Levels: Two
- Stories: 2
- Patio & porch: Patio, Covered
- Exterior features: Rain Gutters
- Pool features: Community
- Fencing: Privacy
Lot
- Residential vegetation: Mature Trees
Details
- Parcel number: 140310000280
Construction
Type & style
- Home type: Condo
- Property subtype: Condominium
- Attached to another structure: Yes
Materials
- Brick, Wood Siding
- Foundation: Slab
Condition
- New construction: No
- Year built: 1976
Details
- Builder name: BENT OAK THOWNHOUSES
Utilities & green energy
- Electric: CPS
- Gas: CPS
- Sewer: SAWS
- Water: SAWS
- Utilities for property: Cable Available
Community & HOA
Community
- Features: Cluster Mail Box, School Bus
- Security: Not Applicable
- Subdivision: Shenandoah,Bent Oak
HOA
- Has HOA: Yes
- Services included: Some Utilities, Insurance, Condo Mgmt, Common Area Liability, Common Maintenance, Trash
- HOA fee: $567 monthly
- HOA name: BENT OAK TOWNHOUSES, INC
Location
- Region: San Antonio
Financial & listing details
- Price per square foot: $127/sqft
- Annual tax amount: $4,804
- Price range: $200K - $200K
- Date on market: 8/16/2026
- Cumulative days on market: 54 days
- Listing terms: Conventional,FHA,VA Loan,Cash
Estimated market value
$194,300
$185,000 - $204,000
$1,893/mo
Price history
| Date | Event | Price |
|---|---|---|
| 8/17/2026 | Listed for sale | $200,000$127/sqft |
Source:  LERA MLS #2009115 Report a problem LERA MLS #2009115 Report a problem | ||
Public tax history
Tax history is unavailable.
Monthly payment
Est. payment
Payment breakdown
Explore the cost of this home by adjusting the details. Changes won't be saved.Climate risks
Neighborhood: Vance Jackson
Nearby schools
Schools provided by the listing agent
- Elementary: Howsman
- Middle: Hobby William P.
- High: Clark
- District: Northside
Source: LERA MLS. This data may not be complete. We recommend contacting the local school district to confirm school assignments for this home.
- $141,0002 bd2 ba1k sqft11303 Vance Jackson Rd APT A1, San Antonio, TX 78230Off Market
- $174,6002 bd3 ba1.2k sqft11303 Vance Jackson Rd #2, San Antonio, TX 78230Off Market
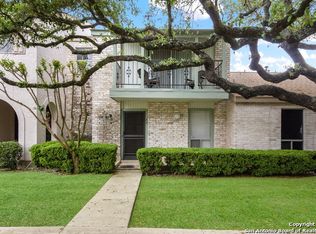
- $188,4003 bd2 ba1.6k sqft11303 Vance Jackson Rd #3, San Antonio, TX 78230Off Market
- $169,9002 bd2 ba1k sqft11303 Vance Jackson Rd APT A5, San Antonio, TX 78230Off Market
Similar homes
- $234,9993 bd2 ba1.5k sqft11303 Vance Jackson Rd #B3, San Antonio, TX 78230For Sale
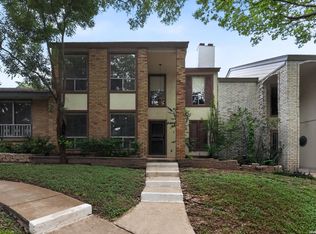
 MLS ID #2008024, Jorge Acevedo TREC #714014, Keller Williams City-View. LERA MLS
 - $200,0003 bd2 ba2k sqft7500 Callaghan APT 309, San Antonio, TX 78229For Sale
 MLS ID #2016870, Noel Gamez TREC #842966, Real Broker, LLC. LERA MLS
 - $175,0002 bd3 ba1k sqft11815 Vance Jackson #2304, San Antonio, TX 78230For Sale
 MLS ID #1966160, Scott Malouff TREC #658231, Keller Williams Heritage. LERA MLS
 - $210,0003 bd2 ba1.8k sqft407 MONTPELIER DR, San Antonio, TX 78228For Sale
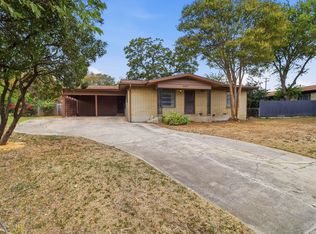 MLS ID #2021020, Andrew Lake TREC #648810, White Label Realty. LERA MLS
 - $199,5004 bd3 ba1.8k sqft2411 Marilyn Kay St, San Antonio, TX 78238For SaleMLS ID #2021036, Jason Gamboa TREC #583838, Strategic Property Management. LERA MLS
- $210,0003 bd3 ba1.3k sqft4139 Copano Bay, San Antonio, TX 78229For SaleMLS ID #2001226, Satyanarayan Dodda TREC #667584, REKonnection, LLC. LERA MLS
- $185,0002 bd3 ba1.7k sqft11840 Sandman St #157, San Antonio, TX 78216For SaleMLS ID #1943464, Sebastiano Formica TREC #693859, eXp Realty. LERA MLS
- $199,0002 bd3 ba1.4k sqft8416 ECHO CREEK LN, San Antonio, TX 78240For SaleMLS ID #2017849, Bryan Treat TREC #621906, Orchard Brokerage. LERA MLS
- $174,0003 bd2 ba1k sqft5230 OVERPOOL ST, San Antonio, TX 78228For SaleMLS ID #2021273, Melinda Bernal TREC #513740, Premier Realty Group Platinum. LERA MLS
- $173,5002 bd3 ba1k sqft36 CHAPEL HILL CIR #36, San Antonio, TX 78240For SaleMLS ID #2007148, Francisco Rodriguez TREC #601767, Mi Casa Su Casa Properties. LERA MLS
- $189,9993 bd3 ba1.7k sqft5333 Callaghan Rd, San Antonio, TX 78228For SaleMLS ID #2015603, Jorge Acevedo TREC #714014, Keller Williams City-View. LERA MLS
- $188,5003 bd2 ba1.2k sqft9911 FLOURISANT DR, San Antonio, TX 78217For SaleMLS ID #2003248, Mike Gutierrez TREC #733782, Stetsn Real Estate. LERA MLS
- $242,5003 bd3 ba1.8k sqft11827 Sandman #132, San Antonio, TX 78216For SaleMLS ID #1949599, Malinda Hernandez TREC #604002, Central Metro Realty. LERA MLS
- $139,9003 bd2 ba1.2k sqft4107 MEDICAL DR #7203, San Antonio, TX 78229For SaleMLS ID #2011999, Stephen Malouff TREC #512038, Malouff Realty, LLC. LERA MLS
- $160,0003 bd3 ba1.7k sqft5435 Callaghan #0, San Antonio, TX 78228For SaleMLS ID #2016142, Lisa Diaz TREC #696486, San Antonio's Finest Realty. LERA MLS
- $220,0003 bd2 ba1.4k sqft8026 Valley Trail, San Antonio, TX 78250For SaleMLS ID #2008353, Christy Rupp TREC #600433, RE/MAX North-San Antonio. LERA MLS
- $217,9903 bd2 ba1.7k sqft2611 Eisenhauer #1403, San Antonio, TX 78209For SaleMLS ID #1950530, Christopher Marti TREC #628996, Keller Williams City-View. LERA MLS
- $150,0002 bd2 ba926 sqft4803 Hamilton Wolfe Rd. #303, San Antonio, TX 78229For SaleMLS ID #2017187, Rosa Thelma Garza TREC #576915, Keller Williams City-View. LERA MLS
- $209,9993 bd3 ba1.9k sqft402 Thetford, San Antonio, TX 78254For SaleMLS ID #1969994, Emilio Alcazar TREC #479511, Compass RE Texas, LLC. LERA MLS
- $213,0003 bd2 ba1.4k sqft12215 San Miguel, San Antonio, TX 78233For SaleMLS ID #2003950, Julian Berg TREC #723591, Real Broker, LLC. LERA MLS
