Welcome to this two-story townhome in a convenient North Central San Antonio location. Offering 2 bedrooms and 3 full bathrooms, this home features a functional layout with two spacious living areas, providing flexibility for everyday living or entertaining. One of the living areas includes a cozy fireplace and can easily serve as an additional bedroom, home office, or secondary lounge space if needed. The home offers an open kitchen layout that flows nicely into the main living space and includes a new refrigerator and new electric stove, making it ready for everyday cooking and hosting. The primary bedroom is located upstairs and includes a private ensuite with a double vanity, spacious stand-up shower, and walk-in closet, creating a comfortable and practical retreat. A 2-car garage adds extra storage and convenience. Recent improvements also include fresh interior paint and a new water heater, giving the home a clean and move-in-ready feel. Conveniently located near I-10, Loop 1604, and Hwy 281, this property offers easy access to major highways for commuting. You're also just minutes from San Antonio International Airport, North Star Mall, shopping, dining, and everyday essentials. A great opportunity to own in a central location with space and versatility to fit your needs. HOA includes Water (SAWS), exterior maintenance (includes roof), Insurance (exterior), yard maintenance, community pool, clubhouse, exercise room, and play ground area.
For sale
$185,000
11840 Sandman St #157, San Antonio, TX 78216
2beds
1,700sqft
Townhouse
Built in 1973
-- sqft lot
$177,100 Zestimate®
$109/sqft
$466/mo HOA
What's special
Cozy fireplaceTwo-story townhomeNew electric stoveFresh interior paintNew refrigeratorSpacious stand-up showerOpen kitchen layout
- 49 days
- 683
- 32
Zillow last checked:
Listing updated:
Listed by:
Sebastiano Formica TREC #693859 (210) 541-2530,
eXp Realty
Source: LERA MLS,MLS#: 1943464
Facts & features
Interior
Bedrooms & bathrooms
- Bedrooms: 2
- Bathrooms: 3
- Full bathrooms: 3
Primary bedroom
- Features: Walk-In Closet(s), Full Bath
- Level: Upper
- Area: 228
- Dimensions: 19 x 12
Bedroom 2
- Area: 126
- Dimensions: 14 x 9
Primary bathroom
- Features: Shower Only, Double Vanity
- Area: 60
- Dimensions: 5 x 12
Dining room
- Area: 140
- Dimensions: 14 x 10
Family room
- Area: 224
- Dimensions: 14 x 16
Kitchen
- Area: 112
- Dimensions: 14 x 8
Living room
- Area: 130
- Dimensions: 10 x 13
Heating
- Central, Electric
Cooling
- Central Air
Appliances
- Included: Washer, Dryer, Microwave, Range, Refrigerator, Electric Water Heater
- Laundry: Upper Level, Washer Hookup, Dryer Connection
Features
- Two Living Area, Living/Dining Combo, Breakfast Bar, All Bedrooms Upstairs, Ceiling Fan(s)
- Flooring: Laminate
- Has basement: No
- Number of fireplaces: 1
- Fireplace features: One
Interior area
- Total interior livable area: 1,700 sqft
Property
Parking
- Total spaces: 2
- Parking features: Two Car Garage, Garage Door Opener
- Garage spaces: 2
Features
- Levels: Two
- Stories: 2
- Pool features: Community
- Fencing: Privacy
Details
- Parcel number: 134980001570
Construction
Type & style
- Home type: Condo
- Architectural style: Townhouse
- Property subtype: Townhouse
Materials
- Stucco
- Foundation: Slab
- Roof: Composition
Condition
- New construction: No
- Year built: 1973
Utilities & green energy
- Water: SAWS
Community & HOA
Community
- Features: Clubhouse, Fitness Center, Playground
- Security: Not Applicable
- Subdivision: Enchanted Village
HOA
- Has HOA: Yes
- Services included: Some Utilities, Insurance, Condo Mgmt, Common Maintenance
- HOA fee: $466 monthly
- HOA name: ENCHANTED VILLAGE
Location
- Region: San Antonio
Financial & listing details
- Price per square foot: $109/sqft
- Annual tax amount: $5,368
- Price range: $185K - $185K
- Date on market: 7/9/2026
- Cumulative days on market: 137 days
- Listing terms: Conventional,Cash
Estimated market value
$177,100
$168,000 - $186,000
$2,000/mo
Price history
| Date | Event | Price |
|---|---|---|
| 7/9/2026 | Listed for sale | $185,000$109/sqft |
Source:  LERA MLS #1943464 Report a problem LERA MLS #1943464 Report a problem | ||
| 5/22/2026 | Listing removed | $185,000$109/sqft |
Source: eXp Realty #1943464 Report a problem | ||
| 5/18/2026 | Listed for sale | $185,000$109/sqft |
Source: LERA MLS #1943464 Report a problem | ||
| 5/11/2026 | Contingent | $185,000$109/sqft |
Source: LERA MLS #1943464 Report a problem | ||
| 4/28/2026 | Price change | $185,000-2.1%$109/sqft |
Source: LERA MLS #1943464 Report a problem | ||
| 3/6/2026 | Listed for sale | $189,000$111/sqft |
Source: LERA MLS #1943464 Report a problem | ||
| 2/28/2026 | Contingent | $189,000$111/sqft |
Source: LERA MLS #1943464 Report a problem | ||
| 2/23/2026 | Listed for sale | $189,000$111/sqft |
Source: LERA MLS #1943464 Report a problem | ||
Public tax history
Tax history is unavailable.
Monthly payment
Est. payment
Payment breakdown
Explore the cost of this home by adjusting the details. Changes won't be saved.Climate risks
Neighborhood: Enchanted Village - Greater Harmony Hills
Nearby schools
Schools provided by the listing agent
- Elementary: Harmony Hills
- Middle: Eisenhower
- High: Churchill
- District: North East I.S.D.
Source: LERA MLS. This data may not be complete. We recommend contacting the local school district to confirm school assignments for this home.
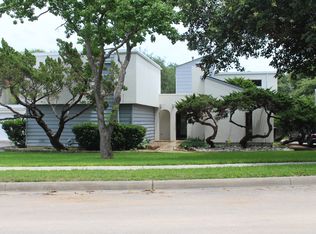
- $236,7403 bd3 ba1.7k sqft11840 Sandman St, San Antonio, TX 78216Off Market
- $218,4003 bd3 ba1.7k sqft11840 Sandman St #00, San Antonio, TX 78216Off Market
- $189,4003 bd3 ba1.6k sqft11842 Sandman St, San Antonio, TX 78216Off Market
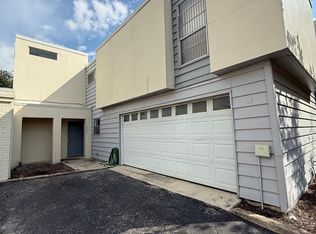
- $155,6002 bd3 ba1.2k sqft11844 Sandman St, San Antonio, TX 78216Off Market
Similar homes
- $200,0003 bd2 ba1.5k sqft11303 VANCE JACKSON RD #G-4, San Antonio, TX 78230For Sale

 MLS ID #2009115, A David Marne TREC #460605, Half Priced Real Estate, Inc.. LERA MLS
 - $141,0002 bd3 ba1.3k sqft829 W BITTERS RD APT 103, San Antonio, TX 78216For Sale
 MLS ID #2004881, Wayne Marinik TREC #442062, Garrett Wright Properties, LLC. LERA MLS
 - $189,0003 bd3 ba1.4k sqft100 Lorenz #804, San Antonio, TX 78209For Sale
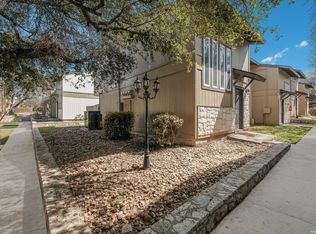 MLS ID #1951695, Mario Ramirez TREC #611941, JPAR San Antonio. LERA MLS
 - $175,0002 bd3 ba1k sqft11815 Vance Jackson #2304, San Antonio, TX 78230For Sale
 MLS ID #1966160, Scott Malouff TREC #658231, Keller Williams Heritage. LERA MLS
 - $195,0002 bd2 ba1.1k sqft7926 Broadway #301, San Antonio, TX 78209For SaleMLS ID #1991275, Calley Garcia TREC #801535, Resi Realty, LLC. LERA MLS
- $170,0002 bd2 ba974 sqft7711 Broadway #31C, San Antonio, TX 78209For SaleMLS ID #1943278, Sara Martinez TREC #655172, San Antonio Elite Realty. LERA MLS
- $159,0003 bd2 ba1.4k sqft7123 Thrush View #20, San Antonio, TX 78209For SaleMLS ID #1925499, Ibrahim Dinibutun TREC #565231, RE/MAX North-San Antonio. LERA MLS
- $178,0003 bd1 ba1.2k sqft4419 Bright Sun St, San Antonio, TX 78217For SaleMLS ID #1964779, Christen Ramon TREC #747799, Exquisite Properties, LLC. LERA MLS
- $179,9002 bd1 ba1.1k sqft1311 W ROSEWOOD AVE, San Antonio, TX 78201For SaleMLS ID #2006513, Tony Ruiz TREC #724287, All City San Antonio Registered Series. LERA MLS
- $259,9003 bd2 ba1.1k sqft515 Grabo, San Antonio, TX 78216For SaleMLS ID #1969826, Terrie Weary TREC #737151, Coldwell Banker D'Ann Harper. LERA MLS
- $215,0002 bd2 ba1.3k sqft13623 Coleridge, San Antonio, TX 78217For SaleMLS ID #2002274, Kathia Viquez TREC #544845, Viquez Realty, LLC. LERA MLS
- $154,7002 bd2 ba1.3k sqft7500 Callaghan APT 140, San Antonio, TX 78229For SaleMLS ID #1953288, Melissa Claus TREC #678086, JLA Realty. LERA MLS
- $220,0003 bd4 ba2k sqft3102 EISENHAUER RD #E34, San Antonio, TX 78209For SaleMLS ID #1962521, Dylan Forde TREC #759737, Real Broker, LLC. LERA MLS
- $205,0004 bd2 ba1.2k sqft4811 GUADALAJARA DR, San Antonio, TX 78233For SaleMLS ID #1992948, Diana Martinez TREC #785768, Keller Williams Heritage. LERA MLS
- $169,7004 bd1 ba1.3k sqft4402 BRIGHT SUN ST, San Antonio, TX 78217For SaleMLS ID #1967774, Melanie Heath TREC #597098, MCH Realty Group. LERA MLS
- $220,0003 bd3 ba1.3k sqft4139 Copano Bay, San Antonio, TX 78229For SaleMLS ID #2001226, Satyanarayan Dodda TREC #667584, REKonnection, LLC. LERA MLS
- $250,0003 bd2 ba1.6k sqft1603 Arroya Vista, San Antonio, TX 78213For SaleMLS ID #2007736, Jaime Pena TREC #663629, 1st Choice Realty Group. LERA MLS
- $235,0002 bd2 ba1.2k sqft1406 Brook Run, San Antonio, TX 78232For SaleMLS ID #2008856, Denise Matthews TREC #637835, Corteca Realty, LLC. LERA MLS
- $239,0003 bd2 ba1.3k sqft12008 Vista Nogal St, San Antonio, TX 78213For SaleMLS ID #1951530, Steven Noriega TREC #743036, Keller Williams Legacy. LERA MLS
