Located in the Enchanted Village Town Homes and Condominiums, this exceptional condo boasts five spacious patio areas, custom gardening, and top-floor decking, providing stunning views and a refreshing ambiance. The condo's unique character makes it perfect for entertaining, with distinctive living spaces. Recent renovations include fresh paint, popcorn ceiling removal, and new carpeting. The secondary bedrooms have been upgraded with new windows, and the front door and garage have been renovated. Enchanted Village offers numerous amenities, including a clubhouse and swimming pool in a park-like setting, making this a truly desirable residence. This property is a must see!
For sale
$243,900
11827 Sandman #132, San Antonio, TX 78216
3beds
1,841sqft
Condominium
Built in 1972
-- sqft lot
$238,200 Zestimate®
$132/sqft
$553/mo HOA
What's special
Fresh paintNew carpetingDistinctive living spacesStunning viewsCustom gardeningFive spacious patio areasTop-floor decking
- 29 days
- 333
- 24
Zillow last checked:
Listing updated:
Listed by:
Malinda Hernandez TREC #604002 (210) 643-9908,
Central Metro Realty
Source: LERA MLS,MLS#: 1949599
Facts & features
Interior
Bedrooms & bathrooms
- Bedrooms: 3
- Bathrooms: 3
- Full bathrooms: 2
- 1/2 bathrooms: 1
Primary bedroom
- Features: Walk-In Closet(s), Full Bath
- Area: 221
- Dimensions: 13 x 17
Bedroom 2
- Area: 180
- Dimensions: 12 x 15
Bedroom 3
- Area: 182
- Dimensions: 13 x 14
Primary bathroom
- Features: Single Vanity, Separate Vanity
- Area: 112
- Dimensions: 8 x 14
Dining room
- Area: 156
- Dimensions: 12 x 13
Kitchen
- Area: 216
- Dimensions: 18 x 12
Living room
- Area: 299
- Dimensions: 23 x 13
Heating
- Central, Electric
Cooling
- Central Air
Appliances
- Included: Cooktop, Built-In Oven, Self Cleaning Oven, Gas Cooktop, Disposal, Plumbed For Ice Maker
- Laundry: Washer Hookup, Dryer Connection
Features
- One Living Area, Separate Dining Room, Kitchen Island, Open Floorplan, Walk-In Closet(s), Master Downstairs, Ceiling Fan(s), Chandelier, High Speed Internet, Programmable Thermostat
- Flooring: Carpet, Parquet, Wood, Vinyl
- Windows: Storm Windows
- Has basement: No
- Number of fireplaces: 1
- Fireplace features: One
- Common walls with other units/homes: No One Below
Interior area
- Total interior livable area: 1,841 sqft
Property
Parking
- Total spaces: 2
- Parking features: Two Car Garage, Garage Door Opener, Pad Only (Off Street)
- Garage spaces: 2
Features
- Levels: Two
- Stories: 2
- Patio & porch: Patio, Covered, Deck
- Pool features: Community
- Fencing: Privacy
Lot
- Residential vegetation: Mature Trees, Mature Trees (ext feat)
Details
- Parcel number: 139320001320
Construction
Type & style
- Home type: Condo
- Property subtype: Condominium
- Attached to another structure: Yes
Materials
- Stone
- Foundation: Slab
- Roof: Heavy Composition
Condition
- New construction: No
- Year built: 1972
Details
- Warranty included: Yes
Utilities & green energy
- Electric: cps
- Gas: cps
- Sewer: saws
- Water: saws, City Garbage Service
- Utilities for property: City Garbage Service
Community & HOA
Community
- Features: Party Room, Clubhouse, BBQ/Picnic Area
- Security: Smoke Detector(s), Security System Owned, Prewired, Carbon Monoxide Detector(s), Controlled Access, Pre-Wired
- Subdivision: Enchanted Village,Enchanted Vi
HOA
- Has HOA: Yes
- Services included: Some Utilities, Condo Mgmt, Common Maintenance, Pest Control, Other
- HOA fee: $553 monthly
- HOA name: EVTCA
Location
- Region: San Antonio
Financial & listing details
- Price per square foot: $132/sqft
- Annual tax amount: $5,811
- Price range: $243.9K - $243.9K
- Date on market: 7/29/2026
- Cumulative days on market: 130 days
- Listing terms: Conventional,FHA,VA Loan,TX Vet,Cash,Investors OK
Estimated market value
$238,200
$226,000 - $250,000
$2,334/mo
Price history
| Date | Event | Price |
|---|---|---|
| 7/29/2026 | Listed for sale | $243,900-0.2%$132/sqft |
Source:  LERA MLS #1949599 Report a problem LERA MLS #1949599 Report a problem | ||
| 6/25/2026 | Listing removed | $244,500$133/sqft |
Source: LERA MLS #1949599 Report a problem | ||
| 6/10/2026 | Price change | $244,500-0.2%$133/sqft |
Source: LERA MLS #1949599 Report a problem | ||
| 5/26/2026 | Price change | $245,000-1.2%$133/sqft |
Source: LERA MLS #1949599 Report a problem | ||
| 5/13/2026 | Price change | $247,900-0.2%$135/sqft |
Source: LERA MLS #1949599 Report a problem | ||
| 4/29/2026 | Price change | $248,500-0.2%$135/sqft |
Source: LERA MLS #1949599 Report a problem | ||
| 4/13/2026 | Price change | $248,9000%$135/sqft |
Source: LERA MLS #1949599 Report a problem | ||
| 3/17/2026 | Listed for sale | $249,000+17.5%$135/sqft |
Source: LERA MLS #1949599 Report a problem | ||
| 3/10/2025 | Sold | -- |
Source: LERA MLS #1831091 Report a problem | ||
| 2/14/2025 | Pending sale | $212,000$115/sqft |
Source: LERA MLS #1831091 Report a problem | ||
| 2/3/2025 | Contingent | $212,000$115/sqft |
Source: LERA MLS #1831091 Report a problem | ||
| 1/18/2025 | Listed for sale | $212,000$115/sqft |
Source: LERA MLS #1831091 Report a problem | ||
| 9/13/2004 | Sold | -- |
Source: LERA MLS #498871 Report a problem | ||
Public tax history
Tax history is unavailable.
Monthly payment
Est. payment
Payment breakdown
Explore the cost of this home by adjusting the details. Changes won't be saved.Climate risks
Neighborhood: Enchanted Village - Greater Harmony Hills
Nearby schools
Schools provided by the listing agent
- Elementary: Harmony Hills
- Middle: Eisenhower
- High: Churchill
- District: North East I.S.D.
Source: LERA MLS. This data may not be complete. We recommend contacting the local school district to confirm school assignments for this home.
- $212,4003 bd2 ba1.8k sqft11827 Sandman St, San Antonio, TX 78216Off Market
- $157,8002 bd1 ba1.1k sqft11829 Sandman St, San Antonio, TX 78216Off Market
- $149,8002 bd2 ba1.1k sqft11829 Sandman St #133, San Antonio, TX 78216Off Market

- $207,1002 bd2 ba1.4k sqft11825 Sandman St, San Antonio, TX 78216Off Market
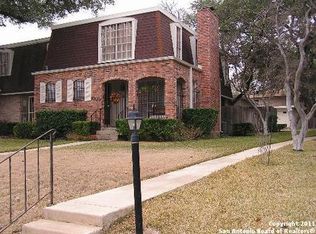
Similar homes
- $258,5003 bd2 ba1.2k sqft363 E Rampart, San Antonio, TX 78216For Sale

 MLS ID #2006487, Norma Lety Velazquez TREC #576832, Phyllis Browning Company. LERA MLS
 - $239,9003 bd2 ba1.4k sqft13318 LARKBROOK ST, San Antonio, TX 78233For Sale
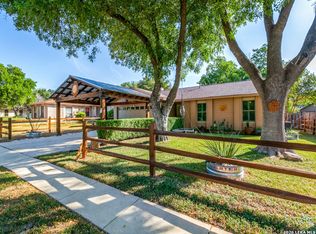 MLS ID #2011431, Jack McLemore TREC #460808, Listing Results, LLC. LERA MLS
 - $230,0003 bd2 ba1.6k sqft359 Pilgrim Dr, San Antonio, TX 78213For Sale
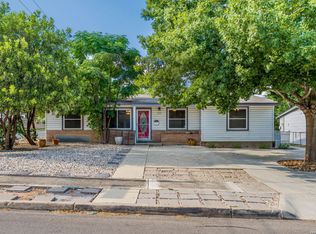 MLS ID #2009167, Scott Malouff TREC #658231, Keller Williams Heritage. LERA MLS
 - $200,0003 bd2 ba1.5k sqft11303 VANCE JACKSON RD #G-4, San Antonio, TX 78230For Sale
 MLS ID #2009115, A David Marne TREC #460605, Half Priced Real Estate, Inc.. LERA MLS
 - $315,0003 bd2 ba1.4k sqft619 Northtrail, San Antonio, TX 78216For SaleMLS ID #1944610, Marisol Pastrano TREC #832945, Option One Real Estate. LERA MLS
- $239,0003 bd2 ba1.5k sqft5703 Creekwood Street, San Antonio, TX 78233For SaleMLS ID #2003376, Paul Borel TREC #741814, CARE Real Estate. LERA MLS
- $234,9993 bd2 ba1.3k sqft4647 HARPERS BND, San Antonio, TX 78217For SaleMLS ID #2006962, Ryan Gonzales TREC #625494, Becker Properties, LLC. LERA MLS
- $235,0003 bd2 ba1.4k sqft12443 Command Post St, San Antonio, TX 78233For SaleMLS ID #2003210, Asher Felcoff TREC #646713, Orchard Brokerage. LERA MLS
- $360,0004 bd3 ba2.1k sqft618 Sonnet, San Antonio, TX 78216For SaleMLS ID #1992120, Katelynn Romine TREC #793422, Searchers Realty. LERA MLS
- $239,9003 bd3 ba1.5k sqft5279 CHAROLAIS DR, San Antonio, TX 78247For SaleMLS ID #1997719, Savannah Taylor TREC #729924, 1st Choice Realty Group. LERA MLS
- $245,0003 bd2 ba1.4k sqft2900 Buxley, San Antonio, TX 78228For SaleMLS ID #1992929, Nelly Flores Arauza TREC #822038, LPT Realty, LLC. LERA MLS
- $235,0002 bd2 ba1.2k sqft1406 Brook Run, San Antonio, TX 78232For SaleMLS ID #2008856, Denise Matthews TREC #637835, Corteca Realty, LLC. LERA MLS
- $200,0003 bd2 ba1.2k sqft2300 Nacogdoches Rd. #164 R, San Antonio, TX 78209For SaleMLS ID #1870052, Monica Quiroga TREC #627081, Vortex Realty. LERA MLS
- $240,0003 bd2 ba1.8k sqft8838 Thatch Dr, San Antonio, TX 78240For SaleMLS ID #1998912, Kate Herbold TREC #697723, Real Broker, LLC. LERA MLS
- $240,0003 bd2 ba1.2k sqft774 Clearview Drive, San Antonio, TX 78228For SaleMLS ID #2002422, Sonia Perez-Olivares TREC #512880, Kuper Sotheby's Int'l Realty. LERA MLS
- $249,9003 bd3 ba2.1k sqft8942 Willmon Way, San Antonio, TX 78239For SaleMLS ID #1973036, Theresa Gomez TREC #590461, Keller Williams City-View. LERA MLS
- $209,9003 bd2 ba1.6k sqft7738 CHAMBERS RD #501, San Antonio, TX 78229For SaleMLS ID #1956418, Damion Madison TREC #778171, LPT Realty, LLC. LERA MLS
- $210,0003 bd2 ba1.2k sqft4755 CRESTED GRV, San Antonio, TX 78217For SaleMLS ID #1999461, Devin Resendez TREC #663042, Keller Williams Legacy. LERA MLS
- $198,9002 bd3 ba1.2k sqft11303 Vance Jackson #L2, San Antonio, TX 78230For SaleMLS ID #1966834, Melissa Stagers TREC #435856, M. Stagers Realty Partners. LERA MLS
- $255,0003 bd2 ba1.8k sqft4619 Rock Nettle, San Antonio, TX 78247For SaleMLS ID #2002002, Alexandra Turner TREC #772972, Phyllis Browning Company. LERA MLS
