Welcome to this beautifully updated 3-bedroom, 2-bathroom condo in Lafayette Place Homeowners, perfectly situated in a private corner building. From the moment you step inside, you'll appreciate the combination of modern updates, comfortable living spaces, and a peaceful community setting. This inviting condo features beautiful new luxury vinyl flooring throughout, creating a fresh and contemporary feel. The kitchen is designed for both everyday living and entertaining, featuring granite countertops and stainless steel appliances. Both bathrooms have also been thoughtfully updated with granite countertops, adding a polished touch throughout the home. Convenient washer and dryer connections make everyday living even easier. The private corner location offers added privacy while allowing you to enjoy the beautifully maintained surroundings. Step outside and experience grounds filled with majestic, mature live oak trees and meticulously landscaped greenery, creating a tranquil oasis right in the city. The mature trees provide shade and a beautiful backdrop for relaxing or enjoying time outdoors. Located within Lafayette Place Homeowners, this community offers a welcoming setting with well-maintained grounds and the convenience of condo living without sacrificing comfort or character. Whether you're looking for your first home, a low-maintenance home, or an investment opportunity, this property offers a wonderful combination of location, updates, privacy, and charm. With its spacious 3-bedroom, 2-bathroom layout, modern finishes, private corner location, mature oak trees, and beautifully landscaped surroundings, this condo is truly one you'll want to see in person. Come take a look and discover why this could be the perfect place!
For sale
$200,000
7500 Callaghan #309, San Antonio, TX 78229
3beds
2,085sqft
Townhouse
Built in 1966
-- sqft lot
$-- Zestimate®
$96/sqft
$789/mo HOA
What's special
Modern finishesStainless steel appliancesPrivate corner buildingMeticulously landscaped greeneryWell-maintained groundsWasher and dryer connections
- 1 day
- 90
- 4
Zillow last checked:
Listing updated:
Listed by:
Noel Gamez TREC #842966 (210) 663-7373,
Real Broker, LLC
Source: LERA MLS,MLS#: 2015297
Facts & features
Interior
Bedrooms & bathrooms
- Bedrooms: 3
- Bathrooms: 17
- Full bathrooms: 9
- 1/2 bathrooms: 8
Primary bedroom
- Area: 336
- Dimensions: 21 x 16
Bedroom 2
- Area: 192
- Dimensions: 16 x 12
Bedroom 3
- Area: 192
- Dimensions: 16 x 12
Primary bathroom
- Features: Tub/Shower Separate, Single Vanity, Separate Vanity
- Area: 72
- Dimensions: 9 x 8
Dining room
- Area: 180
- Dimensions: 15 x 12
Kitchen
- Area: 156
- Dimensions: 13 x 12
Living room
- Area: 420
- Dimensions: 28 x 15
Heating
- Central, Electric
Cooling
- Central Air
Appliances
- Included: Washer/Dryer Stacked, Microwave, Disposal, Dishwasher
- Laundry: Laundry Closet, Main Level, Lower Level, Laundry Room, Washer Hookup, Dryer Connection
Features
- One Living Area, Liv/Din Combo, Eat-in Kitchen, Two Eating Areas, Utility Room Inside, 1st Floor Lvl/No Steps, High Ceilings, Open Floorplan, Walk-In Closet(s), Master Downstairs, Ceiling Fan(s), Chandelier, Custom Cabinets
- Flooring: Carpet, Ceramic Tile
- Has basement: No
- Has fireplace: No
- Fireplace features: Not Applicable
Interior area
- Total interior livable area: 2,085 sqft
Video & virtual tour
Property
Parking
- Total spaces: 1
- Parking features: One Car Garage
- Garage spaces: 1
Features
- Levels: Two
- Stories: 2
- Has private pool: Yes
- Pool features: None
Details
- Parcel number: 141911003090
Construction
Type & style
- Home type: Townhouse
- Property subtype: Townhouse
Materials
- Brick
- Foundation: Slab
- Roof: Built-Up
Condition
- Pre-Owned
- New construction: No
- Year built: 1966
Utilities & green energy
- Utilities for property: Cable Available, Private Garbage Service
Community & HOA
Community
- Security: Smoke Detector(s), Controlled Access
- Subdivision: Lafayette Pl Condo Ne
HOA
- Has HOA: Yes
- HOA fee: $789 monthly
- HOA name: LAFAYETTE PLACE HOMEOWNERS ASSOCIATION
Location
- Region: San Antonio
Financial & listing details
- Price per square foot: $96/sqft
- Tax assessed value: $249,130
- Annual tax amount: $5,159
- Price range: $200K - $200K
- Date on market: 9/9/2026
- Cumulative days on market: 2 days
- Listing terms: Conventional,FHA,VA Loan,Cash
Estimated market value
Not available
Estimated sales range
Not available
Not available
Price history
| Date | Event | Price |
|---|---|---|
| 9/9/2026 | Listed for sale | $200,000-12.5%$96/sqft |
Source:  LERA MLS #2015297 Report a problem LERA MLS #2015297 Report a problem | ||
| 8/14/2025 | Listing removed | $228,500$110/sqft |
Source: LERA MLS #1803473 Report a problem | ||
| 5/26/2025 | Price change | $228,500-0.2%$110/sqft |
Source: LERA MLS #1803473 Report a problem | ||
| 5/1/2025 | Price change | $229,000+4.1%$110/sqft |
Source: LERA MLS #1803473 Report a problem | ||
| 4/2/2025 | Price change | $219,990+0.5%$106/sqft |
Source: LERA MLS #1803473 Report a problem | ||
| 10/31/2024 | Price change | $219,000-4.3%$105/sqft |
Source: LERA MLS #1803473 Report a problem | ||
| 9/25/2024 | Price change | $228,9000%$110/sqft |
Source: LERA MLS #1803473 Report a problem | ||
| 8/23/2024 | Listed for sale | $229,000+1.8%$110/sqft |
Source: LERA MLS #1803473 Report a problem | ||
| 6/20/2024 | Listing removed | -- |
Source: LERA MLS #1709712 Report a problem | ||
| 3/4/2024 | Price change | $224,900-2.2%$108/sqft |
Source: LERA MLS #1709712 Report a problem | ||
| 2/22/2024 | Price change | $230,000+0.9%$110/sqft |
Source: LERA MLS #1709712 Report a problem | ||
| 1/17/2024 | Price change | $227,990-0.4%$109/sqft |
Source: LERA MLS #1709712 Report a problem | ||
| 11/24/2023 | Price change | $228,9900%$110/sqft |
Source: LERA MLS #1709712 Report a problem | ||
| 11/2/2023 | Price change | $229,000-0.4%$110/sqft |
Source: LERA MLS #1709712 Report a problem | ||
| 10/5/2023 | Price change | $229,9000%$110/sqft |
Source: LERA MLS #1709712 Report a problem | ||
| 8/8/2023 | Listed for sale | $230,000+21.1%$110/sqft |
Source: LERA MLS #1709712 Report a problem | ||
| 5/18/2022 | Listing removed | -- |
Source: LERA MLS #1606301 Report a problem | ||
| 5/16/2022 | Price change | $190,000-9.5%$91/sqft |
Source: LERA MLS #1606301 Report a problem | ||
| 5/13/2022 | Listed for sale | $210,000$101/sqft |
Source: LERA MLS #1606301 Report a problem | ||
| 9/26/2014 | Sold | -- |
Source: LERA MLS #1052641 Report a problem | ||
Public tax history
| Year | Property taxes | Tax assessment |
|---|---|---|
| 2025 | $3,707 -2.1% | $249,130 +6.4% |
| 2024 | $3,785 +10% | $234,196 +10% |
| 2023 | $3,441 -28% | $212,905 +40.8% |
| 2022 | $4,776 +140% | $151,250 +10% |
| 2021 | $1,990 | $137,500 +10% |
| 2020 | $1,990 -17.5% | $125,000 -26.7% |
| 2019 | $2,412 | $170,550 +9.2% |
| 2018 | $2,412 +2.6% | $156,211 +10% |
| 2017 | $2,351 | $142,010 +2.1% |
| 2016 | -- | $139,130 +6.6% |
| 2015 | -- | $130,500 +0.4% |
| 2014 | -- | $130,040 -4.6% |
| 2013 | -- | $136,260 -1% |
| 2012 | -- | $137,570 +6.5% |
| 2011 | -- | $129,190 -0.9% |
| 2010 | -- | $130,360 -11.7% |
| 2009 | -- | $147,650 -0.5% |
| 2008 | -- | $148,430 +13.9% |
| 2007 | -- | $130,300 +13.7% |
| 2006 | -- | $114,650 +7.5% |
| 2005 | -- | $106,680 |
| 2004 | -- | -- |
| 2003 | -- | -- |
| 2002 | -- | -- |
| 2001 | -- | -- |
| 2000 | -- | -- |
Find assessor info on the county website
Monthly payment
Est. payment
Payment breakdown
Explore the cost of this home by adjusting the details. Changes won't be saved.Climate risks
Neighborhood: Lafayette Place
Nearby schools
Schools provided by the listing agent
- Elementary: Colonial Hills
- Middle: Jackson
- High: Lee
- District: Northside
Source: LERA MLS. This data may not be complete. We recommend contacting the local school district to confirm school assignments for this home.
- $175,1003 bd2 ba1.6k sqft7500 Callaghan Rd APT 101, San Antonio, TX 78229Off Market
- $180,4003 bd2 ba1.6k sqft7500 Callaghan Rd APT 102, San Antonio, TX 78229Off Market
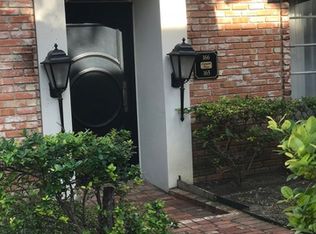
- $174,2003 bd4 ba1.6k sqft7500 Callaghan Rd APT 103, San Antonio, TX 78229Off Market

- $166,2002 bd2 ba1.5k sqft7500 Callaghan Rd APT 104, San Antonio, TX 78229Off Market
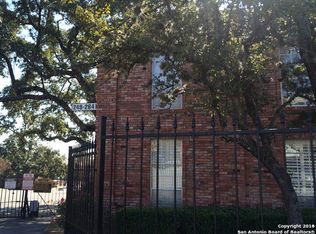
Similar homes
- $199,0003 bd3 ba1.7k sqft7500 Callaghan APT 337, San Antonio, TX 78229For Sale
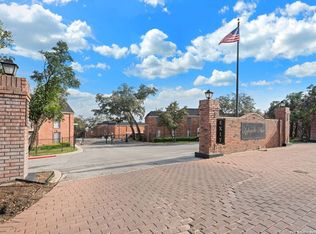
 MLS ID #1925461, Korina Wang TREC #634310, Resi Realty, LLC. LERA MLS
 - $179,9973 bd3 ba2k sqft7711 CALLAGHAN RD APT 301, San Antonio, TX 78229For Sale
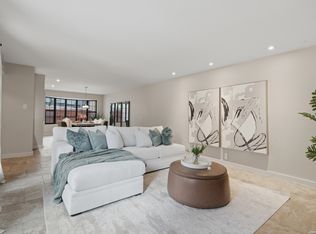 MLS ID #1996530, Rebekah Avallone TREC #733711, Real Broker, LLC. LERA MLS
 - $209,9003 bd2 ba1.6k sqft7738 CHAMBERS RD #501, San Antonio, TX 78229For Sale
 MLS ID #1956418, Damion Madison TREC #778171, LPT Realty, LLC. LERA MLS
 - $165,9992 bd2 ba1.2k sqft5359 FREDERICKSBURG RD #610, San Antonio, TX 78229For Sale
 MLS ID #2013263, Lynn Boyd TREC #428116, Phyllis Browning Company. LERA MLS
 - $250,0003 bd2 ba1.5k sqft4010 High Ridge Cir., San Antonio, TX 78229For SaleMLS ID #1964882, Brenda Martinez TREC #755275, BHHS PenFed Realty. LERA MLS
- $169,9992 bd2 ba1.3k sqft7500 Callaghan Rd #196, San Antonio, TX 78229For SaleMLS ID #1965218, Jessica Garibay TREC #803929, Real Broker, LLC. LERA MLS
- $159,0002 bd2 ba1.6k sqft7500 Callaghan APT 262, San Antonio, TX 78229For SaleMLS ID #1956489, Lana Marinin TREC #629504, Texas Prestige Realty. LERA MLS
- $225,0002 bd3 ba2.2k sqft8000 Donore #10, San Antonio, TX 78229For SaleMLS ID #1938241, Jitender Buxani TREC #733058, Keller Williams City-View. LERA MLS
- $148,5002 bd2 ba1.3k sqft7500 Callaghan APT 140, San Antonio, TX 78229For SaleMLS ID #1953288, Melissa Claus TREC #678086, JLA Realty. LERA MLS
- $300,0003 bd2 ba1.4k sqft619 NORTHTRAIL DR, San Antonio, TX 78216For SaleMLS ID #2015572, Bryan Treat TREC #621906, Orchard Brokerage. LERA MLS
- $200,0003 bd2 ba1.2k sqft2300 Nacogdoches Rd. #164 R, San Antonio, TX 78209For SaleMLS ID #1870052, Monica Quiroga TREC #627081, Vortex Realty. LERA MLS
- $199,9004 bd2 ba1.7k sqft7823 Latigo, San Antonio, TX 78227For SaleMLS ID #2008124, Carlos Castorena TREC #556521, Galleon Group LLC. LERA MLS
- $215,0003 bd3 ba1.9k sqft402 Thetford, San Antonio, TX 78254For SaleMLS ID #1969994, Emilio Alcazar TREC #479511, Compass RE Texas, LLC. LERA MLS
- $199,5002 bd2 ba1.3k sqft929 SANTA MONICA ST, San Antonio, TX 78201For SaleMLS ID #2012565, Magdalena Katz TREC #641414, Better Homes and Gardens Winans. LERA MLS
- $165,0003 bd2 ba1.1k sqft8058 Broadway #142R, San Antonio, TX 78209For SaleMLS ID #2014238, David Avila TREC #683575, Compass RE Texas, LLC - SA. LERA MLS
- $230,0003 bd3 ba1.6k sqft4431 ALLENTOWN ST #4431, San Antonio, TX 78238For SaleMLS ID #1995811, Brenda Carrillo TREC #671989, eXp Realty. LERA MLS
- $165,0002 bd2 ba1.2k sqft8415 Fredericksburg #307, San Antonio, TX 78229For SaleMLS ID #1956106, Carla Haley TREC #357827, Keller Williams Heritage. LERA MLS
- $215,0003 bd3 ba2.1k sqft9380 Braun Rd 404D, San Antonio, TX 78254For SaleMLS ID #2009421, Sonia Flores TREC #474521, Keller Williams Legacy. LERA MLS
- $187,0003 bd1 ba1.2k sqft118 Raleigh Place, San Antonio, TX 78201For SaleMLS ID #1915078, Deborah Pyatte-Davis TREC #757979, Vylla Home. LERA MLS
- $198,9002 bd3 ba1.2k sqft11303 Vance Jackson #L2, San Antonio, TX 78230For SaleMLS ID #1966834, Melissa Stagers TREC #435856, M. Stagers Realty Partners. LERA MLS
