Nestled in the heart of the Medical Center, this rare find at Exeter House is part of an exclusive, small, gated community with low HOA fees. The property offers a unique blend of accessibility and elevated views. You will have the convenience of a no-stairs, ground-level entry at the front with 2 covered parking spaces, while the balcony side provides the privacy of a second-story unit with its own set of stairs for quick access to the grounds. The home opens into a living and dining area where a built-in wet bar makes for an easy transition into evening relaxation. The kitchen is off the main space, complete with stainless steel appliances, a casual breakfast nook with bar seating, and a full-size stackable washer and dryer. Tile flooring and plantation shutters run through the entire unit, creating a clean, consistent backdrop. The unit features 2 bedrooms and 2 bathrooms. The primary bedroom is spacious with a great view of the pool. It also includes a walk-in closet with plenty of room for storage. The primary bathroom offers a separate shower and tub setup. The second bedroom is a versatile space that could easily serve as a guest room or a home office. From the primary bedroom and the balcony, you have a direct view of the community pool-a sight held by only a few units in the complex. With plenty of storage and a highly functional layout, this property is a truly unique opportunity.
For sale
$165,999
5359 FREDERICKSBURG RD #610, San Antonio, TX 78229
2beds
1,200sqft
Condominium
Built in 1982
-- sqft lot
$162,900 Zestimate®
$138/sqft
$268/mo HOA
What's special
Living and dining areaTile flooringBuilt-in wet barPlenty of storageHighly functional layoutPlantation shuttersNo-stairs ground-level entry
- 10 hours
- 36
- 2
Zillow last checked:
Listing updated:
Listed by:
Lynn Boyd TREC #428116 (210) 863-5758,
Phyllis Browning Company
Source: LERA MLS,MLS#: 2013263
Facts & features
Interior
Bedrooms & bathrooms
- Bedrooms: 2
- Bathrooms: 2
- Full bathrooms: 2
Primary bedroom
- Features: Walk-In Closet(s), Full Bath
- Area: 165
- Dimensions: 15 x 11
Bedroom 2
- Area: 143
- Dimensions: 13 x 11
Primary bathroom
- Features: Single Vanity
- Area: 77
- Dimensions: 11 x 7
Dining room
- Area: 112
- Dimensions: 14 x 8
Kitchen
- Area: 90
- Dimensions: 10 x 9
Living room
- Area: 144
- Dimensions: 12 x 12
Heating
- Central, Electric
Cooling
- Central Air
Appliances
- Included: Microwave, Range, Disposal, Dishwasher, Electric Water Heater, Electric Cooktop
- Laundry: In Kitchen, Washer Hookup, Dryer Connection
Features
- One Living Area, Living/Dining Combo, Eat-in Kitchen, Breakfast Bar, Secondary Bdrm Downstairs, 1st Floort Level/No Steps, All Bedrooms Downstairs, Walk-In Closet(s), Ceiling Fan(s), Chandelier
- Flooring: Ceramic Tile
- Has basement: No
- Has fireplace: No
- Fireplace features: None
Interior area
- Total interior livable area: 1,200 sqft
Property
Parking
- Total spaces: 2
- Parking features: None, Two Car Carport
- Carport spaces: 2
Accessibility
- Accessibility features: 2+ Access Exits, No Carpet, No Stairs, First Floor Bath, First Floor Bedroom, Stall Shower
Features
- Levels: One
- Stories: 1
- Patio & porch: Deck
- Exterior features: Rain Gutters
- Pool features: Community
- Has water view: Yes
Details
- Parcel number: 116201066100
Construction
Type & style
- Home type: Condo
- Property subtype: Condominium
- Attached to another structure: Yes
Materials
- Brick
- Foundation: Slab
- Roof: Composition
Condition
- New construction: No
- Year built: 1982
Utilities & green energy
- Electric: CPS
- Gas: none
- Sewer: condo
- Water: condo
- Utilities for property: Cable Available, Private Garbage Service
Community & HOA
Community
- Security: Panic Alarm
- Subdivision: Exeter House
HOA
- Has HOA: Yes
- Services included: Some Utilities, Insurance, Condo Mgmt, Common Maintenance, Trash
- HOA fee: $268 monthly
- HOA name: ASSOCIA
Location
- Region: San Antonio
Financial & listing details
- Price per square foot: $138/sqft
- Tax assessed value: $172,690
- Annual tax amount: $3,954
- Price range: $166K - $166K
- Date on market: 9/1/2026
- Cumulative days on market: 2 days
- Listing terms: Conventional
Estimated market value
$162,900
$155,000 - $171,000
$1,411/mo
Price history
| Date | Event | Price |
|---|---|---|
| 9/1/2026 | Listed for sale | $165,999-5.1%$138/sqft |
Source:  LERA MLS #2013263 Report a problem LERA MLS #2013263 Report a problem | ||
| 8/13/2026 | Listing removed | $174,900$146/sqft |
Source: LERA MLS #1967209 Report a problem | ||
| 7/23/2026 | Price change | $174,900-0.1%$146/sqft |
Source: LERA MLS #1967209 Report a problem | ||
| 5/15/2026 | Listed for sale | $175,000+66.7%$146/sqft |
Source: LERA MLS #1967209 Report a problem | ||
| 5/7/2010 | Sold | -- |
Source: LERA MLS #820887 Report a problem | ||
| 3/21/2010 | Price change | $105,000-4.5%$88/sqft |
Source: Realty Executives Of S.A. #820887 Report a problem | ||
| 2/13/2010 | Listed for sale | $109,900$92/sqft |
Source: Realty Executives Of S.A. #820887 Report a problem | ||
| 12/3/2007 | Sold | -- |
Source: LERA MLS #662230 Report a problem | ||
| 2/20/2004 | Sold | -- |
Source: LERA MLS #473450 Report a problem | ||
Public tax history
| Year | Property taxes | Tax assessment |
|---|---|---|
| 2025 | $883 +0.8% | $172,690 +0.4% |
| 2024 | $876 +2.1% | $172,059 +10% |
| 2023 | $858 -49% | $156,417 +10% |
| 2022 | $1,683 -2.9% | $142,197 +10% |
| 2021 | $1,733 | $129,270 +3.7% |
| 2020 | $1,733 +1.3% | $124,620 +6.5% |
| 2019 | $1,711 | $116,960 +1.6% |
| 2018 | $1,711 -1.3% | $115,100 -0.7% |
| 2017 | $1,734 | $115,920 +6% |
| 2016 | -- | $109,410 +7.1% |
| 2015 | -- | $102,110 +3.2% |
| 2014 | -- | $98,920 +15.3% |
| 2013 | -- | $85,790 -0.4% |
| 2012 | -- | $86,170 -1% |
| 2011 | -- | $87,050 -4.4% |
| 2010 | -- | $91,070 +4.7% |
| 2009 | -- | $86,950 -0.9% |
| 2008 | -- | $87,780 -0.1% |
| 2007 | -- | $87,890 +11.3% |
| 2006 | -- | $78,950 +7.9% |
| 2005 | -- | $73,200 |
| 2004 | -- | -- |
| 2003 | -- | -- |
| 2002 | -- | -- |
| 2001 | -- | -- |
| 2000 | -- | -- |
Find assessor info on the county website
Monthly payment
Est. payment
Payment breakdown
Explore the cost of this home by adjusting the details. Changes won't be saved.Climate risks
Neighborhood: Oak Hills
Nearby schools
Schools provided by the listing agent
- Elementary: Mead
- Middle: Rudder
- High: Marshall
- District: Northside
Source: LERA MLS. This data may not be complete. We recommend contacting the local school district to confirm school assignments for this home.
- $137,7002 bd2 ba1.2k sqft5359 Fredericksburg Rd APT 103, San Antonio, TX 78229Off Market
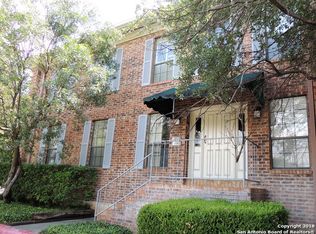
- $164,6002 bd2 ba1.2k sqft5359 Fredericksburg Rd APT 105, San Antonio, TX 78229Off Market
- $130,9002 bd2 ba1.2k sqft5359 Fredericksburg Rd APT 106, San Antonio, TX 78229Off Market
- $132,3002 bd2 ba1.2k sqft5359 Fredericksburg Rd APT 107, San Antonio, TX 78229Off Market
Similar homes
- $165,0002 bd2 ba1.2k sqft5359 FREDERICKSBURG RD #515, San Antonio, TX 78229For Sale

 MLS ID #2002016, Paul Rodriguez TREC #804481, Realty of America, LLC. LERA MLS
 - $169,9992 bd2 ba1.3k sqft7500 Callaghan Rd #196, San Antonio, TX 78229For Sale
 MLS ID #1965218, Jessica Garibay TREC #803929, Real Broker, LLC. LERA MLS
 - $165,0002 bd2 ba1.2k sqft8415 Fredericksburg #307, San Antonio, TX 78229For Sale
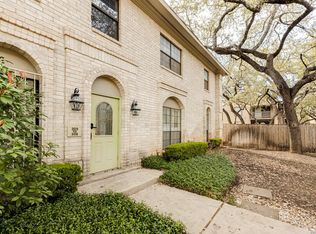 MLS ID #1956106, Carla Haley TREC #357827, Keller Williams Heritage. LERA MLS
 - $154,6002 bd2 ba1.3k sqft7500 Callaghan APT 140, San Antonio, TX 78229For Sale
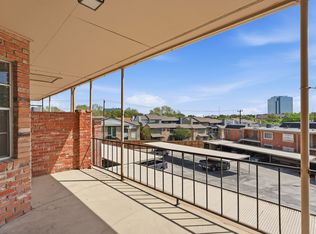 MLS ID #1953288, Melissa Claus TREC #678086, JLA Realty. LERA MLS
 - $155,0002 bd2 ba976 sqft4212 MEDICAL DR #1106, San Antonio, TX 78229For SaleMLS ID #1967448, Michelle Lawton TREC #519125, Keller Williams Heritage. LERA MLS
- $199,5002 bd3 ba1.5k sqft5359 Fredericksburg #209B, San Antonio, TX 78229For SaleMLS ID #1991709, Jennifer Wilson TREC #566157, Redefining Home Real Estate Brokerage. LERA MLS
- $144,9002 bd2 ba979 sqft4212 Medical Dr #1004, San Antonio, TX 78229For SaleMLS ID #1998576, Shane Neal TREC #608871, eXp Realty. LERA MLS
- $173,5002 bd3 ba1k sqft36 CHAPEL HILL CIR #36, San Antonio, TX 78240For SaleMLS ID #2007148, Francisco Rodriguez TREC #601767, Mi Casa Su Casa Properties. LERA MLS
- $199,0003 bd3 ba1.7k sqft7500 Callaghan APT 337, San Antonio, TX 78229For SaleMLS ID #1925461, Korina Wang TREC #634310, Resi Realty, LLC. LERA MLS
- $177,0003 bd3 ba1.3k sqft7323 Snowden Rd #1304, San Antonio, TX 78240For SaleMLS ID #1936362, Christy Rupp TREC #600433, RE/MAX North-San Antonio. LERA MLS
- $200,0003 bd2 ba1.5k sqft11303 VANCE JACKSON RD #G-4, San Antonio, TX 78230For SaleMLS ID #2009115, A David Marne TREC #460605, Half Priced Real Estate, Inc.. LERA MLS
- $170,0002 bd2 ba1.4k sqft3678 Hidden Dr #1002, San Antonio, TX 78217For SaleMLS ID #2004839, Melody Rackley TREC #621452, Reliance Residential Realty -. LERA MLS
- $189,0003 bd3 ba1.3k sqft7323 Snowden Rd #3308, San Antonio, TX 78240For SaleMLS ID #1880129, Christy Rupp TREC #600433, RE/MAX North-San Antonio. LERA MLS
- $157,7002 bd2 ba975 sqft13018 Heimer #917, San Antonio, TX 78216For SaleMLS ID #2007716, Christopher Tijerina TREC #634451, Roadrunner Realty, LLC. LERA MLS
- $198,9002 bd3 ba1.2k sqft11303 Vance Jackson #L2, San Antonio, TX 78230For SaleMLS ID #1966834, Melissa Stagers TREC #435856, M. Stagers Realty Partners. LERA MLS
- $195,0002 bd2 ba1.1k sqft7926 Broadway #301, San Antonio, TX 78209For SaleMLS ID #1991275, Calley Garcia TREC #801535, Resi Realty, LLC. LERA MLS
- $195,0003 bd3 ba1.3k sqft7323 Snowden Rd #3108, San Antonio, TX 78240For SaleMLS ID #1927447, Christy Rupp TREC #600433, RE/MAX North-San Antonio. LERA MLS
- $174,9992 bd2 ba1.4k sqft3678 Hidden Dr APT 1702, San Antonio, TX 78217Active
 MLS ID #6429999, Felipe Mendoza, Red Pear Realty. Unlock MLS
 - $159,9953 bd2 ba1.3k sqft8702 Village Dr #1302, San Antonio, TX 78217For SaleMLS ID #1998802, Shane Neal TREC #608871, eXp Realty. LERA MLS
- $175,0003 bd1 ba1.1k sqft615 Overhill Drive, San Antonio, TX 78228For SaleMLS ID #1937856, Paul Clarke TREC #698602, Coldwell Banker D'Ann Harper, REALTOR. LERA MLS
