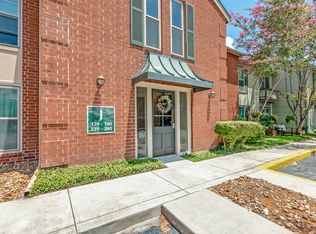
Well maintained 2-bedroom, 2-bath second-floor condo featuring covered parking directly below and a private nearby entrance. IN the ALAMO HEIGHTS school district! This well-maintained home offers tile and laminate flooring, crown molding, plantation shutters, and an open-concept living and dining area perfect for entertaining. Patio walls and door repainted. Inside all bathrooms have been shot with an epoxy creating a new counter, tub, and tiled look. Kitchen counter tops are now both butcher block and new bead board back splash. Kitchen and patio floors have grout cleaned, waxed and polished. Completely furnished including bedrooms, living room, drapes, and rugs. The kitchen showcases Saltillo tile, white cabinetry, a stainless steel range, and microwave. NEW washer, dryer, frigde and dishwasher.. The spacious primary suite includes a walk-in closet and private en-suite bath. The guest bedroom features carpet, a ceiling fan, and generous storage space. Enjoy relaxing on your private balcony in a convenient location near Tara Alta, with a coffee shop right across the street and additional shopping and dining nearby. Close to the Pearl and Quarry! 5 mins from HEB, 10 mins from airport and downtown! POOL access 10am-10pm. OPTION TO BUY funished furniture!
For sale
$214,999
7926 Broadway #102, San Antonio, TX 78209
2beds
1,153sqft
:
Get pre-qualified$2,005/mo
Condominium
Built in 1981
-- sqft lot
$207,900 Zestimate®
$186/sqft
$430/mo HOA
What's special
Private balconyNew bead board backsplashCrown moldingPrivate nearby entranceTile and laminate flooringWhite cabinetryCovered parking directly below
- 10 days |
- 203 |
- 14 |
Likely to sell faster than
Zillow last checked:
Listing updated:
Listed by:
Julien Correas-Campos TREC #722127 (210) 844-8683,
Texas Premier Realty
Source: LERA MLS,MLS#: 2005496
Facts & features
Interior
Bedrooms & bathrooms
- Bedrooms: 2
- Bathrooms: 2
- Full bathrooms: 2
Primary bedroom
- Features: Walk-In Closet(s), Full Bath
- Area: 168
- Dimensions: 14 x 12
Bedroom 2
- Area: 168
- Dimensions: 14 x 12
Primary bathroom
- Area: 63
- Dimensions: 7 x 9
Dining room
- Area: 80
- Dimensions: 8 x 10
Kitchen
- Area: 130
- Dimensions: 10 x 13
Living room
- Area: 195
- Dimensions: 15 x 13
Heating
- Central, Natural Gas
Cooling
- Central Air
Appliances
- Included: Washer, Dryer, Cooktop, Built-In Oven, Microwave, Range, Refrigerator, Dishwasher
- Laundry: Washer Hookup, Dryer Connection
Features
- One Living Area, Separate Dining Room, Ceiling Fan(s)
- Flooring: Ceramic Tile, Vinyl, Laminate
- Windows: Window Coverings
- Has fireplace: No
- Fireplace features: None
Interior area
- Total interior livable area: 1,153 sqft
Property
Parking
- Parking features: None
Features
- Levels: Two
- Stories: 2
- Pool features: Community
Details
- Parcel number: 118891001020
Construction
Type & style
- Home type: Condo
- Property subtype: Condominium
- Attached to another structure: Yes
Materials
- Brick
Condition
- New construction: No
- Year built: 1981
Community & HOA
Community
- Features: None
- Security: Smoke Detector(s), Other
HOA
- Has HOA: Yes
- Services included: Other
- HOA fee: $430 monthly
- HOA name: WINDSOR COURT CONDOMINIUMS, INC
Location
- Region: San Antonio
Financial & listing details
- Price per square foot: $186/sqft
- Tax assessed value: $219,190
- Annual tax amount: $4,722
- Price range: $215K - $215K
- Date on market: 8/3/2026
- Cumulative days on market: 11 days
- Listing terms: Conventional,FHA,VA Loan,Cash
Estimated market value
$207,900
$198,000 - $218,000
$1,535/mo
Price history
| Date | Event | Price |
|---|---|---|
| 8/3/2026 | Listed for sale | $214,999+72%$186/sqft |
Source:  LERA MLS #2005496 Report a problem LERA MLS #2005496 Report a problem | ||
| 7/22/2026 | Listing removed | $1,499$1/sqft |
Source: LERA MLS #1967358 Report a problem | ||
| 6/3/2026 | Price change | $1,499-0.1%$1/sqft |
Source: LERA MLS #1967358 Report a problem | ||
| 5/15/2026 | Listed for rent | $1,500$1/sqft |
Source: Zillow Rentals Report a problem | ||
| 11/21/2025 | Sold | -- |
Source: LERA MLS #44005_1895917 Report a problem | ||
| 11/14/2025 | Pending sale | $125,000$108/sqft |
Source: LERA MLS #1895917 Report a problem | ||
| 11/6/2025 | Contingent | $125,000$108/sqft |
Source: LERA MLS #1895917 Report a problem | ||
| 10/28/2025 | Price change | $125,000-16.7%$108/sqft |
Source: LERA MLS #1895917 Report a problem | ||
| 9/23/2025 | Price change | $150,000-9.1%$130/sqft |
Source: LERA MLS #1895917 Report a problem | ||
| 8/29/2025 | Listed for sale | $165,000$143/sqft |
Source: LERA MLS #1895917 Report a problem | ||
Public tax history
| Year | Property taxes | Tax assessment |
|---|---|---|
| 2025 | $793 +3% | $219,190 +4.5% |
| 2024 | $770 -10.2% | $209,770 |
| 2023 | $857 -43.7% | $209,770 +1.6% |
| 2022 | $1,523 +2.3% | $206,430 +8.4% |
| 2021 | $1,489 | $190,400 +8.3% |
| 2020 | $1,489 +3% | $175,810 +9.2% |
| 2019 | $1,445 | $160,960 +7.7% |
| 2018 | $1,445 +3% | $149,490 +6.1% |
| 2017 | $1,403 | $140,890 +10% |
| 2016 | -- | $128,082 +10% |
| 2015 | -- | $116,438 +10% |
| 2014 | -- | $105,853 +10% |
| 2013 | -- | $96,230 +9.5% |
| 2012 | -- | $87,860 -24.5% |
| 2011 | -- | $116,360 -0.9% |
| 2010 | -- | $117,460 +1.4% |
| 2009 | -- | $115,810 +10% |
| 2008 | -- | $105,282 -23.9% |
| 2007 | -- | $138,430 +59.1% |
| 2006 | -- | $87,010 +7.8% |
| 2005 | -- | $80,700 |
| 2004 | -- | -- |
| 2003 | -- | -- |
| 2002 | -- | -- |
| 2001 | -- | -- |
| 2000 | -- | -- |
Find assessor info on the county website
Monthly payment
Est. payment
Payment breakdown
Explore the cost of this home by adjusting the details. Changes won't be saved.Climate risks
Neighborhood: Oak Park - Northwood
Nearby schools
GreatSchools rating
- NAHoward Early Childhood CenterGrades: PK-KDistance: 0.2 mi
- 9/10Alamo Heights Junior High SchoolGrades: 6-8Distance: 0.5 mi
- 7/10Alamo Heights High SchoolGrades: 9-12Distance: 1 mi
Schools provided by the listing agent
- Elementary: Woodridge
- Middle: Alamo Heights
- High: Alamo Heights
- District: Alamo Heights I.S.D.
Source: LERA MLS. This data may not be complete. We recommend contacting the local school district to confirm school assignments for this home.
- $--2 bd2 ba1.1k sqft7926 Broadway St APT 101, San Antonio, TX 78209Sold

- $163,1002 bd2 ba793 sqft7926 Broadway St APT 103, San Antonio, TX 78209Off Market
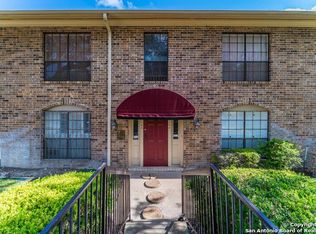
- $190,4002 bd2 ba1.1k sqft7926 Broadway St APT 104, San Antonio, TX 78209Off Market
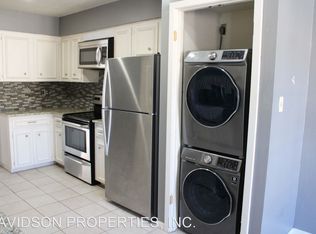
- $184,1002 bd2 ba1.1k sqft7926 Broadway St #105A, San Antonio, TX 78209Off Market
- $184,5002 bd2 ba1.1k sqft7926 Broadway St APT 106A, San Antonio, TX 78209Off Market
- $173,0002 bd2 ba1.1k sqft7926 Broadway St APT 107, San Antonio, TX 78209Off Market
- $233,0002 bd2 ba1.1k sqft7926 Broadway St APT 108, San Antonio, TX 78209Off Market
- $239,7003 bd2 ba1.6k sqft7926 Broadway St APT 201, San Antonio, TX 78209Off Market
A local agent can set up tours, give advice and negotiate with sellers.
Similar homes
- $195,0002 bd2 ba1.1k sqft7926 Broadway #301, San Antonio, TX 78209For Sale
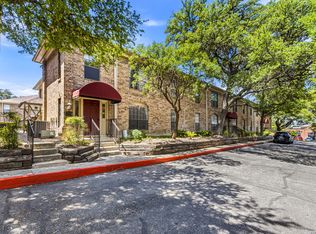
 MLS ID #1991275, Calley Garcia TREC #801535, Resi Realty, LLC. LERA MLS
 - $212,0002 bd2 ba1.2k sqft2611 Eisenhauer #304, San Antonio, TX 78209For Sale
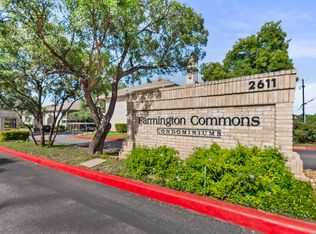 MLS ID #2003604, Brigette Neal TREC #524975, Brigette Neal. LERA MLS
 - $183,9001 bd1 ba773 sqft2300 NACOGDOCHES RD #139J, San Antonio, TX 78209For Sale
 MLS ID #2006225, Esmeralda Herrera TREC #777078, Phyllis Browning Company. LERA MLS
 - $275,0002 bd2 ba1.3k sqft2902 Spring Bend, San Antonio, TX 78209For Sale
 MLS ID #2006695, Craig Browning TREC #606186, Phyllis Browning Company. LERA MLS
 - $149,0002 bd3 ba1.4k sqft7123 THRUSH VIEW LN #35, San Antonio, TX 78209For SaleMLS ID #1999723, Jeffrey Garza TREC #648429, Redbird Realty LLC. LERA MLS
- $123,5001 bd1 ba652 sqft8401 N New Braunfels #146, San Antonio, TX 78209For SaleMLS ID #2006265, Tiffany Gill-Teich TREC #573210, Phyllis Browning Company. LERA MLS
- $215,0004 bd2 ba1.3k sqft6707 Pear Tree, San Antonio, TX 78218For SaleMLS ID #1997218, Lourdes Jacques TREC #459207, America Realty. LERA MLS
- $258,5003 bd2 ba1.2k sqft363 E Rampart, San Antonio, TX 78216For SaleMLS ID #2006487, Norma Lety Velazquez TREC #576832, Phyllis Browning Company. LERA MLS
- $205,0002 bd1 ba984 sqft1235 OBLATE DR, San Antonio, TX 78216For SaleMLS ID #1957750, Jazmyne Lacivita TREC #708050, Real Broker, LLC. LERA MLS
- $197,5002 bd2 ba1.6k sqft8715 Starcrest #19, San Antonio, TX 78217For SaleMLS ID #1911607, Frank T. Ruffo TREC #325204, The Real Estate Group. LERA MLS
- $275,0002 bd2 ba1.1k sqft185 Terrell Rd #201, San Antonio, TX 78209For SaleMLS ID #1972254, Katherine Davidson TREC #253212, Phyllis Browning Company. LERA MLS
- $210,0003 bd2 ba1.2k sqft4755 CRESTED GRV, San Antonio, TX 78217For SaleMLS ID #1999461, Devin Resendez TREC #663042, Keller Williams Legacy. LERA MLS
- $207,5002 bd2 ba1.2k sqft2408 WILD TURKEY W, San Antonio, TX 78232For SaleMLS ID #1997388, Monique Briseno Brim TREC #703242, JB Goodwin, REALTORS. LERA MLS
- $229,0004 bd1 ba1.2k sqft118 REDROCK DR, San Antonio, TX 78213For SaleMLS ID #2005701, Nicolas Salas TREC #837191, Better Homes and Gardens Winans. LERA MLS
- $198,9002 bd3 ba1.2k sqft11303 Vance Jackson #L2, San Antonio, TX 78230For SaleMLS ID #1966834, Melissa Stagers TREC #435856, M. Stagers Realty Partners. LERA MLS
- $229,0002 bd2 ba1.4k sqft14915 Moss Arbor, San Antonio, TX 78232For SaleMLS ID #1994595, Nathaniel Dumas TREC #633896, Phyllis Browning Company. LERA MLS
- $245,0003 bd2 ba1.7k sqft3678 Hidden #103, San Antonio, TX 78217For SaleMLS ID #1951960, Eliza Sonneland TREC #619644, Wiglesworth Properties. LERA MLS
- $230,0002 bd2 ba1.2k sqft3210 Kirby Dr, Kirby, TX 78219For SaleMLS ID #2003929, Joslynn Duncan TREC #514909, Orchard Brokerage. LERA MLS
- $229,7773 bd2 ba1.1k sqft1015 MOUNT SEROLOD DR, San Antonio, TX 78213For SaleMLS ID #1971526, Ilia Cookie Gehring TREC #457927, Keller Williams Heritage. LERA MLS
- $170,0002 bd2 ba925 sqft10527 Perrin Beitel #B204, San Antonio, TX 78217For SaleMLS ID #1929296, Vanessa Aguayo TREC #760021, Redbird Realty LLC. LERA MLS
