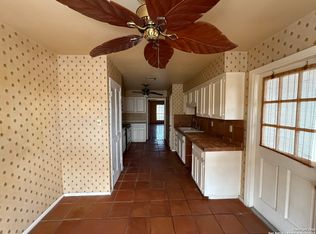
Don't miss the opportunity to live in one of San Antonio's most sought-after neighborhoods home-where charm, convenience, and lifestyle come together in the heart of Alamo Heights. Located within the highly acclaimed Alamo Heights School District, this ground-level condo offers a thoughtfully designed, move-in ready layout featuring two bedrooms and two full bathrooms, along with both a formal dining space and a casual eat-in kitchen-perfect for daily living and hosting guests. Recent updates include fresh interior paint for a bright, refreshed look, plus a newer HVAC system and water heater to keep you comfortable year-round. The property also includes two covered parking spaces and access to a sparkling community pool-just right for beating the Texas heat. Enjoy unbeatable proximity to top destinations like The Pearl, the airport, The Quarry, and a wide variety of local dining and shopping options. This is easy, convenient living in one of the city's most desirable areas. Schedule your private showing today and see what makes this home so special!
Pending
$199,000
7926 Broadway #101, San Antonio, TX 78209
2beds
1,153sqft
:
Get pre-qualified$1,910/mo
Condominium
Built in 1981
-- sqft lot
$191,000 Zestimate®
$173/sqft
$439/mo HOA
What's special
Two bedroomsFormal dining spaceNewer hvac systemTwo covered parking spacesCasual eat-in kitchen
- 113 days |
- 43 |
- 3 |
Zillow last checked:
Listing updated:
Listed by:
Morgan House TREC #685890 (210) 887-1022,
JPAR San Antonio
Source: LERA MLS,MLS#: 1957191
Facts & features
Interior
Bedrooms & bathrooms
- Bedrooms: 2
- Bathrooms: 2
- Full bathrooms: 2
Primary bedroom
- Features: Walk-In Closet(s), Full Bath
- Area: 168
- Dimensions: 12 x 14
Bedroom 2
- Area: 156
- Dimensions: 12 x 13
Primary bathroom
- Area: 60
- Dimensions: 6 x 10
Dining room
- Area: 126
- Dimensions: 9 x 14
Kitchen
- Area: 140
- Dimensions: 10 x 14
Living room
- Area: 195
- Dimensions: 13 x 15
Heating
- Central, Electric
Cooling
- Central Air
Appliances
- Included: Washer/Dryer Stacked, Range, Refrigerator, Dishwasher
- Laundry: In Kitchen
Features
- One Living Area, Living/Dining Combo, Eat-in Kitchen, Utility Area Inside, Walk-In Closet(s), Ceiling Fan(s), Chandelier
- Flooring: Ceramic Tile
- Windows: Window Coverings
- Has basement: No
- Has fireplace: No
- Fireplace features: None
Interior area
- Total interior livable area: 1,153 sqft
Property
Parking
- Total spaces: 2
- Parking features: None, Two Car Carport
- Carport spaces: 2
Features
- Levels: One
- Stories: 1
- Pool features: Community
Details
- Parcel number: 118891001010
Construction
Type & style
- Home type: Condo
- Property subtype: Condominium
- Attached to another structure: Yes
Materials
- Brick, 4 Sides Masonry
- Foundation: Slab
Condition
- New construction: No
- Year built: 1981
Utilities & green energy
- Utilities for property: Cable Available
Community & HOA
Community
- Security: Smoke Detector(s), Not Applicable
- Subdivision: Windsor Court
HOA
- Has HOA: Yes
- Services included: Some Utilities, Condo Mgmt, Common Maintenance, Trash, Pest Control
- HOA fee: $439 monthly
- HOA name: ASSOCIATED ASSET MANAGEMENT
Location
- Region: San Antonio
Financial & listing details
- Price per square foot: $173/sqft
- Tax assessed value: $219,190
- Annual tax amount: $4,597
- Price range: $199K - $199K
- Date on market: 4/11/2026
- Cumulative days on market: 366 days
- Listing terms: Conventional,Cash
Estimated market value
$191,000
$181,000 - $201,000
$1,535/mo
Price history
| Date | Event | Price |
|---|---|---|
| 7/10/2026 | Pending sale | $199,000$173/sqft |
Source:  LERA MLS #1957191 Report a problem LERA MLS #1957191 Report a problem | ||
| 7/6/2026 | Contingent | $199,000$173/sqft |
Source: LERA MLS #1957191 Report a problem | ||
| 6/9/2026 | Listed for sale | $199,000$173/sqft |
Source: LERA MLS #1957191 Report a problem | ||
| 6/5/2026 | Contingent | $199,000$173/sqft |
Source: LERA MLS #1957191 Report a problem | ||
| 4/11/2026 | Listed for sale | $199,000$173/sqft |
Source: LERA MLS #1957191 Report a problem | ||
| 4/3/2026 | Listing removed | $199,000$173/sqft |
Source: eXp Realty #1938244 Report a problem | ||
| 2/19/2026 | Price change | $199,000-2.9%$173/sqft |
Source: LERA MLS #1938244 Report a problem | ||
| 2/2/2026 | Listed for sale | $205,000$178/sqft |
Source: LERA MLS #1938244 Report a problem | ||
| 2/1/2026 | Listing removed | $205,000$178/sqft |
Source: eXp Realty #1883222 Report a problem | ||
| 11/28/2025 | Price change | $205,000-2.4%$178/sqft |
Source: LERA MLS #1883222 Report a problem | ||
| 11/18/2025 | Price change | $210,000-0.9%$182/sqft |
Source: LERA MLS #1883222 Report a problem | ||
| 10/15/2025 | Price change | $212,000-2.5%$184/sqft |
Source: LERA MLS #1883222 Report a problem | ||
| 9/11/2025 | Price change | $217,500-1.1%$189/sqft |
Source: LERA MLS #1883222 Report a problem | ||
| 7/11/2025 | Listed for sale | $220,000+46.7%$191/sqft |
Source: LERA MLS #1883222 Report a problem | ||
| 6/30/2025 | Listing removed | $1,575$1/sqft |
Source: Zillow Rentals Report a problem | ||
| 4/25/2025 | Price change | $1,575-7.1%$1/sqft |
Source: Zillow Rentals Report a problem | ||
| 3/31/2025 | Listed for rent | $1,695$1/sqft |
Source: Zillow Rentals Report a problem | ||
| 3/31/2025 | Listing removed | $1,695$1/sqft |
Source: Zillow Rentals Report a problem | ||
| 3/13/2025 | Price change | $1,695-5.6%$1/sqft |
Source: Zillow Rentals Report a problem | ||
| 3/4/2025 | Listed for rent | $1,795$2/sqft |
Source: Zillow Rentals Report a problem | ||
| 11/7/2019 | Sold | -- |
Source: Phyllis Browning #-892230957489311735 Report a problem | ||
| 8/8/2018 | Sold | -- |
Source: Phyllis Browning #1954262426827668223 Report a problem | ||
| 4/10/2017 | Sold | -- |
Source: LERA MLS #44005_1226559 Report a problem | ||
| 2/24/2017 | Listed for sale | $150,000$130/sqft |
Source: Keller Williams Legacy #1226559 Report a problem | ||
Public tax history
| Year | Property taxes | Tax assessment |
|---|---|---|
| 2025 | $4,597 -2.6% | $219,190 +4.5% |
| 2024 | $4,722 0% | $209,770 |
| 2023 | $4,723 -5.5% | $209,770 +1.6% |
| 2022 | $4,997 +127.4% | $206,430 +8.4% |
| 2021 | $2,197 | $190,400 +8.3% |
| 2020 | $2,197 -45.4% | $175,810 +9.2% |
| 2019 | $4,021 | $160,960 +7.7% |
| 2018 | $4,021 +8.7% | $149,490 +1.2% |
| 2017 | $3,701 | $147,730 +9.2% |
| 2016 | -- | $135,300 +5.5% |
| 2015 | -- | $128,190 +3.4% |
| 2014 | -- | $123,980 +28.8% |
| 2013 | -- | $96,230 +9.5% |
| 2012 | -- | $87,860 -24.5% |
| 2011 | -- | $116,360 -0.9% |
| 2010 | -- | $117,460 -12.5% |
| 2009 | -- | $134,260 -6.7% |
| 2008 | -- | $143,870 +3.9% |
| 2007 | -- | $138,430 +59.1% |
| 2006 | -- | $87,010 +7.8% |
| 2005 | -- | $80,700 |
| 2004 | -- | -- |
| 2003 | -- | -- |
| 2002 | -- | -- |
| 2001 | -- | -- |
| 2000 | -- | -- |
Find assessor info on the county website
Monthly payment
Est. payment
Payment breakdown
Explore the cost of this home by adjusting the details. Changes won't be saved.Climate risks
Neighborhood: Oak Park - Northwood
Nearby schools
GreatSchools rating
- NAHoward Early Childhood CenterGrades: PK-KDistance: 0.2 mi
- 9/10Alamo Heights Junior High SchoolGrades: 6-8Distance: 0.5 mi
- 7/10Alamo Heights High SchoolGrades: 9-12Distance: 1 mi
Schools provided by the listing agent
- Elementary: Cambridge
- Middle: Alamo Heights
- High: Alamo Heights
- District: Alamo Heights I.S.D.
Source: LERA MLS. This data may not be complete. We recommend contacting the local school district to confirm school assignments for this home.
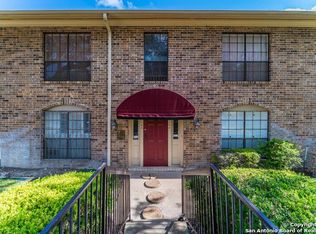
- $--2 bd2 ba1.1k sqft7926 Broadway St APT 102, San Antonio, TX 78209Sold
- $166,6002 bd2 ba793 sqft7926 Broadway St APT 103, San Antonio, TX 78209Off Market
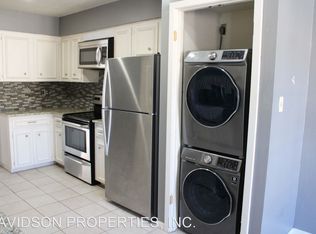
- $195,0002 bd2 ba1.1k sqft7926 Broadway St APT 104, San Antonio, TX 78209Off Market
- $187,9002 bd2 ba1.1k sqft7926 Broadway St #105A, San Antonio, TX 78209Off Market
- $188,6002 bd2 ba1.1k sqft7926 Broadway St APT 106A, San Antonio, TX 78209Off Market
- $175,9002 bd2 ba1.1k sqft7926 Broadway St APT 107, San Antonio, TX 78209Off Market
- $243,7002 bd2 ba1.1k sqft7926 Broadway St APT 108, San Antonio, TX 78209Off Market
- $243,4003 bd2 ba1.6k sqft7926 Broadway St APT 201, San Antonio, TX 78209Off Market
A local agent can set up tours, give advice and negotiate with sellers.
Similar homes
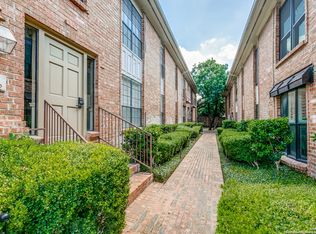
- $199,9002 bd2 ba1k sqft7815 Broadway #202, San Antonio, TX 78209For Sale
 MLS ID #1910885, Lynn Boyd TREC #428116, Phyllis Browning Company. LERA MLS
 - $212,0002 bd2 ba1.2k sqft2611 Eisenhauer #304, San Antonio, TX 78209For Sale
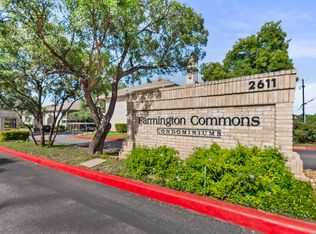 MLS ID #2003604, Brigette Neal TREC #524975, Brigette Neal. LERA MLS
 - $230,0002 bd2 ba1k sqft7711 BROADWAY #20B, San Antonio, TX 78209For Sale
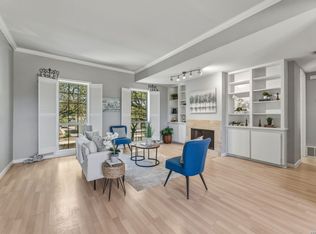 MLS ID #1955753, Cindy Mitchell TREC #519762, JPAR San Antonio. LERA MLS
 - $199,9992 bd2 ba1.1k sqft2718 Old Field Dr #1002, San Antonio, TX 78247For Sale
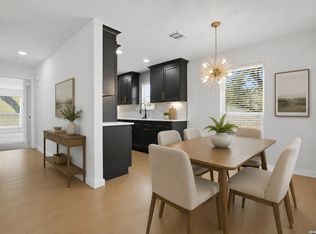 MLS ID #2004673, Brandon Ramirez TREC #667359, Keller Williams Heritage. LERA MLS
 - $214,9003 bd2 ba1.2k sqft3202 Thrush Bend, San Antonio, TX 78209For SaleMLS ID #1992016, Jonathan Layton TREC #537860, Luxely Real Estate. LERA MLS
- $199,5002 bd3 ba1.5k sqft5359 Fredericksburg #209B, San Antonio, TX 78229For SaleMLS ID #1991709, Jennifer Wilson TREC #566157, Redefining Home Real Estate Brokerage. LERA MLS
- $200,0003 bd2 ba1k sqft311 Placid Dr, San Antonio, TX 78228For SaleMLS ID #2005003, Catherine Morales TREC #793769, 1st Choice West. LERA MLS
- $150,0003 bd2 ba1.4k sqft7123 Thrush View #8, San Antonio, TX 78209For SaleMLS ID #1952229, Melisa Fitchett TREC #703328, Coldwell Banker D'Ann Harper. LERA MLS
- $179,9992 bd2 ba1.3k sqft7500 Callaghan Rd #196, San Antonio, TX 78229For SaleMLS ID #1965218, Jessica Garibay TREC #803929, Real Broker, LLC. LERA MLS
- $155,0002 bd3 ba1.3k sqft829 W BITTERS RD APT 103, San Antonio, TX 78216For SaleMLS ID #2004881, Wayne Marinik TREC #442062, Garrett Wright Properties, LLC. LERA MLS
- $209,9003 bd2 ba1.6k sqft7738 CHAMBERS RD #501, San Antonio, TX 78229For SaleMLS ID #1956418, Damion Madison TREC #778171, LPT Realty, LLC. LERA MLS
- $179,9002 bd2 ba1.6k sqft7500 Callaghan APT 262, San Antonio, TX 78229For SaleMLS ID #1956489, Lana Marinin TREC #629504, Texas Prestige Realty. LERA MLS
- $180,0002 bd2 ba1.2k sqft8415 Fredericksburg Rd #907, San Antonio, TX 78229For SaleMLS ID #1952681, Kelly Navarro TREC #796549, 1st Choice Realty Group. LERA MLS
- $160,0002 bd3 ba893 sqft3441 RIDGE RNCH #0, San Antonio, TX 78247For SaleMLS ID #2002525, Brayan Gamez Castillo TREC #841609, Real Broker, LLC. LERA MLS
- $207,5002 bd2 ba1.2k sqft2408 WILD TURKEY W, San Antonio, TX 78232For SaleMLS ID #1997388, Monique Briseno Brim TREC #703242, JB Goodwin, REALTORS. LERA MLS
- $185,0003 bd2 ba1.1k sqft4439 Tropical Dr., San Antonio, TX 78218For SaleMLS ID #1998795, Tyler Willmann TREC #553857, Keller Williams City-View. LERA MLS
- $189,7003 bd1 ba1.2k sqft315 CRESHAM DR, San Antonio, TX 78218For SaleMLS ID #1998202, Melanie Heath TREC #597098, MCH Realty Group. LERA MLS
- $195,0003 bd2 ba1.2k sqft7914 WAYSIDE TRL, San Antonio, TX 78244For SaleMLS ID #1998807, Heather Eason-Pilkington TREC #689577, Keller Williams Heritage. LERA MLS
- $145,0001 bd1 ba637 sqft2300 Nacogdoches UNIT 257N, San Antonio, TX 78209For SaleMLS ID #1953109, Whitney Robinson TREC #695994, Real Broker, LLC. LERA MLS
- $215,0003 bd2 ba1.5k sqft14614 HIGHLAND RDG, San Antonio, TX 78233For SaleMLS ID #2004082, Ivan Terrazas TREC #530052, Keller Williams City-View. LERA MLS
