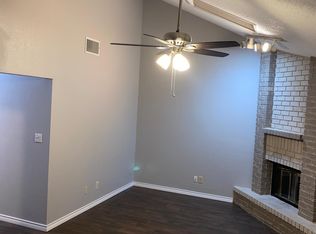
Enjoy low-maintenance living in the heart of Central San Antonio with NO HOA! This beautifully updated townhouse features fresh paint throughout, durable flooring with no carpet, abundant natural light, and a spacious living room centered around a cozy fireplace. The remodeled kitchen offers new cabinetry, granite countertops, stainless steel appliances, and includes the refrigerator! Upstairs, you'll find a generous primary suite with a walk-in closet and an updated bathroom featuring granite countertops and designer tile surround. There is also a versatile secondary bedroom, perfect as a guest room, home office, or hobby space which includes a charming balcony. The townhouse also features a new LG WashTower located between the bedrooms for convenience. Outside features a private patio deck for relaxing and entertaining, with plenty of space for furniture and a container garden. Additional upgrades include an enclosed two car garage with a Tesla charger, an A. O. Smith whole-home water filtration system with descaler, hardwired security cameras with dusk-to-dawn motion-sensing lighting, and exterior storage. Google Fiber is available in this neighborhood! Ideally located just minutes from Highway 281, Loop 1604, the Medical Center, shopping, dining, and major employers, this move-in-ready home is perfect for first-time buyers, investors, students, medical professionals, or anyone looking to downsize without compromising convenience. Schedule your showing today!
For sale
$207,500
2408 WILD TURKEY W, San Antonio, TX 78232
2beds
1,228sqft
:
Get pre-qualified$1,520/mo
Townhouse
Built in 1982
2,439 Square Feet Lot
$199,700 Zestimate®
$169/sqft
$-- HOA
What's special
Beautifully updated townhouseCharming balconyFresh paint throughoutAbundant natural lightStainless steel appliancesGranite countertopsWalk-in closet
- 32 days |
- 1,586 |
- 111 |
Likely to sell faster than
Zillow last checked:
Listing updated:
Listed by:
Monique Briseno Brim TREC #703242 (210) 259-3331,
JB Goodwin, REALTORS
Source: LERA MLS,MLS#: 1997388
Facts & features
Interior
Bedrooms & bathrooms
- Bedrooms: 2
- Bathrooms: 2
- Full bathrooms: 1
- 1/2 bathrooms: 1
Primary bedroom
- Level: Upper
- Area: 180
- Dimensions: 18 x 10
Bedroom 2
- Area: 99
- Dimensions: 11 x 9
Primary bathroom
- Features: Tub/Shower Combo, Separate Vanity
- Area: 80
- Dimensions: 10 x 8
Dining room
- Area: 72
- Dimensions: 8 x 9
Kitchen
- Area: 126
- Dimensions: 14 x 9
Living room
- Area: 104
- Dimensions: 13 x 8
Heating
- Central, Electric
Cooling
- Ceiling Fan(s), Central Air
Appliances
- Included: Washer, Dryer, Washer/Dryer Stacked, Microwave, Range, Refrigerator, Disposal, Dishwasher, Plumbed For Ice Maker, Water Softener Owned, Vented Exhaust Fan
- Laundry: Laundry Closet
Features
- One Living Area, Separate Dining Room, Utility Room Inside, All Bedrooms Upstairs, 1st Floor Lvl/No Steps, High Ceilings, Open Floorplan, High Speed Internet, Walk-In Closet(s), Ceiling Fan(s), Programmable Thermostat
- Flooring: Wood, Laminate
- Windows: Window Coverings
- Has basement: No
- Number of fireplaces: 1
- Fireplace features: One
Interior area
- Total interior livable area: 1,228 sqft
Video & virtual tour
Property
Parking
- Total spaces: 2
- Parking features: Two Car Garage, Garage Door Opener
- Garage spaces: 2
Features
- Levels: Two
- Stories: 2
- Patio & porch: Deck
- Exterior features: Rain Gutters, Lighting
- Pool features: None
- Fencing: Privacy
Lot
- Size: 2,439 Square Feet
- Features: Curbs
- Residential vegetation: Mature Trees, Mature Trees (ext feat)
Details
- Parcel number: 163560000040
Construction
Type & style
- Home type: Townhouse
- Property subtype: Townhouse
Materials
- Wood Siding, Stucco
- Foundation: Slab
- Roof: Heavy Composition
Condition
- Pre-Owned
- New construction: No
- Year built: 1982
Utilities & green energy
- Electric: CPS
- Gas: CPS
- Sewer: City
- Water: SAWS
- Utilities for property: City Garbage service
Community & HOA
Community
- Features: None, School Bus
- Security: Security System Owned
- Subdivision: Turkey Creek
Location
- Region: San Antonio
Financial & listing details
- Price per square foot: $169/sqft
- Tax assessed value: $203,150
- Annual tax amount: $4,606
- Price range: $207.5K - $207.5K
- Date on market: 7/3/2026
- Cumulative days on market: 32 days
- Listing terms: Conventional,FHA,VA Loan,Cash,Other
- Road surface type: Paved
Estimated market value
$199,700
$190,000 - $210,000
$1,497/mo
Price history
| Date | Event | Price |
|---|---|---|
| 7/3/2026 | Listed for rent | $1,695+1.2%$1/sqft |
Source: LERA MLS #1997404 Report a problem | ||
| 2/20/2023 | Listing removed | -- |
Source: Zillow Rentals Report a problem | ||
| 2/7/2023 | Listed for rent | $1,675$1/sqft |
Source: Zillow Rentals Report a problem | ||
| 3/22/2017 | Sold | -- |
Source:  LERA MLS #1226374 Report a problem LERA MLS #1226374 Report a problem | ||
| 2/24/2017 | Listed for sale | $135,000+35%$110/sqft |
Source: Better Homes and Gardens Real Estate Bradfield Properties #1226374 Report a problem | ||
| 1/12/2012 | Sold | -- |
Source: LERA MLS #44006_923882 Report a problem | ||
| 12/10/2011 | Listed for sale | $99,997$81/sqft |
Source: iseemedia #923882 Report a problem | ||
| 10/28/2005 | Sold | -- |
Source: LERA MLS #554431 Report a problem | ||
Public tax history
| Year | Property taxes | Tax assessment |
|---|---|---|
| 2025 | $4,606 -0.8% | $203,150 |
| 2024 | $4,643 -0.4% | $203,150 |
| 2023 | $4,663 +8.7% | $203,150 +16.8% |
| 2022 | $4,291 | $173,900 +11.3% |
| 2021 | -- | $156,290 +2.4% |
| 2020 | -- | $152,680 +4.3% |
| 2019 | $3,795 | $146,330 +6.4% |
| 2018 | $3,795 +3.8% | $137,550 +0.5% |
| 2017 | $3,655 +22.7% | $136,900 +23.8% |
| 2016 | $2,979 +0.8% | $110,560 |
| 2015 | $2,956 | $110,560 +3.4% |
| 2014 | $2,956 | $106,970 +13.4% |
| 2013 | -- | $94,310 -4.2% |
| 2012 | -- | $98,420 -1.7% |
| 2011 | -- | $100,130 -2.1% |
| 2010 | -- | $102,260 -1.1% |
| 2009 | -- | $103,360 +10.5% |
| 2008 | -- | $93,510 +0.6% |
| 2007 | -- | $92,940 +1.6% |
| 2006 | -- | $91,470 +18.8% |
| 2005 | -- | $77,000 |
| 2004 | -- | -- |
| 2003 | -- | -- |
| 2002 | -- | -- |
| 2001 | -- | -- |
| 2000 | -- | -- |
Find assessor info on the county website
Monthly payment
Est. payment
Payment breakdown
Explore the cost of this home by adjusting the details. Changes won't be saved.Climate risks
Neighborhood: San Antonio Tierra Del Sol
Nearby schools
GreatSchools rating
- 6/10Thousand Oaks Elementary SchoolGrades: PK-5Distance: 0.4 mi
- 7/10Bradley Middle SchoolGrades: 6-8Distance: 1.1 mi
- 4/10MacArthur High SchoolGrades: 9-12Distance: 4.2 mi
Schools provided by the listing agent
- Elementary: Thousand Oaks
- Middle: Bradley
- High: Macarthur
- District: North East I.S.D.
Source: LERA MLS. This data may not be complete. We recommend contacting the local school district to confirm school assignments for this home.
- $188,2002 bd1 ba1.1k sqft2406 Wild Turkey W, San Antonio, TX 78232Off Market
- $197,4002 bd2 ba1.2k sqft2410 Wild Turkey W, San Antonio, TX 78232Off Market
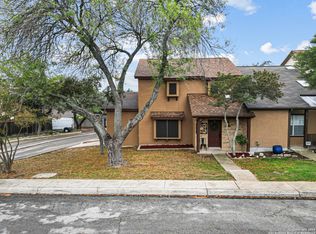
- $217,8002 bd1 ba1.1k sqft2404 Wild Turkey W, San Antonio, TX 78232Off Market
- $--2 bd2 ba1.3k sqft2412 Wild Turkey W, San Antonio, TX 78232Sold
- $313,4003 bd2 ba1.4k sqft2402 Wild Turkey W, San Antonio, TX 78232Off Market
- $285,9003 bd2 ba1.5k sqft2334 Wild Turkey W, San Antonio, TX 78232Off Market
- $205,6002 bd2 ba1.2k sqft2420 Wild Turkey W, San Antonio, TX 78232Off Market
- $282,0003 bd2 ba1.5k sqft2426 E Wild Turkey W, San Antonio, TX 78232Off Market
A local agent can set up tours, give advice and negotiate with sellers.
Similar homes
- $199,9992 bd2 ba1.1k sqft2718 Old Field Dr #1002, San Antonio, TX 78247For Sale
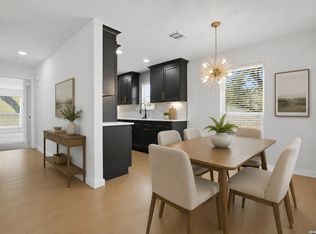
 MLS ID #2004673, Brandon Ramirez TREC #667359, Keller Williams Heritage. LERA MLS
 - $235,0002 bd2 ba1.4k sqft14915 Moss Arbor, San Antonio, TX 78232For Sale
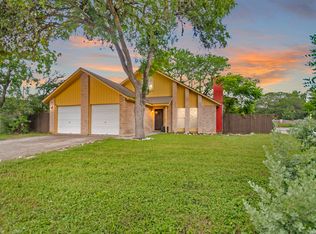 MLS ID #1994595, Nathaniel Dumas TREC #633896, Phyllis Browning Company. LERA MLS
 - $254,0002 bd3 ba1.2k sqft13019 Trent, San Antonio, TX 78232For Sale
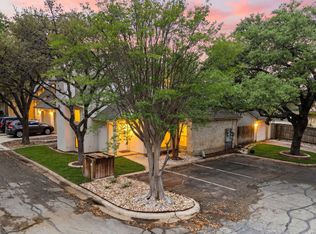 MLS ID #1953037, Sara Aguilera TREC #750545, Keller Williams Heritage. LERA MLS
 - $249,9993 bd2 ba1.1k sqft1410 Giselle Ln, San Antonio, TX 78232For Sale
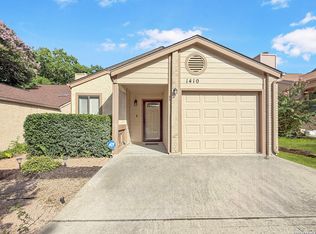 MLS ID #1996816, Andrea Cruz TREC #750598, Malouff Realty, LLC. LERA MLS
 - $212,0002 bd2 ba1.2k sqft2611 Eisenhauer #304, San Antonio, TX 78209For SaleMLS ID #2003604, Brigette Neal TREC #524975, Brigette Neal. LERA MLS
- $219,9003 bd3 ba1.5k sqft8112 Scottshill, San Antonio, TX 78209For SaleMLS ID #1965769, Steve Garza TREC #710201, LPT Realty, LLC. LERA MLS
- $223,0003 bd2 ba1.2k sqft4622 LA MARQUESA ST, San Antonio, TX 78233For SaleMLS ID #1993121, Ana Warmke TREC #700616, Keller Williams Heritage. LERA MLS
- $265,0003 bd2 ba1.3k sqft6034 Little Brandywine Crk, San Antonio, TX 78233For SaleMLS ID #2005434, Leticia Radulovich TREC #834109, Vortex Realty. LERA MLS
- $155,0002 bd3 ba1.3k sqft829 W BITTERS RD APT 103, San Antonio, TX 78216For SaleMLS ID #2004881, Wayne Marinik TREC #442062, Garrett Wright Properties, LLC. LERA MLS
- $219,9992 bd3 ba1.4k sqft6015 Loch Maree, San Antonio, TX 78240For SaleMLS ID #1994598, Sandra Gonzalez TREC #629741, Premier Realty Group Platinum. LERA MLS
- $239,9002 bd3 ba1.3k sqft2718 Old Field Dr #502, San Antonio, TX 78247For SaleMLS ID #1957394, Lisa LeGrand TREC #383099, Keller Williams Legacy. LERA MLS
- $199,0003 bd2 ba1.1k sqft1042 Poinsettia, San Antonio, TX 78202For SaleMLS ID #2004502, Kelsee Cantu TREC #753776, Levi Rodgers Real Estate Group. LERA MLS
- $209,9002 bd2 ba1.1k sqft102 Ruelle Ln #204-D, San Antonio, TX 78209For SaleMLS ID #1970394, Vanessa Juarez TREC #722594, T2M Real Estate. LERA MLS
- $229,9003 bd2 ba1.3k sqft14706 Highland Peak, San Antonio, TX 78233For SaleMLS ID #1954513, Christopher Waggy TREC #595868, North Star Realty Professional. LERA MLS
- $264,9993 bd2 ba1.4k sqft110 EASTLEY DR, San Antonio, TX 78217For SaleMLS ID #2004340, Tony Ruiz TREC #724287, All City San Antonio Registered Series. LERA MLS
- $169,9983 bd1 ba950 sqft10910 Wayward, San Antonio, TX 78217For SaleMLS ID #2002851, Kenneth Shumake TREC #431434, Keller Williams Heritage. LERA MLS
- $200,0003 bd2 ba1k sqft311 Placid Dr, San Antonio, TX 78228For SaleMLS ID #2005003, Catherine Morales TREC #793769, 1st Choice West. LERA MLS
- $160,0002 bd3 ba893 sqft3441 RIDGE RNCH #0, San Antonio, TX 78247For SaleMLS ID #2002525, Brayan Gamez Castillo TREC #841609, Real Broker, LLC. LERA MLS
- $230,0003 bd3 ba1.6k sqft4431 ALLENTOWN ST #4431, San Antonio, TX 78238For SaleMLS ID #1995811, Brenda Carrillo TREC #671989, eXp Realty. LERA MLS
- $199,9002 bd2 ba1k sqft7815 Broadway #202, San Antonio, TX 78209For SaleMLS ID #1910885, Lynn Boyd TREC #428116, Phyllis Browning Company. LERA MLS
