Location! Location! Location! Conveniently located with easy access to Hwy 281, this beautifully updated 3-bedroom, 2-bathroom home features high ceilings, an open floor plan, a stunning kitchen with Taj Mahal quartzite countertops, and two beautifully designed walk-in showers. Located in a quiet, friendly neighborhood close to shopping, dining, and more.
Pending
$249,999
1410 Giselle Ln, San Antonio, TX 78232
3beds
1,169sqft
Single Family Residence
Built in 1984
3,833 Square Feet Lot
$246,200 Zestimate®
$214/sqft
$60/mo HOA
What's special
Open floor planHigh ceilings
- 50 days |
- 594 |
- 58 |
Zillow last checked:
Listing updated:
Listed by:
Andrea Cruz TREC #750598 andreacruzrealtor@gmail.com,
Malouff Realty, LLC
Source: LERA MLS,MLS#: 1996816
Facts & features
Interior
Bedrooms & bathrooms
- Bedrooms: 3
- Bathrooms: 2
- Full bathrooms: 2
Primary bedroom
- Area: 144
- Dimensions: 12 x 12
Bedroom 2
- Area: 100
- Dimensions: 10 x 10
Bedroom 3
- Area: 100
- Dimensions: 10 x 10
Primary bathroom
- Features: Shower Only, Single Vanity
- Area: 40
- Dimensions: 5 x 8
Kitchen
- Area: 120
- Dimensions: 8 x 15
Living room
- Area: 144
- Dimensions: 12 x 12
Heating
- Central, Electric
Cooling
- Central Air
Appliances
- Included: Washer, Dryer
- Laundry: Washer Hookup, Dryer Connection
Features
- One Living Area, 1st Floor Lvl/No Steps, Master Downstairs
- Flooring: Ceramic Tile, Laminate
- Has basement: No
- Number of fireplaces: 1
- Fireplace features: Living Room, Family Room
Interior area
- Total interior livable area: 1,169 sqft
Property
Parking
- Total spaces: 1
- Parking features: One Car Garage
- Garage spaces: 1
Features
- Levels: One
- Stories: 1
- Pool features: None
Lot
- Size: 3,833 Square Feet
Details
- Parcel number: 172380010070
Construction
Type & style
- Home type: SingleFamily
- Property subtype: Single Family Residence
Materials
- Brick, Siding
- Foundation: Slab
- Roof: Composition
Condition
- Pre-Owned
- New construction: No
- Year built: 1984
Utilities & green energy
- Sewer: Sewer System
- Water: Water System
Community & HOA
Community
- Features: None
- Subdivision: Gardens At Brook Hollow (Ne)
HOA
- Has HOA: Yes
- HOA fee: $60 monthly
- HOA name: GARDENS AT BROOKHOLLOW
Location
- Region: San Antonio
Financial & listing details
- Price per square foot: $214/sqft
- Tax assessed value: $228,310
- Annual tax amount: $5,050
- Price range: $250K - $250K
- Date on market: 7/2/2026
- Cumulative days on market: 52 days
- Listing terms: Conventional,FHA,VA Loan,Cash
Estimated market value
$246,200
$234,000 - $259,000
$1,889/mo
Price history
| Date | Event | Price |
|---|---|---|
| 8/18/2026 | Pending sale | $249,999$214/sqft |
Source:  LERA MLS #1996816 Report a problem LERA MLS #1996816 Report a problem | ||
| 7/2/2026 | Listed for sale | $249,999+39.7%$214/sqft |
Source: LERA MLS #1996816 Report a problem | ||
| 5/13/2026 | Sold | -- |
Source: LERA MLS #1954720 Report a problem | ||
| 4/29/2026 | Pending sale | $178,900$153/sqft |
Source: LERA MLS #1954720 Report a problem | ||
| 4/13/2026 | Listed for sale | $178,900$153/sqft |
Source: LERA MLS #1954720 Report a problem | ||
| 4/10/2026 | Contingent | $178,900$153/sqft |
Source: LERA MLS #1954720 Report a problem | ||
| 4/3/2026 | Listed for sale | $178,900$153/sqft |
Source: LERA MLS #1954720 Report a problem | ||
Public tax history
| Year | Property taxes | Tax assessment |
|---|---|---|
| 2025 | $943 +3.5% | $228,310 +4.8% |
| 2024 | $912 -4.1% | $217,924 +10% |
| 2023 | $951 -43% | $198,113 +10% |
| 2022 | $1,667 +1.3% | $180,103 +10% |
| 2021 | $1,645 | $163,730 +6.5% |
| 2020 | $1,645 +2.6% | $153,758 +10% |
| 2019 | $1,604 | $139,780 +4.3% |
| 2018 | $1,604 +0.5% | $134,060 +1.1% |
| 2017 | $1,596 +0.4% | $132,660 +2.6% |
| 2016 | $1,589 -5.4% | $129,240 +8.7% |
| 2015 | $1,679 | $118,910 +10% |
| 2014 | -- | $108,100 -3.6% |
| 2013 | -- | $112,134 +10% |
| 2012 | -- | $101,940 -2.1% |
| 2011 | -- | $104,170 -1.1% |
| 2010 | -- | $105,280 +4.1% |
| 2009 | -- | $101,110 -3.5% |
| 2008 | -- | $104,770 +0.8% |
| 2007 | -- | $103,980 +11.5% |
| 2006 | -- | $93,240 +12.4% |
| 2005 | -- | $82,920 |
| 2004 | -- | -- |
| 2003 | -- | -- |
| 2002 | -- | -- |
| 2001 | -- | -- |
| 2000 | -- | -- |
Find assessor info on the county website
Monthly payment
Est. payment
Payment breakdown
Explore the cost of this home by adjusting the details. Changes won't be saved.Climate risks
Neighborhood: Gardens at Brookhollow
Nearby schools
GreatSchools rating
- 7/10Coker Elementary SchoolGrades: PK-5Distance: 0.2 mi
- 7/10Bradley Middle SchoolGrades: 6-8Distance: 0.7 mi
- 5/10Churchill High SchoolGrades: 9-12Distance: 2.7 mi
- $198,5002 bd2 ba1k sqft1406 Giselle Ln, San Antonio, TX 78232Off Market

- $--3 bd2 ba1.2k sqft1414 Giselle Ln, San Antonio, TX 78232Sold

- $223,5002 bd2 ba1.2k sqft1402 Giselle Ln, San Antonio, TX 78232Off Market
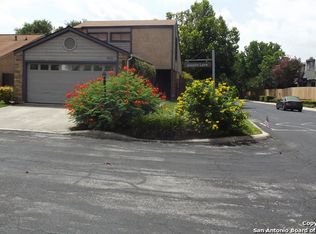
- $229,3002 bd2 ba1.2k sqft1411 Brook Run, San Antonio, TX 78232Off Market
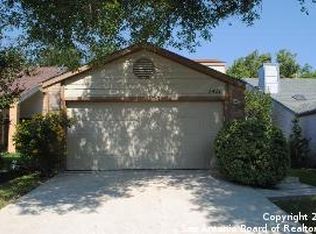
- $239,8003 bd2 ba1.3k sqft1415 Brook Run, San Antonio, TX 78232Off Market
- $174,6002 bd2 ba1.3k sqft1407 Brook Run, San Antonio, TX 78232Off Market
- $411,6004 bd3 ba2.4k sqft1106 Tranquil Trail Dr, San Antonio, TX 78232Off Market
- $375,2003 bd2 ba1.7k sqft1110 Tranquil Trail Dr, San Antonio, TX 78232Off Market
A local agent can set up tours, give advice and negotiate with sellers.
Similar homes
- $298,0003 bd2 ba1.3k sqft1407 BROOK MDW, San Antonio, TX 78232For Sale

 MLS ID #2002775, Bradley Burnes TREC #682586, Real Broker, LLC. LERA MLS
 - $229,0002 bd2 ba1.4k sqft14915 Moss Arbor, San Antonio, TX 78232For Sale
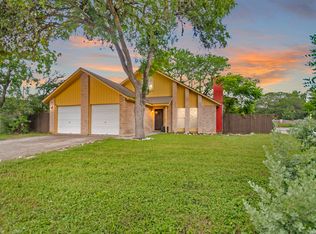 MLS ID #1994595, Nathaniel Dumas TREC #633896, Phyllis Browning Company. LERA MLS
 - $265,0003 bd2 ba1.3k sqft6034 Little Brandywine Crk, San Antonio, TX 78233For Sale
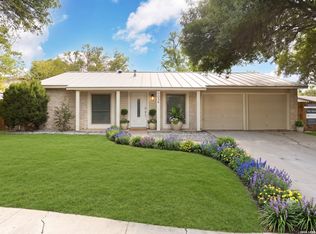 MLS ID #2005434, Leticia Radulovich TREC #834109, Vortex Realty. LERA MLS
 - $244,5003 bd2 ba1.2k sqft5914 CHANNCY SPRINGS ST, San Antonio, TX 78233For Sale
 MLS ID #1959280, Elizabeth Giguere TREC #741456, Resi Realty, LLC. LERA MLS
 - $274,0003 bd2 ba1.4k sqft4479 Hay Market, San Antonio, TX 78217For SaleMLS ID #1971791, Greg Ortiz TREC #749851, Keller Williams City-View. LERA MLS
- $223,0003 bd2 ba1.2k sqft4622 LA MARQUESA ST, San Antonio, TX 78233For SaleMLS ID #1993121, Ana Warmke TREC #700616, Keller Williams Heritage. LERA MLS
- $285,0002 bd1 ba1k sqft2210 Knights Wood, San Antonio, TX 78231For SaleMLS ID #2008841, Irma Nelson TREC #572813, Get It Sold Realty. LERA MLS
- $229,8993 bd2 ba1.5k sqft5502 Sunup, San Antonio, TX 78233For SaleMLS ID #1965108, Derrell Skillman TREC #639690, Redfin Corporation. LERA MLS
- $240,0004 bd2 ba1.3k sqft5219 Galacino St, San Antonio, TX 78247For SaleMLS ID #1967542, Michael Gonzales TREC #808113, eXp Realty. LERA MLS
- $274,9993 bd3 ba1.3k sqft11227 Ancient Coach, San Antonio, TX 78213For SaleMLS ID #1996137, Dezmon Metze TREC #755414, eXp Realty. LERA MLS
- $207,5002 bd2 ba1.2k sqft2408 WILD TURKEY W, San Antonio, TX 78232For SaleMLS ID #1997388, Monique Briseno Brim TREC #703242, JB Goodwin, REALTORS. LERA MLS
- $265,0003 bd2 ba1.5k sqft514 THORAIN BLVD, San Antonio, TX 78212For SaleMLS ID #2007407, Jessica Hernandez TREC #643589, San Antonio Portfolio KW RE. LERA MLS
- $259,9003 bd2 ba1.3k sqft6731 CARTERS BLF, San Antonio, TX 78239For SaleMLS ID #1966310, Meghan Pelley TREC #527085, All City San Antonio Registered Series. LERA MLS
- $269,9003 bd2 ba1.4k sqft1330 Oblate, San Antonio, TX 78216For SaleMLS ID #2004835, Steve Metarelis TREC #484514, Offerpad Brokerage, LLC. LERA MLS
- $273,9973 bd2 ba1.3k sqft5618 Timber Rail, San Antonio, TX 78250For SaleMLS ID #2009276, Matthew Hopkins TREC #820562, BK Real Estate. LERA MLS
- $255,0003 bd2 ba1.6k sqft8434 Glen Shadow, San Antonio, TX 78239For SaleMLS ID #1994391, Leeroy Davila TREC #778874, SERHANT.. LERA MLS
- $239,9993 bd2 ba1.5k sqft12209 LUCKY OAKS ST, Live Oak, TX 78233For SaleMLS ID #1992754, Anika Schweiger TREC #705282, Connect Realty.com. LERA MLS
- $319,9003 bd3 ba1.3k sqft2818 Burning Rock, San Antonio, TX 78247For SaleMLS ID #2003372, Lorena Castaneda Gutierrez TREC #727083, JB Goodwin, REALTORS. LERA MLS
- $255,0004 bd2 ba1.7k sqft6814 Buckley, San Antonio, TX 78239For SaleMLS ID #1973701, Dayton Schrader TREC #312921, eXp Realty. LERA MLS
- $245,0003 bd2 ba1.6k sqft304 Andrews, San Antonio, TX 78209For SaleMLS ID #1994360, Scott Malouff TREC #658231, Keller Williams Heritage. LERA MLS
