Beautifully remodeled 3-bedroom, 2-bathroom home located on the desirable Northeast Side of San Antonio. This move-in-ready property offers the perfect combination of modern style, energy efficiency, and everyday comfort. Step inside to discover a bright and inviting open-concept floor plan designed for both entertaining and functional living. The updated kitchen serves as the centerpiece of the home, featuring elegant quartz countertops, modern cabinetry, and a seamless flow into the living and dining areas. Throughout the home, you'll find stylish finishes, updated fixtures, and contemporary touches that create a fresh, modern feel. The spacious primary suite includes a private full bathroom, while two additional bedrooms provide ample space for family, guests, or a home office. One of the property's standout features is its durable metal roof and energy-efficient solar panel system, helping reduce utility costs while providing long-term value and sustainability. Outside, enjoy a generously sized yard with plenty of room for entertaining, gardening, or relaxing outdoors. Conveniently located near major highways, shopping, dining, schools, Randolph Air Force Base, Fort Sam Houston, and San Antonio International Airport, this home offers easy access to everything the city has to offer. Don't miss this opportunity to own a beautifully updated, energy-efficient home in one of San Antonio's most convenient locations.
For sale
$265,000
6034 Little Brandywine Crk, San Antonio, TX 78233
3beds
1,314sqft
Single Family Residence
Built in 1975
9,016 Square Feet Lot
$257,700 Zestimate®
$202/sqft
$-- HOA
What's special
Stylish finishesContemporary touchesUpdated fixturesElegant quartz countertopsEnergy-efficient solar panel systemModern cabinetryDurable metal roof
- 28 days
- 372
- 48
Likely to sell faster than
Zillow last checked:
Listing updated:
Listed by:
Leticia Radulovich TREC #834109 (210) 995-7733,
Vortex Realty
Source: LERA MLS,MLS#: 2005434
Facts & features
Interior
Bedrooms & bathrooms
- Bedrooms: 3
- Bathrooms: 2
- Full bathrooms: 2
Primary bedroom
- Area: 144
- Dimensions: 12 x 12
Bedroom 2
- Area: 130
- Dimensions: 13 x 10
Bedroom 3
- Area: 100
- Dimensions: 10 x 10
Primary bathroom
- Features: Shower Only
- Area: 80
- Dimensions: 8 x 10
Dining room
- Area: 195
- Dimensions: 15 x 13
Kitchen
- Area: 144
- Dimensions: 12 x 12
Living room
- Area: 228
- Dimensions: 12 x 19
Heating
- Central, Electric
Cooling
- Central Air
Appliances
- Included: Microwave, Range, Refrigerator, Dishwasher, Electric Water Heater
- Laundry: Main Level, Washer Hookup, Dryer Connection
Features
- One Living Area, Separate Dining Room, Utility Room Inside, All Bedrooms Downstairs, Master Downstairs, Ceiling Fan(s), Chandelier
- Flooring: Ceramic Tile, Laminate
- Windows: Window Coverings
- Has basement: No
- Has fireplace: No
- Fireplace features: Not Applicable
Interior area
- Total interior livable area: 1,314 sqft
Property
Parking
- Total spaces: 2
- Parking features: Two Car Garage, Attached, Garage Door Opener
- Attached garage spaces: 2
Features
- Levels: One
- Stories: 1
- Exterior features: Solar Panels
- Pool features: None
Lot
- Size: 9,016 Square Feet
Details
- Parcel number: 159260030370
Construction
Type & style
- Home type: SingleFamily
- Property subtype: Single Family Residence
Materials
- Stone, Vinyl Siding
- Foundation: Slab
- Roof: Metal
Condition
- Pre-Owned
- New construction: No
- Year built: 1975
Utilities & green energy
- Water: Water System
- Utilities for property: City Garbage service
Community & HOA
Community
- Features: None
- Security: Smoke Detector(s)
- Subdivision: Valley Forge
Location
- Region: San Antonio
Financial & listing details
- Price per square foot: $202/sqft
- Tax assessed value: $238,150
- Annual tax amount: $5,399
- Price range: $265K - $265K
- Date on market: 8/3/2026
- Cumulative days on market: 29 days
- Listing terms: Conventional,FHA,VA Loan,TX Vet,Cash
Estimated market value
$257,700
$245,000 - $271,000
$1,669/mo
Price history
| Date | Event | Price |
|---|---|---|
| 8/3/2026 | Listed for sale | $265,000$202/sqft |
Source:  LERA MLS #2005434 Report a problem LERA MLS #2005434 Report a problem | ||
| 5/12/2026 | Listing removed | $2,150$2/sqft |
Source: Zillow Rentals Report a problem | ||
| 5/1/2026 | Listed for rent | $2,150$2/sqft |
Source: Zillow Rentals Report a problem | ||
| 3/10/2026 | Listing removed | $265,000$202/sqft |
Source: LERA MLS #1937005 Report a problem | ||
| 1/27/2026 | Listed for sale | $265,000$202/sqft |
Source: LERA MLS #1937005 Report a problem | ||
| 1/1/2026 | Listing removed | $265,000$202/sqft |
Source: LERA MLS #1893951 Report a problem | ||
| 12/4/2025 | Price change | $265,000-3.6%$202/sqft |
Source: LERA MLS #1893951 Report a problem | ||
| 8/21/2025 | Price change | $275,000+3.8%$209/sqft |
Source: LERA MLS #1893951 Report a problem | ||
| 12/13/2024 | Price change | $264,900-1.7%$202/sqft |
Source: LERA MLS #1821369 Report a problem | ||
| 11/18/2024 | Price change | $269,500-2%$205/sqft |
Source: LERA MLS #1821369 Report a problem | ||
| 11/5/2024 | Listed for sale | $274,999+44.7%$209/sqft |
Source: LERA MLS #1821369 Report a problem | ||
| 8/15/2024 | Sold | -- |
Source: LERA MLS #1790115 Report a problem | ||
| 7/30/2024 | Pending sale | $190,000$145/sqft |
Source: LERA MLS #1790115 Report a problem | ||
| 7/23/2024 | Contingent | $190,000$145/sqft |
Source: LERA MLS #1790115 Report a problem | ||
| 7/21/2024 | Price change | $190,000-9.5%$145/sqft |
Source: LERA MLS #1790115 Report a problem | ||
| 7/13/2024 | Listed for sale | $210,000$160/sqft |
Source: LERA MLS #1790115 Report a problem | ||
| 7/5/2024 | Contingent | $210,000$160/sqft |
Source: LERA MLS #1790115 Report a problem | ||
| 7/3/2024 | Listed for sale | $210,000$160/sqft |
Source: LERA MLS #1790115 Report a problem | ||
Public tax history
| Year | Property taxes | Tax assessment |
|---|---|---|
| 2025 | $5,400 +423.9% | $238,150 +18.3% |
| 2024 | $1,031 +2.9% | $201,234 +10% |
| 2023 | $1,001 -49.5% | $182,940 +10% |
| 2022 | $1,981 -19.3% | $166,309 +10% |
| 2021 | $2,456 | $151,190 +5.4% |
| 2020 | $2,456 -14.1% | $143,480 +7.2% |
| 2019 | $2,859 | $133,810 +8.9% |
| 2018 | $2,859 +20.5% | $122,882 +10% |
| 2017 | $2,373 +12% | $111,711 +10% |
| 2016 | $2,120 +16.1% | $101,555 +10% |
| 2015 | $1,825 | $92,323 +10% |
| 2014 | $1,825 | $83,930 +9.8% |
| 2013 | -- | $76,470 -5.1% |
| 2012 | -- | $80,570 -2.2% |
| 2011 | -- | $82,370 -1.1% |
| 2010 | -- | $83,270 +2.5% |
| 2009 | -- | $81,260 -5.8% |
| 2008 | -- | $86,220 -1.8% |
| 2007 | -- | $87,780 +12.6% |
| 2006 | -- | $77,940 +7.1% |
| 2005 | -- | $72,800 |
| 2004 | -- | -- |
| 2003 | -- | -- |
| 2002 | -- | -- |
| 2001 | -- | -- |
| 2000 | -- | -- |
Find assessor info on the county website
Monthly payment
Est. payment
Payment breakdown
Explore the cost of this home by adjusting the details. Changes won't be saved.Climate risks
Neighborhood: Valley Forge
Nearby schools
Schools provided by the listing agent
- Elementary: Woodstone
- Middle: Wood
- High: Roosevelt
- District: North East I.S.D.
Source: LERA MLS. This data may not be complete. We recommend contacting the local school district to confirm school assignments for this home.
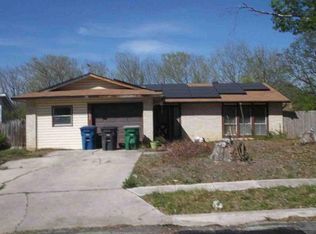
- $203,9003 bd2 ba1.3k sqft6042 Little Brandywine Crk, San Antonio, TX 78233Off Market
- $229,4003 bd2 ba1.3k sqft6030 Little Brandywine Crk, San Antonio, TX 78233Off Market
- $194,5003 bd2 ba1.3k sqft12610 Mohawk Valley St, San Antonio, TX 78233Off Market
- $132,5003 bd2 ba1.2k sqft6035 Little Brandywine Crk, San Antonio, TX 78233Auction
Similar homes
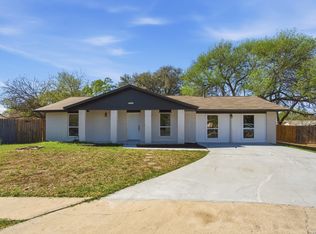
- $269,9003 bd2 ba1.9k sqft12310 VALLEY FORGE CIR, San Antonio, TX 78233For Sale
 MLS ID #1993085, Sarah Villatoro TREC #828787, Real Broker, LLC. LERA MLS
 - $244,5003 bd2 ba1.2k sqft5914 CHANNCY SPRINGS ST, San Antonio, TX 78233For Sale
 MLS ID #1959280, Elizabeth Giguere TREC #741456, Resi Realty, LLC. LERA MLS
 - $225,0003 bd2 ba1.4k sqft13006 Feather Point Dr, San Antonio, TX 78233For Sale
 MLS ID #1964820, Adrianna Salgado TREC #787076, Real Broker, LLC. LERA MLS
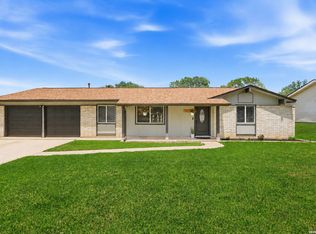
 - $260,0003 bd2 ba1.3k sqft12902 Lone Shadow Trail, Live Oak, TX 78233For Sale
 MLS ID #1991981, Lara Nabers TREC #744209, JB Goodwin, REALTORS. LERA MLS
 - $243,4273 bd2 ba1.9k sqft12010 SAILING AWAY ST, Live Oak, TX 78233For SaleMLS ID #1995291, Christopher Drayton TREC #755323, Levi Rodgers Real Estate Group. LERA MLS
- $274,0003 bd2 ba1.4k sqft4479 Hay Market, San Antonio, TX 78217For SaleMLS ID #1971791, Greg Ortiz TREC #749851, Keller Williams City-View. LERA MLS
- $255,0003 bd2 ba1.6k sqft8434 Glen Shadow, San Antonio, TX 78239For SaleMLS ID #1994391, Leeroy Davila TREC #778874, SERHANT.. LERA MLS
- $255,0004 bd2 ba1.7k sqft6814 Buckley, San Antonio, TX 78239For SaleMLS ID #1973701, Dayton Schrader TREC #312921, eXp Realty. LERA MLS
- $234,5004 bd2 ba1.4k sqft6835 TWIN LAKE DR, San Antonio, TX 78244For SaleMLS ID #2006288, Jody Carrillo TREC #787480, LPT Realty, LLC. LERA MLS
- $274,9993 bd2 ba1.5k sqft108 PATRICK HENRY DR, Schertz, TX 78154For SaleMLS ID #1993718, Andrew Martinez TREC #636522, Gold Standard Acquisitions,LLC. LERA MLS
- $325,0003 bd2 ba1.4k sqft315 Stockton Dr, San Antonio, TX 78216For SaleMLS ID #2012061, Mario Espinosa TREC #711473, Keller Williams City-View. LERA MLS
- $254,9004 bd3 ba1.9k sqft425 E Wright Blvd, Universal City, TX 78148For SaleMLS ID #1972534, Amy Davidson TREC #830985, Keller Williams Legacy. LERA MLS
- $264,9903 bd2 ba1.4k sqft414 Clower, San Antonio, TX 78212For SaleMLS ID #1995007, Christi Mott TREC #811985, Exquisite Properties, LLC. LERA MLS
- $294,9984 bd2 ba1.6k sqft4202 FLINT HL, San Antonio, TX 78230For SaleMLS ID #2006804, Jesse Landin TREC #637896, Redfin Corporation. LERA MLS
- $255,0003 bd3 ba1.5k sqft8719 TIMBERWICK ST, San Antonio, TX 78250For SaleMLS ID #2011246, Joe Reyes TREC #584109, Coldwell Banker D'Ann Harper, REALTOR. LERA MLS
- $269,0003 bd2 ba1.6k sqft6003 Broadmeadow, San Antonio, TX 78240For SaleMLS ID #1998722, Yvette Coronado TREC #654602, Keller Williams Legacy. LERA MLS
- $273,9973 bd2 ba1.3k sqft5618 Timber Rail, San Antonio, TX 78250For SaleMLS ID #2009276, Matthew Hopkins TREC #820562, BK Real Estate. LERA MLS
- $320,0003 bd2 ba1.5k sqft5606 Ponderosa Dr, San Antonio, TX 78240For SaleMLS ID #2012114, Samantha Vandenheuvel TREC #789547, Exquisite Properties, LLC. LERA MLS
- $284,9004 bd3 ba1.8k sqft333 SUNROSE LN, Cibolo, TX 78108For SaleMLS ID #1995231, Christopher Drayton TREC #755323, Levi Rodgers Real Estate Group. LERA MLS
- $252,8603 bd3 ba1.6k sqft5714 QUARTZ TER, San Antonio, TX 78222New ConstructionMLS ID #2012048, Marie Crabb TREC #612087, Exquisite Properties, LLC. LERA MLS
