This 3-bedroom, 2-bath home on a corner lot in Woodstone has already taken care of the big-ticket items: a new roof (2023), a new HVAC system, and a freshly poured driveway and walkway (2025). Inside, fresh paint and stainless steel appliances keep the kitchen and living space feeling current, and a gas fireplace anchors the main living area. All three bedrooms are upstairs, keeping sleeping space separate from the main floor. Possible loan assumption of 4.5 FHA Out back, a covered patio overlooks a large yard, and a 16' x 12' workshop - wired for electricity, with built-in shelving and a worktop - gives you room for projects, storage, or a home business. It's a feature you won't find on most homes in this price range. A two-car garage rounds things out. Ask About closing concessions..
For sale
$229,899
5502 Sunup, San Antonio, TX 78233
3beds
1,566sqft
Single Family Residence
Built in 1984
7,623 Square Feet Lot
$225,400 Zestimate®
$147/sqft
$-- HOA
What's special
Gas fireplaceFresh paintTwo-car garageStainless steel appliancesCovered patioCorner lotLarge yard
- 110 days |
- 446 |
- 62 |
Zillow last checked:
Listing updated:
Listed by:
Derrell Skillman TREC #639690 (210) 789-2608,
Redfin Corporation
Source: LERA MLS,MLS#: 1965108
Facts & features
Interior
Bedrooms & bathrooms
- Bedrooms: 3
- Bathrooms: 2
- Full bathrooms: 2
Primary bedroom
- Features: Ceiling Fan(s), Full Bath
- Level: Upper
- Area: 192
- Dimensions: 16 x 12
Bedroom 2
- Area: 144
- Dimensions: 12 x 12
Bedroom 3
- Area: 168
- Dimensions: 14 x 12
Primary bathroom
- Features: Tub/Shower Combo, Single Vanity
- Area: 42
- Dimensions: 7 x 6
Dining room
- Area: 108
- Dimensions: 12 x 9
Family room
- Area: 312
- Dimensions: 24 x 13
Kitchen
- Area: 99
- Dimensions: 11 x 9
Living room
- Area: 165
- Dimensions: 15 x 11
Heating
- Central, Natural Gas
Cooling
- 13-15 SEER AX, Ceiling Fan(s), Central Air
Appliances
- Included: Cooktop, Self Cleaning Oven, Refrigerator, Disposal, Dishwasher, Plumbed For Ice Maker, Water Softener Owned, Electric Water Heater, Plumb for Water Softener, ENERGY STAR Qualified Appliances
- Laundry: In Garage
Features
- Two Living Area, Eat-in Kitchen, Breakfast Bar, All Bedrooms Upstairs, Open Floorplan, Walk-In Closet(s), Ceiling Fan(s), Chandelier, Solid Counter Tops, Programmable Thermostat
- Flooring: Carpet, Ceramic Tile, Linoleum, Laminate
- Has basement: No
- Number of fireplaces: 1
- Fireplace features: One
Interior area
- Total interior livable area: 1,566 sqft
Video & virtual tour
Property
Parking
- Total spaces: 2
- Parking features: Two Car Garage, Garage Door Opener, Utility Area in Garage
- Garage spaces: 2
Features
- Levels: Two
- Stories: 2
- Patio & porch: Covered
- Pool features: None, Community
Lot
- Size: 7,623 Square Feet
- Features: Corner Lot
- Residential vegetation: Mature Trees
Details
- Additional structures: Shed(s)
- Parcel number: 172180170010
Construction
Type & style
- Home type: SingleFamily
- Property subtype: Single Family Residence
Materials
- Brick, Wood Siding, Siding
- Foundation: Slab
- Roof: Composition
Condition
- Pre-Owned
- New construction: No
- Year built: 1984
Community & HOA
Community
- Security: Smoke Detector(s)
- Subdivision: Woodstone
Location
- Region: San Antonio
Financial & listing details
- Price per square foot: $147/sqft
- Tax assessed value: $231,400
- Annual tax amount: $5,246
- Price range: $229.9K - $229.9K
- Date on market: 5/8/2026
- Cumulative days on market: 111 days
- Listing terms: Conventional,FHA,VA Loan,Cash
- Road surface type: Paved
Estimated market value
$225,400
$214,000 - $237,000
$1,804/mo
Price history
| Date | Event | Price |
|---|---|---|
| 8/4/2026 | Price change | $229,8990%$147/sqft |
Source:  LERA MLS #1965108 Report a problem LERA MLS #1965108 Report a problem | ||
| 7/24/2026 | Price change | $229,900-2.1%$147/sqft |
Source: LERA MLS #1965108 Report a problem | ||
| 7/12/2026 | Price change | $234,900-2.1%$150/sqft |
Source: LERA MLS #1965108 Report a problem | ||
| 6/12/2026 | Price change | $239,900-2.1%$153/sqft |
Source: LERA MLS #1965108 Report a problem | ||
| 5/8/2026 | Listed for sale | $245,000$156/sqft |
Source: LERA MLS #1965108 Report a problem | ||
| 12/18/2018 | Listing removed | $1,395$1/sqft |
Source: Home Team of America #1344436 Report a problem | ||
| 10/17/2018 | Listed for rent | $1,395$1/sqft |
Source: Home Team of America #1344436 Report a problem | ||
Public tax history
| Year | Property taxes | Tax assessment |
|---|---|---|
| 2025 | $1,598 -28.1% | $231,400 |
| 2024 | $2,221 -3.3% | $231,400 +1% |
| 2023 | $2,298 -31.9% | $229,114 +10% |
| 2022 | $3,374 +77.6% | $208,285 +10% |
| 2021 | $1,900 | $189,350 +5.9% |
| 2020 | $1,900 +2.6% | $178,728 +10% |
| 2019 | $1,852 | $162,480 +9.3% |
| 2018 | $1,852 +1.6% | $148,680 +0.2% |
| 2017 | $1,822 +2.1% | $148,380 +10% |
| 2016 | $1,785 -4.5% | $134,891 +10% |
| 2015 | $1,869 | $122,628 +10% |
| 2014 | $1,869 | $111,480 +7.7% |
| 2013 | -- | $103,500 -2.2% |
| 2012 | -- | $105,830 -1.9% |
| 2011 | -- | $107,900 -1.1% |
| 2010 | -- | $109,080 +0.5% |
| 2009 | -- | $108,540 -7.1% |
| 2008 | -- | $116,890 +8% |
| 2007 | -- | $108,190 +8% |
| 2006 | -- | $100,130 +3.6% |
| 2005 | -- | $96,670 |
| 2004 | -- | -- |
| 2003 | -- | -- |
| 2002 | -- | -- |
| 2001 | -- | -- |
| 2000 | -- | -- |
Find assessor info on the county website
Monthly payment
Est. payment
Payment breakdown
Explore the cost of this home by adjusting the details. Changes won't be saved.Climate risks
Neighborhood: Woodstone
Nearby schools
GreatSchools rating
- 7/10Woodstone Elementary SchoolGrades: PK-5Distance: 0.3 mi
- 3/10Wood Middle SchoolGrades: 6-8Distance: 0.8 mi
- 5/10Madison High SchoolGrades: 9-12Distance: 1.9 mi
Schools provided by the listing agent
- Elementary: Woodstone
- Middle: Wood
- High: Madison
- District: North East I.S.D.
Source: LERA MLS. This data may not be complete. We recommend contacting the local school district to confirm school assignments for this home.
- $202,1003 bd2 ba1.4k sqft5506 Sunup Dr, San Antonio, TX 78233Off Market
- $201,6003 bd2 ba1.6k sqft5503 Needville, San Antonio, TX 78233Off Market
- $175,6003 bd2 ba1.3k sqft5510 Sunup Dr, San Antonio, TX 78233Off Market
- $229,9003 bd3 ba1.5k sqft5507 Needville, San Antonio, TX 78233Off Market

- $--3 bd2 ba1k sqft5511 Sunup Dr, San Antonio, TX 78233Sold
- $204,2003 bd2 ba1.3k sqft5514 Sunup Dr, San Antonio, TX 78233Off Market
- $238,1003 bd3 ba1.4k sqft5515 Sunup Dr, San Antonio, TX 78233Off Market
- $250,8003 bd2 ba1.6k sqft13814 Escort Dr, San Antonio, TX 78233Off Market
A local agent can set up tours, give advice and negotiate with sellers.
Similar homes
- $234,9903 bd2 ba1.3k sqft13620 Primwood, San Antonio, TX 78233For Sale

 MLS ID #2004867, Dayton Schrader TREC #312921, eXp Realty. LERA MLS
 - $245,0003 bd2 ba1.5k sqft5703 Creekwood Street, San Antonio, TX 78233For Sale
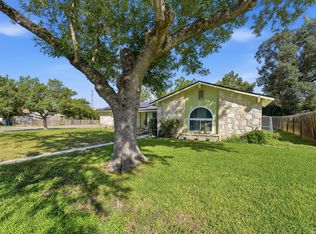 MLS ID #2003376, Paul Borel TREC #741814, CARE Real Estate. LERA MLS
 - $240,0003 bd2 ba1.3k sqft6126 HOPES FERRY ST, San Antonio, TX 78233For Sale
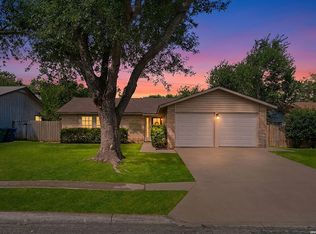 MLS ID #1999650, Trudy Scott TREC #676737, Coldwell Banker D'Ann Harper. LERA MLS
 - $239,9993 bd2 ba1.5k sqft12209 LUCKY OAKS ST, Live Oak, TX 78233For Sale
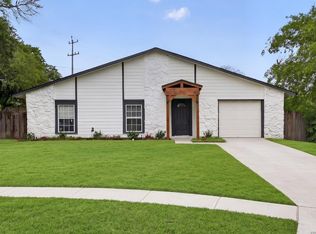 MLS ID #1992754, Anika Schweiger TREC #705282, Connect Realty.com. LERA MLS
 - $237,9003 bd2 ba1.3k sqft10907 Forest Farm, Live Oak, TX 78233For SaleMLS ID #1996840, Elizabeth Montoya TREC #577281, Century 21 Burroughs. LERA MLS
- $259,9004 bd2 ba2k sqft6215 CALLEN GLEN ST, San Antonio, TX 78233For SaleMLS ID #1965969, Ruth Renteria TREC #798437, Compass RE Texas, LLC - SA. LERA MLS
- $239,9003 bd3 ba1.5k sqft5279 CHAROLAIS DR, San Antonio, TX 78247For SaleMLS ID #1997719, Savannah Taylor TREC #729924, 1st Choice Realty Group. LERA MLS
- $257,0003 bd2 ba1.5k sqft13017 Welcome Dr, Live Oak, TX 78233For SaleMLS ID #1998757, Rose Solis TREC #719745, Keller Williams Heritage. LERA MLS
- $260,0003 bd2 ba1.3k sqft12902 Lone Shadow Trail, Live Oak, TX 78233For SaleMLS ID #1991981, Lara Nabers TREC #744209, JB Goodwin, REALTORS. LERA MLS
- $219,9993 bd2 ba1.2k sqft8790 RIDGE MILE DR, San Antonio, TX 78239For SaleMLS ID #1970974, Andre Dickerson TREC #737029, Levi Rodgers Real Estate Group. LERA MLS
- $229,0002 bd2 ba1.4k sqft14915 Moss Arbor, San Antonio, TX 78232For SaleMLS ID #1994595, Nathaniel Dumas TREC #633896, Phyllis Browning Company. LERA MLS
- $255,0003 bd2 ba1.8k sqft4619 Rock Nettle, San Antonio, TX 78247For SaleMLS ID #2002002, Alexandra Turner TREC #772972, Phyllis Browning Company. LERA MLS
- $245,0004 bd2 ba1.5k sqft3815 WETMORE KNL, San Antonio, TX 78247For SaleMLS ID #1969890, R.J. Reyes TREC #550413, Keller Williams Heritage. LERA MLS
- $255,0004 bd2 ba1.7k sqft6814 Buckley, San Antonio, TX 78239For SaleMLS ID #1973701, Dayton Schrader TREC #312921, eXp Realty. LERA MLS
- $258,0003 bd2 ba1.5k sqft16172 WALNUT CREEK DR, San Antonio, TX 78247For SaleMLS ID #2001318, Martha Salinas TREC #683686, Keller Williams City-View. LERA MLS
- $249,0003 bd2 ba1.6k sqft7111 Comanche Ridge Drive, Converse, TX 78109For SaleMLS ID #1995632, Carmen Lucas TREC #584866, Kuper Sotheby's Int'l Realty. LERA MLS
- $248,0003 bd2 ba2.1k sqft9919 Fortune Ridge Dr, Converse, TX 78109For SaleMLS ID #2001479, Shane Neal TREC #608871, eXp Realty. LERA MLS
- $250,0004 bd3 ba2.1k sqft7731 Fallen Pne, Converse, TX 78109For SaleMLS ID #2008692, Leslie Conyers III TREC #729046, Dalton Wade, Inc. LERA MLS
- $315,0003 bd2 ba1.6k sqft3215 MORNING CRK, San Antonio, TX 78247For SaleMLS ID #2011442, Vikas Manda TREC #709747, LPT Realty, LLC. LERA MLS
- $239,9503 bd2 ba1.4k sqft110 EASTLEY DR, San Antonio, TX 78217For SaleMLS ID #2004340, Tony Ruiz TREC #724287, All City San Antonio Registered Series. LERA MLS
