Medical Center Living with a Unique Twist! This beautifully updated condo offers a rare floorplan within the community a ground-level unit that's two stories inside, giving you the feel of a townhome without the worry of upstairs or downstairs neighbors. The spacious living area features soaring ceilings, a cozy fireplace, and an open flow into the dining space and remodeled kitchen with stylish dark cabinetry, granite countertops, and stainless appliances. The flexible layout includes generously sized bedrooms and plenty of room for working, studying, or relaxing at home. Enjoy covered carport parking and an unbeatable location in the heart of the Medical Center with easy access to I-10, making commutes a breeze. This complex has a sparkling pool as well! Just minutes from UTSA, The Rim, La Cantera, major employers, dining, shopping, and entertainment. Whether you're a medical professional, student, or anyone looking for a low-maintenance lifestyle in a prime location, this one-of-a-kind condo is a must-see!
For sale
$199,500
5359 Fredericksburg #209B, San Antonio, TX 78229
2beds
1,531sqft
Condominium
Built in 1982
-- sqft lot
$188,400 Zestimate®
$130/sqft
$338/mo HOA
What's special
Sparkling poolCozy fireplaceStylish dark cabinetryBeautifully updated condoStainless appliancesGranite countertopsCovered carport parking
- 123 days
- 143
- 10
Zillow last checked:
Listing updated:
Listed by:
Jennifer Wilson TREC #566157 (210) 621-4153,
Redefining Home Real Estate Brokerage
Source: LERA MLS,MLS#: 1991709
Facts & features
Interior
Bedrooms & bathrooms
- Bedrooms: 2
- Bathrooms: 3
- Full bathrooms: 2
- 1/2 bathrooms: 1
Primary bedroom
- Features: Sitting Room, Walk-In Closet(s), Full Bath
- Level: Upper
- Area: 234
- Dimensions: 18 x 13
Bedroom 2
- Area: 165
- Dimensions: 15 x 11
Primary bathroom
- Features: Shower Only
- Area: 77
- Dimensions: 11 x 7
Dining room
- Area: 156
- Dimensions: 13 x 12
Family room
- Area: 320
- Dimensions: 20 x 16
Kitchen
- Area: 140
- Dimensions: 14 x 10
Heating
- Central, Electric
Cooling
- Central Air
Appliances
- Included: Washer, Dryer, Cooktop, Built-In Oven, Microwave, Refrigerator, Disposal, Dishwasher, Electric Water Heater, Electric Cooktop
- Laundry: Laundry Closet, Washer Hookup, Dryer Connection
Features
- One Living Area, Living/Dining Combo, Two Eating Areas, Breakfast Bar, Utility Area Inside, All Bedrooms Upstairs, Open Floorplan, Walk-In Closet(s), Ceiling Fan(s)
- Flooring: Ceramic Tile, Laminate
- Windows: Window Coverings
- Has basement: No
- Number of fireplaces: 1
- Fireplace features: One, Family Room, Wood Burning
- Common walls with other units/homes: No One Below
Interior area
- Total interior livable area: 1,531 sqft
Property
Parking
- Total spaces: 1
- Parking features: None, One Car Carport
- Carport spaces: 1
Features
- Levels: Two
- Stories: 2
- Pool features: Community
- Spa features: Community
Details
- Parcel number: 116201022090
Construction
Type & style
- Home type: Condo
- Property subtype: Condominium
- Attached to another structure: Yes
Materials
- Brick
- Foundation: Slab
- Roof: Composition
Condition
- New construction: No
- Year built: 1982
Utilities & green energy
- Electric: CPS
- Sewer: HOA
- Water: HOA
Community & HOA
Community
- Features: BBQ/Picnic Area
- Security: Controlled Access
- Subdivision: Exeter House
HOA
- Has HOA: Yes
- Services included: Some Utilities, Condo Mgmt, Common Maintenance, Trash, Pest Control
- HOA fee: $338 monthly
- HOA name: EXETER HOUSE
Location
- Region: San Antonio
Financial & listing details
- Price per square foot: $130/sqft
- Annual tax amount: $4,417
- Price range: $199.5K - $199.5K
- Date on market: 6/13/2026
- Cumulative days on market: 124 days
- Listing terms: Conventional,FHA,VA Loan,Cash,Investors OK
Estimated market value
$188,400
$179,000 - $198,000
$1,637/mo
Price history
| Date | Event | Price |
|---|---|---|
| 10/13/2026 | Listed for rent | $1,300$1/sqft |
Source: Zillow Rentals Report a problem | ||
| 6/13/2026 | Listed for sale | $199,500$130/sqft |
Source:  LERA MLS #1991709 Report a problem LERA MLS #1991709 Report a problem | ||
Public tax history
Tax history is unavailable.
Monthly payment
Est. payment
Payment breakdown
Explore the cost of this home by adjusting the details. Changes won't be saved.Climate risks
Neighborhood: Oak Hills
Nearby schools
Schools provided by the listing agent
- Elementary: Mead
- Middle: Rudder
- High: Marshall
- District: Northside
Source: LERA MLS. This data may not be complete. We recommend contacting the local school district to confirm school assignments for this home.
- $117,9002 bd2 ba1.2k sqft5359 Fredericksburg Rd APT 101, San Antonio, TX 78229Off Market
- $131,2002 bd2 ba1.2k sqft5359 Fredericksburg Rd APT 102, San Antonio, TX 78229Off Market
- $132,8002 bd2 ba1.2k sqft5359 Fredericksburg Rd APT 104, San Antonio, TX 78229Off Market
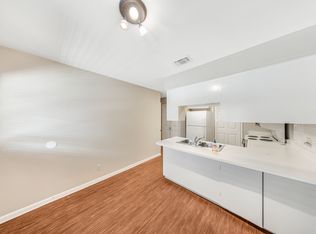
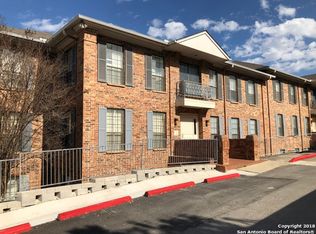
- $126,2002 bd2 ba1k sqft5359 Fredericksburg Rd #108, San Antonio, TX 78229Off Market
Similar homes
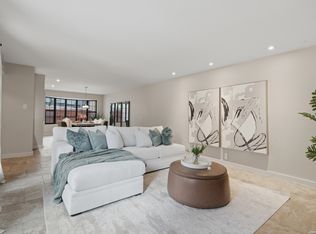
- $179,9963 bd3 ba2k sqft7711 CALLAGHAN RD APT 301, San Antonio, TX 78229For Sale
 MLS ID #1996530, Rebekah Avallone TREC #733711, Real Broker, LLC. LERA MLS
 - $198,9802 bd3 ba1.6k sqft7930 Roanoke Run #503, San Antonio, TX 78240For Sale
 MLS ID #1969178, Bryan Ryder TREC #695901, JB Goodwin, REALTORS. LERA MLS
 - $199,9002 bd2 ba1k sqft7930 ROANOKE RUN #1106, San Antonio, TX 78240For Sale
 MLS ID #2011885, Tracy Henderson TREC #696471, Keller Williams Heritage. LERA MLS
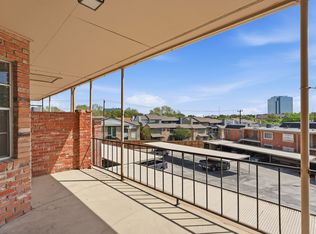
 - $148,3002 bd2 ba1.3k sqft7500 Callaghan APT 140, San Antonio, TX 78229For Sale
 MLS ID #1953288, Melissa Claus TREC #678086, JLA Realty. LERA MLS
 - $195,0002 bd2 ba1k sqft8 CHAPEL HILL CIR BLDDG M UNIT #8, San Antonio, TX 78240For SaleMLS ID #1964426, Michelle Plazek TREC #604864, Realty Advantage. LERA MLS
- $200,0002 bd2 ba1.2k sqft2611 Eisenhauer #304, San Antonio, TX 78209For SaleMLS ID #2003604, Brigette Neal TREC #524975, Brigette Neal. LERA MLS
- $179,0002 bd3 ba1.2k sqft11303 Vance Jackson #L2, San Antonio, TX 78230For SaleMLS ID #1966834, Melissa Stagers TREC #435856, M. Stagers Realty Partners. LERA MLS
- $150,0002 bd2 ba926 sqft4803 Hamilton Wolfe Rd. #303, San Antonio, TX 78229For SaleMLS ID #2017187, Rosa Thelma Garza TREC #576915, Keller Williams City-View. LERA MLS
- $114,7772 bd2 ba1k sqft4119 Medical Dr #208F, San Antonio, TX 78229For SaleMLS ID #2004854, Isabel Owen TREC #700221, Keller Williams Heritage. LERA MLS
- $192,5002 bd2 ba1.4k sqft3605 Hidden #H2, San Antonio, TX 78217For SaleMLS ID #2017477, Leeann Burton TREC #590798, Trinidad Realty Partners, Inc. LERA MLS
- $210,0003 bd3 ba1.3k sqft5518 JUSTIN CV, San Antonio, TX 78240For SaleMLS ID #2000281, Carla Haley TREC #357827, Keller Williams Heritage. LERA MLS
- $230,0003 bd3 ba1.2k sqft326 PLACID DR, San Antonio, TX 78228For SaleMLS ID #2015629, Katherine Garcia TREC #714381, Real Broker, LLC. LERA MLS
- $190,0002 bd3 ba1.1k sqft3678 Hidden Dr. #2906, San Antonio, TX 78217For SaleMLS ID #1962322, Eliza King TREC #517757, Real Broker, LLC. LERA MLS
- $198,2492 bd2 ba1.1k sqft2718 Old Field Dr #1002, San Antonio, TX 78247For SaleMLS ID #2004673, Brandon Ramirez TREC #667359, Keller Williams Heritage. LERA MLS
- $235,0003 bd3 ba1.3k sqft6022 Celtic, San Antonio, TX 78240For SaleMLS ID #1998612, Carolina Garcia TREC #582266, Keller Williams City-View. LERA MLS
- $240,0003 bd2 ba1.6k sqft1603 Arroya Vista, San Antonio, TX 78213For SaleMLS ID #2007736, Jaime Pena TREC #663629, 1st Choice Realty Group. LERA MLS
- $237,5003 bd2 ba1.9k sqft5306 Wapiti Trl, San Antonio, TX 78228For SaleMLS ID #2011930, Shane Neal TREC #608871, eXp Realty. LERA MLS
- $220,0003 bd1 ba1.5k sqft623 Weizmann St, San Antonio, TX 78213For SaleMLS ID #2005088, Valeria Sisson TREC #751934, eXp Realty. LERA MLS
- $215,0003 bd1 ba1.2k sqft6602 Swiss Oaks, San Antonio, TX 78227For SaleMLS ID #2006420, Jassmin Hernandez TREC #731056, Premier Realty Group Platinum. LERA MLS
- $199,9003 bd2 ba1.8k sqft10627 Green Timber, San Antonio, TX 78223For SaleMLS ID #2021310, Beverly Puente TREC #765548, E7 REALty. LERA MLS
