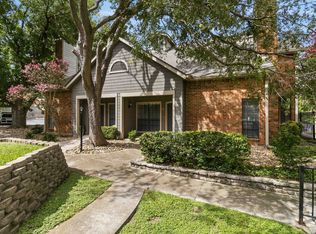
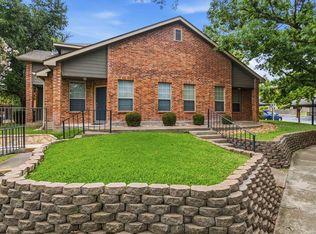
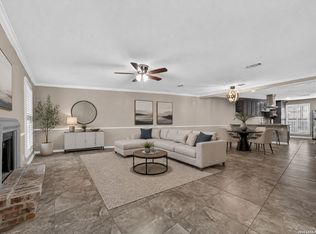
**Modern Multi-Level Living with Resort-Style Amenities**Experience the perfect blend of style and convenience in this immaculate Medical Center home. The sleek, contemporary kitchen is fully equipped with NEW stainless steel appliances, making meal prep and entertaining a breeze. Towering ceilings and expansive windows ensure the main living area is constantly bathed in light, while a cozy fireplace anchors the space. With its spacious bedrooms and flexible floor plan, this home easily adapts to your daily routine, whether hosting guests or working from home. The multi-level design provides excellent structural separation while maintaining a bright, open-concept feel. Enjoy lock-and-leave peace of mind in a gated community complete with a sparkling pool and clubhouse. Enjoy a cosmopolitan lifestyle on your doorstep with unmatched proximity to major medical hubs, shopping, and dining. Get ready to fall in love at first sight!
For sale
Price cut: $6K (7/10)
$199,000
7930 Roanoke Run #503, San Antonio, TX 78240
2beds
1,621sqft
:
Get pre-qualified$2,020/mo
Townhouse
Built in 1983
-- sqft lot
$195,500 Zestimate®
$123/sqft
$549/mo HOA
What's special
Sparkling poolGated communityCozy fireplaceSleek contemporary kitchenMulti-level designExpansive windowsSpacious bedrooms
- 74 days |
- 222 |
- 19 |
Zillow last checked:
Listing updated:
Listed by:
Bryan Ryder TREC #695901 (512) 644-4102,
JB Goodwin, REALTORS
Source: LERA MLS,MLS#: 1969178
Facts & features
Interior
Bedrooms & bathrooms
- Bedrooms: 2
- Bathrooms: 3
- Full bathrooms: 2
- 1/2 bathrooms: 1
Primary bedroom
- Features: Walk-In Closet(s), Full Bath
- Level: Upper
- Area: 234
- Dimensions: 18 x 13
Bedroom 2
- Area: 120
- Dimensions: 12 x 10
Primary bathroom
- Features: Double Vanity
- Area: 132
- Dimensions: 12 x 11
Dining room
- Area: 120
- Dimensions: 10 x 12
Kitchen
- Area: 52
- Dimensions: 4 x 13
Living room
- Area: 289
- Dimensions: 17 x 17
Heating
- Central, Electric
Cooling
- Central Air
Appliances
- Included: Microwave, Range, Refrigerator, Disposal, Dishwasher
- Laundry: Lower Level, Laundry Room, Washer Hookup, Dryer Connection
Features
- One Living Area, Separate Dining Room, All Bedrooms Upstairs, High Ceilings, Open Floorplan, Ceiling Fan(s)
- Flooring: Carpet, Ceramic Tile, Vinyl
- Has basement: No
- Number of fireplaces: 1
- Fireplace features: One, Living Room
- Common walls with other units/homes: No One Below
Interior area
- Total interior livable area: 1,621 sqft
Property
Parking
- Total spaces: 2
- Parking features: Two Car Garage
- Garage spaces: 2
Features
- Levels: Two
- Stories: 2
- Patio & porch: Covered
- Exterior features: Barbecue
- Pool features: Community
Lot
- Residential vegetation: Mature Trees
Details
- Parcel number: 136661005030
Construction
Type & style
- Home type: Condo
- Architectural style: Townhouse
- Property subtype: Townhouse
Materials
- Brick
- Foundation: Slab
Condition
- New construction: No
- Year built: 1983
Community & HOA
Community
- Features: Clubhouse, BBQ/Picnic Area
- Security: Controlled Access
- Subdivision: Roanoke Condominiums
HOA
- Has HOA: Yes
- Services included: Some Utilities, Common Maintenance, Trash
- HOA fee: $549 monthly
- HOA name: ROANOKE CONDOMINIUM
Location
- Region: San Antonio
Financial & listing details
- Price per square foot: $123/sqft
- Tax assessed value: $236,710
- Annual tax amount: $5,346
- Price range: $199K - $199K
- Date on market: 5/22/2026
- Cumulative days on market: 75 days
- Listing terms: Conventional,FHA,VA Loan,Other
Estimated market value
$195,500
$186,000 - $205,000
$1,821/mo
Price history
| Date | Event | Price |
|---|---|---|
| 7/10/2026 | Price change | $199,000-2.9%$123/sqft |
Source:  LERA MLS #1969178 Report a problem LERA MLS #1969178 Report a problem | ||
| 6/13/2026 | Price change | $205,000-4.7%$126/sqft |
Source: LERA MLS #1969178 Report a problem | ||
| 5/22/2026 | Price change | $215,000-4.4%$133/sqft |
Source: LERA MLS #1969178 Report a problem | ||
| 2/13/2026 | Listed for sale | $225,000$139/sqft |
Source: Owner Report a problem | ||
| 4/9/2015 | Listing removed | $1,295$1/sqft |
Source: Home Solutions Realty #1104939 Report a problem | ||
| 3/22/2015 | Listed for rent | $1,295+0.5%$1/sqft |
Source: Home Solutions Realty #1104939 Report a problem | ||
| 2/6/2015 | Listing removed | $1,288$1/sqft |
Source: Owner Report a problem | ||
| 1/6/2015 | Listed for rent | $1,288$1/sqft |
Source: Owner Report a problem | ||
| 12/2/2014 | Listing removed | $1,288$1/sqft |
Source: Owner Report a problem | ||
| 11/1/2014 | Price change | $1,288-0.5%$1/sqft |
Source: Owner Report a problem | ||
| 9/3/2014 | Listed for rent | $1,295$1/sqft |
Source: Owner Report a problem | ||
| 4/8/2014 | Listing removed | $1,295$1/sqft |
Source: Owner Report a problem | ||
| 2/22/2014 | Listed for rent | $1,295$1/sqft |
Source: d/b/a MATRIX PROPERTIES Report a problem | ||
Public tax history
| Year | Property taxes | Tax assessment |
|---|---|---|
| 2025 | $5,421 -0.7% | $236,710 -0.7% |
| 2024 | $5,457 +7% | $238,330 +7.3% |
| 2023 | $5,101 -0.3% | $222,090 +7.5% |
| 2022 | $5,116 +102.2% | $206,680 +3.7% |
| 2021 | $2,531 | $199,370 +2% |
| 2020 | $2,531 -44% | $195,490 +12.9% |
| 2019 | $4,517 | $173,140 -0.3% |
| 2018 | $4,517 -1.6% | $173,740 +1.5% |
| 2017 | $4,590 | $171,220 +5.2% |
| 2016 | -- | $162,680 +15.2% |
| 2015 | -- | $141,200 +13.5% |
| 2014 | -- | $124,370 +3% |
| 2013 | -- | $120,790 -13.2% |
| 2012 | -- | $139,150 -1.9% |
| 2011 | -- | $141,880 +9.4% |
| 2010 | -- | $129,650 -5.6% |
| 2009 | -- | $137,400 +4.4% |
| 2008 | -- | $131,550 -0.5% |
| 2007 | -- | $132,250 |
| 2004 | -- | -- |
| 2003 | -- | -- |
| 2002 | -- | -- |
| 2001 | -- | -- |
| 2000 | -- | -- |
Find assessor info on the county website
Monthly payment
Est. payment
Payment breakdown
Explore the cost of this home by adjusting the details. Changes won't be saved.Climate risks
Neighborhood: 78240
Nearby schools
GreatSchools rating
- 5/10Oak Hills Terrace Elementary SchoolGrades: PK-5Distance: 0.9 mi
- 3/10Neff Middle SchoolGrades: 6-8Distance: 2 mi
- 5/10Marshall High SchoolGrades: 9-12Distance: 1.6 mi
Schools provided by the listing agent
- Elementary: Oak Hills Terrace
- Middle: Neff Pat
- High: Marshall
- District: Northside
Source: LERA MLS. This data may not be complete. We recommend contacting the local school district to confirm school assignments for this home.
- $180,0002 bd2 ba1.1k sqft7906 Roanoke Run #706, San Antonio, TX 78240For Sale

- $189,5002 bd2 ba1.6k sqft7930 Roanoke Run #105, San Antonio, TX 78240Off Market

- $184,5002 bd3 ba1.5k sqft7930 Roanoke Run APT 106, San Antonio, TX 78240Off Market

- $157,8002 bd2 ba1.2k sqft7930 Roanoke Run APT 1102, San Antonio, TX 78240Off Market

- $--2 bd2 ba1.1k sqft7930 Roanoke Run APT 1103, San Antonio, TX 78240Sold
- $157,4002 bd2 ba1k sqft7930 Roanoke Run APT 1106, San Antonio, TX 78240Off Market
- $163,1002 bd2 ba1.8k sqft7930 Roanoke Run APT 1112, San Antonio, TX 78240Off Market
- $132,1002 bd2 ba1.2k sqft7930 Roanoke Run APT 301, San Antonio, TX 78240Off Market
A local agent can set up tours, give advice and negotiate with sellers.
Similar homes
- $215,0002 bd2 ba1.4k sqft78 CHAPEL HILL CIR #78, San Antonio, TX 78240For Sale
 MLS ID #1998098, Luz Rios TREC #585731, Keller Williams Heritage. LERA MLS
 - $230,0003 bd3 ba1.4k sqft74 CHAPEL HILL CIR #74, San Antonio, TX 78240For Sale
 MLS ID #1996578, Luz Rios TREC #585731, Keller Williams Heritage. LERA MLS
 - $199,5002 bd3 ba1.5k sqft5359 Fredericksburg #209B, San Antonio, TX 78229For Sale
 MLS ID #1991709, Jennifer Wilson TREC #566157, Redefining Home Real Estate Brokerage. LERA MLS
 - $224,9503 bd3 ba1.5k sqft5007 Taylor Kenton, San Antonio, TX 78240For Sale
 MLS ID #2004018, Christopher Dudley TREC #731381, Real Broker, LLC. LERA MLS
 - $185,0003 bd3 ba2k sqft7711 Callaghan APT 805, San Antonio, TX 78229For SaleMLS ID #2002871, Maria Gonzalez TREC #801129, The Agency San Antonio. LERA MLS
- $199,0003 bd3 ba1.7k sqft7500 Callaghan APT 337, San Antonio, TX 78229For SaleMLS ID #1925461, Korina Wang TREC #634310, Resi Realty, LLC. LERA MLS
- $199,9992 bd2 ba1.1k sqft2718 Old Field Dr #1002, San Antonio, TX 78247For SaleMLS ID #2004673, Brandon Ramirez TREC #667359, Keller Williams Heritage. LERA MLS
- $179,9973 bd3 ba2k sqft7711 CALLAGHAN RD APT 301, San Antonio, TX 78229For SaleMLS ID #1996530, Rebekah Avallone TREC #733711, Real Broker, LLC. LERA MLS
- $214,9002 bd3 ba1.7k sqft11001 Wurzbach #105, San Antonio, TX 78230For SaleMLS ID #1972887, Jack Farquhar TREC #693618, eXp Realty. LERA MLS
- $179,9992 bd2 ba1.3k sqft7500 Callaghan Rd #196, San Antonio, TX 78229For SaleMLS ID #1965218, Jessica Garibay TREC #803929, Real Broker, LLC. LERA MLS
- $179,9002 bd2 ba1.6k sqft7500 Callaghan APT 262, San Antonio, TX 78229For SaleMLS ID #1956489, Lana Marinin TREC #629504, Texas Prestige Realty. LERA MLS
- $275,0003 bd2 ba1.6k sqft7338 CROWNPIECE ST, San Antonio, TX 78240For SaleMLS ID #2005111, Judith Rodriguez TREC #532493, Keller Williams Legacy. LERA MLS
- $199,9002 bd2 ba1.4k sqft3678 HIDDEN DR #2302, San Antonio, TX 78217For SaleMLS ID #2000198, Trent Boarnet TREC #575268, Keller Williams Heritage. LERA MLS
- $184,7003 bd2 ba1.5k sqft5907 MARINER ST, San Antonio, TX 78242For SaleMLS ID #2005723, Melanie Heath TREC #597098, MCH Realty Group. LERA MLS
- $130,0002 bd2 ba1k sqft4119 Medical Dr #208F, San Antonio, TX 78229For SaleMLS ID #2004854, Isabel Owen TREC #700221, Keller Williams Heritage. LERA MLS
- $155,0002 bd3 ba1.3k sqft829 W BITTERS RD APT 103, San Antonio, TX 78216For SaleMLS ID #2004881, Wayne Marinik TREC #442062, Garrett Wright Properties, LLC. LERA MLS
- $159,0002 bd2 ba1k sqft8611 Datapoint Dr #74, San Antonio, TX 78229For SaleMLS ID #1994965, Anthony Huerta TREC #671534, Exquisite Properties, LLC. LERA MLS
- $219,9904 bd2 ba1.6k sqft911 Clearview, San Antonio, TX 78228For SaleMLS ID #1953101, Todd Spears TREC #743809, eXp Realty. LERA MLS
- $170,0002 bd2 ba1.4k sqft3678 Hidden Dr #1002, San Antonio, TX 78217For SaleMLS ID #2004839, Melody Rackley TREC #621452, Reliance Residential Realty -. LERA MLS
- $262,5004 bd2 ba1.5k sqft6902 Forest Grove, San Antonio, TX 78240For SaleMLS ID #2003785, Danny Charbel TREC #582344, Keller Williams City-View. LERA MLS
