Tucked away in a quiet, gated Medical Center community, this beautifully maintained condo offers park-like grounds, mature trees, and easy access to the community pool. Inside, you'll find high ceilings, abundant natural light, travertine and wood flooring, a cozy fireplace, and a spacious kitchen with a breakfast nook. A large covered balcony adds a relaxing outdoor retreat, while the location keeps you close to USAA, UTSA, the Medical Center, and major highways.
For sale
$180,000
7906 Roanoke Run #706, San Antonio, TX 78240
2beds
1,132sqft
:
Get pre-qualified$1,759/mo
Condominium
Built in 1983
-- sqft lot
$177,800 Zestimate®
$159/sqft
$391/mo HOA
What's special
Cozy fireplaceLarge covered balconyHigh ceilingsAbundant natural lightRelaxing outdoor retreatTravertine and wood flooringSpacious kitchen
- 8 days |
- 135 |
- 21 |
Likely to sell faster than
Zillow last checked:
Listing updated:
Listed by:
Justin Brickman TREC #771658 (210) 827-6020,
Real Broker, LLC
Source: LERA MLS,MLS#: 2004149
Facts & features
Interior
Bedrooms & bathrooms
- Bedrooms: 2
- Bathrooms: 2
- Full bathrooms: 2
Primary bedroom
- Features: Walk-In Closet(s), Full Bath
- Area: 168
- Dimensions: 12 x 14
Bedroom 2
- Area: 132
- Dimensions: 11 x 12
Primary bathroom
- Features: Double Vanity
- Area: 108
- Dimensions: 9 x 12
Dining room
- Area: 154
- Dimensions: 14 x 11
Kitchen
- Area: 90
- Dimensions: 9 x 10
Living room
- Area: 224
- Dimensions: 14 x 16
Heating
- Central, Electric
Cooling
- Central Air
Appliances
- Included: Microwave, Range, Disposal, Dishwasher
- Laundry: Laundry Room, Washer Hookup, Dryer Connection
Features
- Separate Dining Room, Eat-in Kitchen, Two Eating Areas, Breakfast Bar, Master Downstairs, Ceiling Fan(s), Chandelier
- Flooring: Marble, Laminate
- Has basement: No
- Has fireplace: Yes
- Fireplace features: Living Room
Interior area
- Total interior livable area: 1,132 sqft
Property
Parking
- Total spaces: 1
- Parking features: None, One Car Carport
- Carport spaces: 1
Features
- Levels: One
- Stories: 1
- Patio & porch: Patio, Covered, Deck
- Pool features: Community
- Spa features: Community
Lot
- Residential vegetation: Mature Trees
Details
- Parcel number: 136661007060
Construction
Type & style
- Home type: Condo
- Property subtype: Condominium
- Attached to another structure: Yes
Materials
- Brick
- Foundation: Slab
- Roof: Composition
Condition
- New construction: No
- Year built: 1983
Utilities & green energy
- Electric: CPS
- Water: Saws
- Utilities for property: Cable Available
Community & HOA
Community
- Features: Clubhouse, BBQ/Picnic Area, Near Shopping
- Security: Smoke Detector(s), Controlled Access, Panic Alarm, Pre-Wired
- Subdivision: Roanoke Condo,Roanoke Condominiums
HOA
- Has HOA: Yes
- Services included: Some Utilities, Condo Mgmt, Common Area Liability, Common Maintenance, Trash
- HOA fee: $391 monthly
- HOA name: ROANOAKE HOME OWERS ASSOCIATION
Location
- Region: San Antonio
Financial & listing details
- Price per square foot: $159/sqft
- Annual tax amount: $3,966
- Price range: $180K - $180K
- Date on market: 7/29/2026
- Cumulative days on market: 9 days
- Listing terms: Conventional,FHA,VA Loan,Cash
Estimated market value
$177,800
$169,000 - $187,000
$1,364/mo
Price history
| Date | Event | Price |
|---|---|---|
| 7/29/2026 | Listed for sale | $180,000$159/sqft |
Source:  LERA MLS #2004149 Report a problem LERA MLS #2004149 Report a problem | ||
Public tax history
Tax history is unavailable.
Monthly payment
Est. payment
Payment breakdown
Explore the cost of this home by adjusting the details. Changes won't be saved.Climate risks
Neighborhood: 78240
Nearby schools
GreatSchools rating
- 5/10Oak Hills Terrace Elementary SchoolGrades: PK-5Distance: 0.9 mi
- 3/10Neff Middle SchoolGrades: 6-8Distance: 2 mi
- 5/10Marshall High SchoolGrades: 9-12Distance: 1.6 mi
Schools provided by the listing agent
- Elementary: Oak Hills Terrace
- Middle: Neff Pat
- High: Marshall
- District: Northside
Source: LERA MLS. This data may not be complete. We recommend contacting the local school district to confirm school assignments for this home.
- $199,0002 bd3 ba1.6k sqft7930 Roanoke Run APT 503, San Antonio, TX 78240For Sale

- $189,5002 bd2 ba1.6k sqft7930 Roanoke Run #105, San Antonio, TX 78240Off Market

- $184,5002 bd3 ba1.5k sqft7930 Roanoke Run APT 106, San Antonio, TX 78240Off Market

- $159,2002 bd2 ba1.2k sqft7930 Roanoke Run APT 1102, San Antonio, TX 78240Off Market

- $--2 bd2 ba1.1k sqft7930 Roanoke Run APT 1103, San Antonio, TX 78240Sold
- $156,5002 bd2 ba1k sqft7930 Roanoke Run APT 1106, San Antonio, TX 78240Off Market
- $162,1002 bd2 ba1.8k sqft7930 Roanoke Run APT 1112, San Antonio, TX 78240Off Market
- $130,4002 bd2 ba1.2k sqft7930 Roanoke Run APT 301, San Antonio, TX 78240Off Market
A local agent can set up tours, give advice and negotiate with sellers.
Similar homes
- $165,9002 bd3 ba1.1k sqft11815 Vance Jackson #2306, San Antonio, TX 78230For Sale
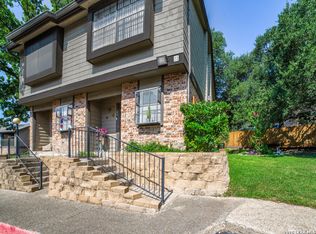
 MLS ID #2005713, Melody Botting TREC #496522, BHHS PenFed Realty. LERA MLS
 - $177,0003 bd3 ba1.3k sqft7323 Snowden Rd #1304, San Antonio, TX 78240For Sale
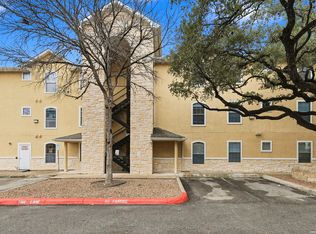 MLS ID #1936362, Christy Rupp TREC #600433, RE/MAX North-San Antonio. LERA MLS
 - $189,0003 bd3 ba1.3k sqft7323 Snowden Rd #3308, San Antonio, TX 78240For Sale
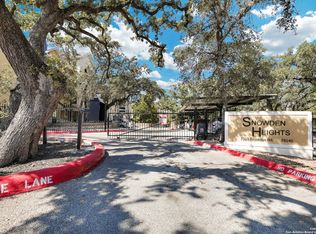 MLS ID #1880129, Christy Rupp TREC #600433, RE/MAX North-San Antonio. LERA MLS
 - $174,9002 bd2 ba1.2k sqft5359 Fredericksburg #610, San Antonio, TX 78229For Sale
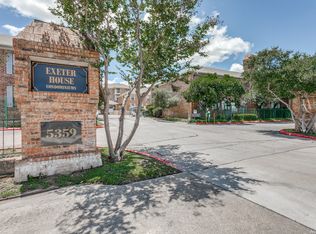 MLS ID #1967209, Lynn Boyd TREC #428116, Phyllis Browning Company. LERA MLS
 - $195,0003 bd3 ba1.3k sqft7323 Snowden Rd #3108, San Antonio, TX 78240For SaleMLS ID #1927447, Christy Rupp TREC #600433, RE/MAX North-San Antonio. LERA MLS
- $179,9002 bd2 ba1.6k sqft7500 CALLAGHAN RD APT 263, San Antonio, TX 78229For SaleMLS ID #1971917, Kailee Morgan TREC #823737, AE Realty. LERA MLS
- $175,0002 bd3 ba1k sqft11815 Vance Jackson #2304, San Antonio, TX 78230For SaleMLS ID #1966160, Scott Malouff TREC #658231, Keller Williams Heritage. LERA MLS
- $230,0003 bd3 ba1.4k sqft74 CHAPEL HILL CIR #74, San Antonio, TX 78240For SaleMLS ID #1996578, Luz Rios TREC #585731, Keller Williams Heritage. LERA MLS
- $159,0002 bd2 ba1k sqft8611 Datapoint Dr #74, San Antonio, TX 78229For SaleMLS ID #1994965, Anthony Huerta TREC #671534, Exquisite Properties, LLC. LERA MLS
- $159,9992 bd2 ba1.1k sqft7701 Wurzbach #1802, San Antonio, TX 78229For SaleMLS ID #1953509, Jessica Mejia TREC #688655, Real Broker, LLC. LERA MLS
- $177,5003 bd2 ba1.6k sqft7500 Callaghan APT 232, San Antonio, TX 78229For SaleMLS ID #1995554, Liz Niemietz TREC #733001, LPT Realty, LLC. LERA MLS
- $159,0002 bd2 ba967 sqft4107 Medical Dr #8204, San Antonio, TX 78229For SaleMLS ID #1968007, Corina Uribe TREC #516719, Premier Realty Group Platinum. LERA MLS
- $169,9992 bd2 ba1.3k sqft7500 Callaghan Rd #196, San Antonio, TX 78229For SaleMLS ID #1965218, Jessica Garibay TREC #803929, Real Broker, LLC. LERA MLS
- $130,0002 bd2 ba1k sqft4119 Medical Dr #208F, San Antonio, TX 78229For SaleMLS ID #2004854, Isabel Owen TREC #700221, Keller Williams Heritage. LERA MLS
- $157,5002 bd2 ba1.2k sqft7701 Wurzbach Rd #405, San Antonio, TX 78229For SaleMLS ID #1909232, Christopher Galvan TREC #723068, Keller Williams Heritage. LERA MLS
- $149,9002 bd2 ba979 sqft4212 Medical Dr #1004, San Antonio, TX 78229For SaleMLS ID #1998576, Shane Neal TREC #608871, eXp Realty. LERA MLS
- $245,0003 bd2 ba1.4k sqft6019 Wexford Pl, San Antonio, TX 78240For SaleMLS ID #1995084, Dana Phillips TREC #584558, Phillips & Associates Realty. LERA MLS
- $170,0002 bd2 ba1.4k sqft3678 Hidden Dr #1002, San Antonio, TX 78217For SaleMLS ID #2004839, Melody Rackley TREC #621452, Reliance Residential Realty -. LERA MLS
- $198,9002 bd3 ba1.2k sqft11303 Vance Jackson #L2, San Antonio, TX 78230For SaleMLS ID #1966834, Melissa Stagers TREC #435856, M. Stagers Realty Partners. LERA MLS
- $129,5002 bd2 ba886 sqft8642 fredericksburg #406, San Antonio, TX 78240For SaleMLS ID #1952984, Alma Garcia TREC #657731, RE/MAX Alamo Realty. LERA MLS
