Open house Saturday and Sunday. Looking for space, security, convenience, and with 2 bedrooms with full private bathrooms? How about a balcony off a second story bedroom? This super clean 2-story condo in the gated Edgecliff Condominiums delivers! Enjoy airy high ceilings, tons of built-in storage, granite countertops, and covered parking. It's completely move-in ready with ALL appliances included (refrigerator, washer/dryer, cooktop, microwave, and dishwasher). Relax in a quiet, tree-filled community featuring a pool and clubhouse, all while being minutes from Loop 410 and IH-10. Bring your vision and turn this turn-key condo into your dream home!
For sale
Price cut: $6.9K (10/15)
$159,000
11815 Vance Jackson #2306, San Antonio, TX 78230
2beds
1,129sqft
Condominium
Built in 1984
-- sqft lot
$156,600 Zestimate®
$141/sqft
$459/mo HOA
What's special
Airy high ceilingsGranite countertopsQuiet tree-filled communityPool and clubhouseTons of built-in storageCovered parking
- 73 days
- 200
- 21
Zillow last checked:
Listing updated:
Listed by:
Melody Botting TREC #496522 (469) 235-5463,
BHHS PenFed Realty
Source: LERA MLS,MLS#: 2005713
Facts & features
Interior
Bedrooms & bathrooms
- Bedrooms: 2
- Bathrooms: 3
- Full bathrooms: 2
- 1/2 bathrooms: 1
Primary bedroom
- Level: Upper
- Area: 195
- Dimensions: 15 x 13
Bedroom 2
- Area: 144
- Dimensions: 12 x 12
Primary bathroom
- Area: 40
- Dimensions: 8 x 5
Kitchen
- Area: 121
- Dimensions: 11 x 11
Living room
- Area: 195
- Dimensions: 15 x 13
Heating
- Central, Electric
Cooling
- Central Air
Appliances
- Included: Washer, Dryer, Range, Refrigerator, Disposal, Dishwasher
- Laundry: In Kitchen
Features
- One Living Area, Breakfast Bar, Utility Area Inside, All Bedrooms Upstairs, Walk-In Closet(s), Ceiling Fan(s)
- Flooring: Carpet, Ceramic Tile, Wood
- Windows: Window Coverings, Skylight(s)
- Number of fireplaces: 1
- Fireplace features: One
Interior area
- Total interior livable area: 1,129 sqft
Property
Parking
- Total spaces: 1
- Parking features: None, One Car Carport
- Carport spaces: 1
Features
- Levels: Two
- Stories: 2
- Pool features: Community
Details
- Parcel number: 150171002306
Construction
Type & style
- Home type: Condo
- Property subtype: Condominium
- Attached to another structure: Yes
Materials
- Brick, Siding
- Roof: Composition
Condition
- New construction: No
- Year built: 1984
Community & HOA
Community
- Features: Clubhouse
- Security: Controlled Access
- Subdivision: Edgecliff Condo Ns,Edgecliff Nw Ph I Iv
HOA
- Has HOA: Yes
- Services included: Some Utilities, Condo Mgmt, Trash
- HOA fee: $459 monthly
- HOA name: EDGECLIFF NW
Location
- Region: San Antonio
Financial & listing details
- Price per square foot: $141/sqft
- Tax assessed value: $181,000
- Annual tax amount: $4,145
- Price range: $159K - $159K
- Date on market: 8/4/2026
- Cumulative days on market: 181 days
- Listing terms: Conventional,Cash
Estimated market value
$156,600
$149,000 - $164,000
$1,485/mo
Price history
| Date | Event | Price |
|---|---|---|
| 10/15/2026 | Price change | $159,000-4.2%$141/sqft |
Source:  LERA MLS #2005713 Report a problem LERA MLS #2005713 Report a problem | ||
| 8/4/2026 | Listed for sale | $165,900-1.5%$147/sqft |
Source: LERA MLS #2005713 Report a problem | ||
| 7/25/2026 | Listing removed | $168,500$149/sqft |
Source: eXp Realty #1956023 Report a problem | ||
| 7/7/2026 | Price change | $168,500-3.7%$149/sqft |
Source: LERA MLS #1956023 Report a problem | ||
| 4/8/2026 | Listed for sale | $175,000$155/sqft |
Source: LERA MLS #1956023 Report a problem | ||
Public tax history
| Year | Property taxes | Tax assessment |
|---|---|---|
| 2025 | $618 -2% | $181,000 -3.2% |
| 2024 | $631 | $187,000 +5.3% |
| 2023 | -- | $177,543 +10% |
| 2022 | $1,166 +0.2% | $161,403 +10% |
| 2021 | $1,163 | $146,730 +3.6% |
| 2020 | $1,163 +1.7% | $141,620 +4.8% |
| 2019 | $1,144 | $135,160 +8% |
| 2018 | $1,144 +3.3% | $125,191 +10% |
| 2017 | $1,108 | $113,810 |
| 2016 | -- | $113,810 +6.8% |
| 2015 | -- | $106,590 +5.1% |
| 2014 | -- | $101,370 +5.1% |
| 2013 | -- | $96,460 +2.4% |
| 2012 | -- | $94,230 -1% |
| 2011 | -- | $95,190 -1% |
| 2010 | -- | $96,160 -5.1% |
| 2009 | -- | $101,330 -0.3% |
| 2008 | -- | $101,640 +6.7% |
| 2007 | -- | $95,240 +13.4% |
| 2006 | -- | $84,000 +1.9% |
| 2005 | -- | $82,400 |
| 2004 | -- | -- |
| 2003 | -- | -- |
| 2002 | -- | -- |
| 2001 | -- | -- |
| 2000 | -- | -- |
Find assessor info on the county website
Monthly payment
Est. payment
Payment breakdown
Explore the cost of this home by adjusting the details. Changes won't be saved.Climate risks
Neighborhood: Vance Jackson
Nearby schools
Schools provided by the listing agent
- Elementary: Howsman
- Middle: Hobby William P.
- High: Clark
- District: Northside
Source: LERA MLS. This data may not be complete. We recommend contacting the local school district to confirm school assignments for this home.
- $160,4001 bd1 ba760 sqft11815 Vance Jackson Rd APT 1001, San Antonio, TX 78230Off Market

- $157,1002 bd3 ba1k sqft11815 Vance Jackson Rd APT 101, San Antonio, TX 78230Off Market

- $152,9002 bd3 ba1k sqft11815 Vance Jackson Rd APT 103, San Antonio, TX 78230Off Market

- $152,5002 bd1 ba1k sqft11815 Vance Jackson Rd APT 104, San Antonio, TX 78230Off Market
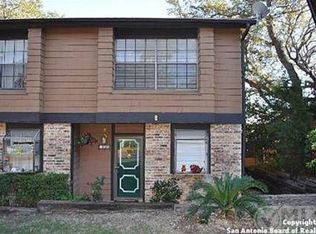
Similar homes
- $204,9992 bd3 ba1.2k sqft11303 Vance Jackson Rd #H3, San Antonio, TX 78230For Sale
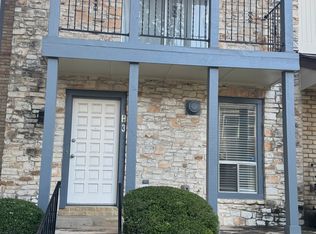
 MLS ID #2009622, Jorge Acevedo TREC #714014, Keller Williams City-View. LERA MLS
 - $200,0003 bd2 ba1.5k sqft11303 VANCE JACKSON RD #G-4, San Antonio, TX 78230For Sale
 MLS ID #2009115, A David Marne TREC #460605, Half Priced Real Estate, Inc.. LERA MLS
 - $157,7002 bd2 ba975 sqft13018 Heimer #917, San Antonio, TX 78216For Sale
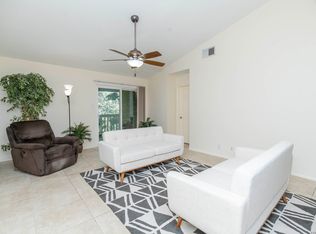 MLS ID #2007716, Christopher Tijerina TREC #634451, Roadrunner Realty, LLC. LERA MLS
 - $153,3002 bd2 ba1.1k sqft11843 Braesview #716, San Antonio, TX 78213For Sale
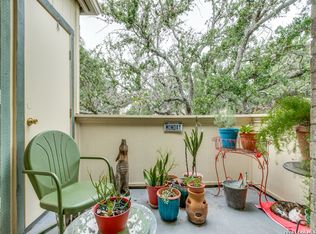 MLS ID #1965816, Cathy Vise TREC #583611, Phyllis Browning Company. LERA MLS
 - $150,5002 bd2 ba1k sqft7711 CALLAGHAN RD APT 714, San Antonio, TX 78229For SaleMLS ID #1964984, Abbas Ould Younes TREC #836953, JB Goodwin, REALTORS. LERA MLS
- $150,0002 bd2 ba1k sqft12446 Starcrest #312, San Antonio, TX 78216For SaleMLS ID #2013203, Liliana Ash TREC #663401, RE/MAX Associates. LERA MLS
- $139,9003 bd2 ba1.2k sqft4107 MEDICAL DR #7203, San Antonio, TX 78229For SaleMLS ID #2011999, Stephen Malouff TREC #512038, Malouff Realty, LLC. LERA MLS
- $139,9002 bd2 ba979 sqft4212 Medical Dr #1004, San Antonio, TX 78229For SaleMLS ID #1998576, Shane Neal TREC #608871, eXp Realty. LERA MLS
- $168,0002 bd2 ba1.6k sqft7500 CALLAGHAN RD APT 263, San Antonio, TX 78229For SaleMLS ID #1971917, Kailee Morgan TREC #823737, AE Realty. LERA MLS
- $234,9993 bd2 ba1.5k sqft11303 Vance Jackson Rd #B3, San Antonio, TX 78230For SaleMLS ID #2008024, Jorge Acevedo TREC #714014, Keller Williams City-View. LERA MLS
- $129,5002 bd2 ba960 sqft11839 Parliament #2424, San Antonio, TX 78216For SaleMLS ID #1991761, Cathy Vise TREC #583611, Phyllis Browning Company. LERA MLS
- $137,9992 bd2 ba1k sqft8633 Datapoint #224, San Antonio, TX 78229For SaleMLS ID #1934550, Derrell Skillman TREC #639690, Redfin Corporation. LERA MLS
- $160,0003 bd2 ba1k sqft5230 OVERPOOL ST, San Antonio, TX 78228For SaleMLS ID #2021273, Melinda Bernal TREC #513740, Premier Realty Group Platinum. LERA MLS
- $160,0002 bd2 ba1.4k sqft3678 Hidden Dr #1002, San Antonio, TX 78217For SaleMLS ID #2004839, Melody Rackley TREC #621452, Reliance Residential Realty -. LERA MLS
- $155,0002 bd2 ba974 sqft7711 Broadway #31C, San Antonio, TX 78209For SaleMLS ID #1943278, Sara Martinez TREC #655172, San Antonio Elite Realty. LERA MLS
- $140,0002 bd2 ba1.2k sqft829 W BITTERS RD #401, San Antonio, TX 78216For SaleMLS ID #1961416, Diane Craig TREC #331843, RE/MAX Associates. LERA MLS
- $177,0003 bd3 ba1.3k sqft7323 Snowden Rd #1304, San Antonio, TX 78240For SaleMLS ID #1936362, Christy Rupp TREC #600433, RE/MAX North-San Antonio. LERA MLS
- $159,0003 bd2 ba1.4k sqft7123 Thrush View #20, San Antonio, TX 78209For SaleMLS ID #1925499, Ibrahim Dinibutun TREC #565231, RE/MAX North-San Antonio. LERA MLS
- $178,9904 bd1 ba1.3k sqft6806 Bender Dr, San Antonio, TX 78229For SaleMLS ID #1997685, Michael Alaniz TREC #831089, 1st Choice Realty Group. LERA MLS
- $132,0001 bd2 ba833 sqft14122 Churchill Estates Blvd. #1101, San Antonio, TX 78248For SaleMLS ID #1994142, Natalie Salas TREC #647250, eXp Realty. LERA MLS
