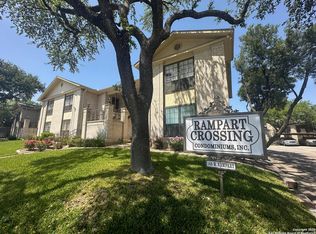
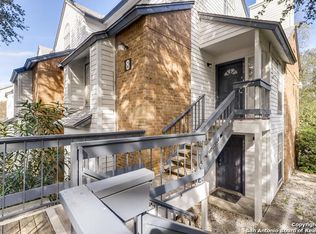
Motivated seller! Enjoy low-maintenance living in this charming second-floor condominium. Check out the garage that easily holds a big truck with extra space for storage. New carpet and paint!! Overlooking one of three community pools, this two-bedroom, two-bath residence offers a comfortable and functional floor plan. The spacious family room features a cozy fireplace and opens to the dining area, creating an inviting space for relaxing or entertaining. The kitchen includes a pantry for added storage and convenience. The private primary suite offers an en-suite bath, while the secondary bedroom and bath provide flexibility for guests, family, or a home office. Conveniently located in the North East ISD, this condominium combines comfort, convenience, and a desirable poolside setting. ***Seller will consider paying one year of HOA with a reasonable offer**
For sale
Price cut: $5.5K (8/24)
$139,500
11839 Parliament #2424, San Antonio, TX 78216
2beds
960sqft
Condominium
Built in 1984
-- sqft lot
$134,100 Zestimate®
$145/sqft
$380/mo HOA
What's special
Cozy fireplaceSpacious family roomTwo-bedroom two-bath residenceDesirable poolside setting
- 77 days
- 382
- 27
Zillow last checked:
Listing updated:
Listed by:
Cathy Vise TREC #583611 (210) 313-6382,
Phyllis Browning Company
Source: LERA MLS,MLS#: 1991761
Facts & features
Interior
Bedrooms & bathrooms
- Bedrooms: 2
- Bathrooms: 2
- Full bathrooms: 2
Primary bedroom
- Features: Walk-In Closet(s), Full Bath
- Area: 168
- Dimensions: 14 x 12
Bedroom 2
- Area: 120
- Dimensions: 10 x 12
Primary bathroom
- Features: Shower Only, Single Vanity
- Area: 48
- Dimensions: 8 x 6
Dining room
- Area: 40
- Dimensions: 5 x 8
Family room
- Area: 210
- Dimensions: 15 x 14
Kitchen
- Area: 52
- Dimensions: 13 x 4
Heating
- Central, Electric
Cooling
- Central Air, Ceiling Fan(s)
Appliances
- Included: Microwave, Range, Refrigerator, Disposal, Dishwasher, Plumbed For Ice Maker, Electric Water Heater
- Laundry: Laundry Closet, Laundry Room, Washer Hookup, Dryer Connection, Stacked W/D Connection
Features
- One Living Area, Living/Dining Combo, Utility Area Inside, High Ceilings, Walk-In Closet(s), Ceiling Fan(s), High Speed Internet
- Flooring: Carpet, Ceramic Tile
- Windows: Window Coverings
- Has basement: No
- Number of fireplaces: 1
- Fireplace features: One, Family Room, Wood Burning
Interior area
- Total interior livable area: 960 sqft
Video & virtual tour
Property
Parking
- Total spaces: 1
- Parking features: One Car Garage, Attached, Pad Only (Off Street)
- Attached garage spaces: 1
Features
- Levels: Two
- Stories: 2
- Patio & porch: Deck
- Pool features: Community
- Has water view: Yes
Lot
- Residential vegetation: Mature Trees, Mature Trees (ext feat)
Details
- Parcel number: 164801242424
Construction
Type & style
- Home type: Condo
- Property subtype: Condominium
- Attached to another structure: Yes
Materials
- Brick
- Foundation: Slab
- Roof: Composition
Condition
- New construction: No
- Year built: 1984
Utilities & green energy
- Water: City Garbage Service
- Utilities for property: Cable Available, City Garbage Service
Community & HOA
Community
- Features: BBQ/Picnic Area
- Security: Controlled Access
HOA
- Has HOA: Yes
- Services included: Condo Mgmt, Common Maintenance, Trash
- HOA fee: $380 monthly
- HOA name: CALAIS VILLAS CONDOMINIUM HOMEOWNERS ASSOCIAATION
Location
- Region: San Antonio
Financial & listing details
- Price per square foot: $145/sqft
- Tax assessed value: $176,010
- Annual tax amount: $3,801
- Price range: $139.5K - $139.5K
- Date on market: 6/13/2026
- Cumulative days on market: 77 days
- Listing terms: Conventional,Cash
Estimated market value
$134,100
$127,000 - $141,000
$1,473/mo
Price history
| Date | Event | Price |
|---|---|---|
| 8/24/2026 | Price change | $139,500-3.8%$145/sqft |
Source:  LERA MLS #1991761 Report a problem LERA MLS #1991761 Report a problem | ||
| 8/6/2026 | Price change | $145,000-4.6%$151/sqft |
Source: LERA MLS #1991761 Report a problem | ||
| 7/12/2026 | Price change | $152,000-1.9%$158/sqft |
Source: LERA MLS #1991761 Report a problem | ||
| 6/13/2026 | Listed for sale | $155,000$161/sqft |
Source: LERA MLS #1991761 Report a problem | ||
Public tax history
| Year | Property taxes | Tax assessment |
|---|---|---|
| 2025 | $956 +1.7% | $176,010 +2.9% |
| 2024 | $940 +7.8% | $170,968 +10% |
| 2023 | $872 -50.8% | $155,425 +10% |
| 2022 | $1,774 -4.7% | $141,295 +10% |
| 2021 | $1,861 | $128,450 +3.4% |
| 2020 | $1,861 +0.9% | $124,200 +4.9% |
| 2019 | $1,844 | $118,446 +10% |
| 2018 | $1,844 -18.8% | $107,678 +10% |
| 2017 | $2,271 | $97,889 +10% |
| 2016 | -- | $88,990 +4.1% |
| 2015 | -- | $85,490 +9.3% |
| 2014 | -- | $78,190 +9.1% |
| 2013 | -- | $71,690 +2.8% |
| 2012 | -- | $69,740 -1% |
| 2011 | -- | $70,420 -13% |
| 2010 | -- | $80,930 -0.1% |
| 2009 | -- | $81,000 -2.7% |
| 2008 | -- | $83,220 +8.9% |
| 2007 | -- | $76,430 +4.6% |
| 2006 | -- | $73,060 +5% |
| 2005 | -- | $69,610 |
| 2004 | -- | -- |
| 2003 | -- | -- |
| 2002 | -- | -- |
| 2001 | -- | -- |
| 2000 | -- | -- |
Find assessor info on the county website
Monthly payment
Est. payment
Payment breakdown
Explore the cost of this home by adjusting the details. Changes won't be saved.Climate risks
Neighborhood: 78216
Nearby schools
Schools provided by the listing agent
- Elementary: Harmony
- Middle: Bradley
- High: Churchill
- District: North East I.S.D.
Source: LERA MLS. This data may not be complete. We recommend contacting the local school district to confirm school assignments for this home.
- $127,8001 bd1 ba849 sqft11839 Parliament St APT 111, San Antonio, TX 78216Off Market
- $143,7002 bd2 ba960 sqft11839 Parliament St APT 114, San Antonio, TX 78216Off Market
- $124,2001 bd1 ba849 sqft11839 Parliament St APT 121, San Antonio, TX 78216Off Market
- $--1 bd1 ba849 sqft11839 Parliament St APT 122, San Antonio, TX 78216Sold

Similar homes
- $137,0002 bd2 ba963 sqft165 W Rampart Dr #805, San Antonio, TX 78216For Sale
 MLS ID #2008444, Marvin Venus TREC #657444, CloverLeaf Property Management. LERA MLS
 - $159,0002 bd2 ba1k sqft11311 Sir Winston #808, San Antonio, TX 78216For Sale
 MLS ID #1935758, Laurencia Quinlan TREC #671148, Full Spectrum Realty. LERA MLS
 - $141,0002 bd3 ba1.3k sqft829 W BITTERS RD APT 103, San Antonio, TX 78216For Sale
 MLS ID #2004881, Wayne Marinik TREC #442062, Garrett Wright Properties, LLC. LERA MLS
 - $173,5002 bd2 ba960 sqft11839 Parliament #921, San Antonio, TX 78216For Sale
 MLS ID #1965530, Jennifer Taylor TREC #630809, LPT Realty, LLC. LERA MLS
 - $140,0002 bd2 ba1.2k sqft829 W BITTERS RD #401, San Antonio, TX 78216For SaleMLS ID #1961416, Diane Craig TREC #331843, RE/MAX Associates. LERA MLS
- $149,9972 bd2 ba1.1k sqft11843 Braesview #315, San Antonio, TX 78213For SaleMLS ID #1998124, Catherine Woods TREC #809882, eXp Realty. LERA MLS
- $157,7002 bd2 ba975 sqft13018 Heimer #917, San Antonio, TX 78216For SaleMLS ID #2007716, Christopher Tijerina TREC #634451, Roadrunner Realty, LLC. LERA MLS
- $153,3002 bd2 ba1.1k sqft11843 Braesview #716, San Antonio, TX 78213For SaleMLS ID #1965816, Cathy Vise TREC #583611, Phyllis Browning Company. LERA MLS
- $135,0002 bd3 ba1.1k sqft14122 Churchill Estates Blvd #803, San Antonio, TX 78248For SaleMLS ID #2000213, Robert Libby TREC #400620, GIC Properties. LERA MLS
- $195,0002 bd3 ba1.2k sqft11839 Parliament St #311, San Antonio, TX 78216For SaleMLS ID #1991509, Shane Neal TREC #608871, eXp Realty. LERA MLS
- $115,0001 bd1 ba752 sqft11311 Sir Winston St #307, San Antonio, TX 78216For SaleMLS ID #2006693, Steven Noriega TREC #743036, Keller Williams Legacy. LERA MLS
- $135,0001 bd1 ba800 sqft165 W Rampart Dr #108, San Antonio, TX 78216For SaleMLS ID #1995536, Ricardo Gonzalez TREC #663626, Keller Williams Heritage. LERA MLS
- $143,0001 bd2 ba833 sqft14122 Churchill Estates Blvd. #1101, San Antonio, TX 78248For SaleMLS ID #1994142, Natalie Salas TREC #647250, eXp Realty. LERA MLS
- $134,0001 bd1 ba722 sqft13018 HEIMER RD #505, San Antonio, TX 78216For SaleMLS ID #1969416, Georgette Bisteni Adam TREC #758590, Phyllis Browning Company. LERA MLS
- $117,9901 bd1 ba611 sqft11311 Sir Winston #111, San Antonio, TX 78216For SaleMLS ID #1941456, Fabiola Poulat Zepeda TREC #691094, Keller Williams Heritage. LERA MLS
- $144,9002 bd2 ba979 sqft4212 Medical Dr #1004, San Antonio, TX 78229For SaleMLS ID #1998576, Shane Neal TREC #608871, eXp Realty. LERA MLS
- $150,0001 bd2 ba833 sqft14122 CHURCHILL ESTATES BLVD #1201, San Antonio, TX 78248For SaleMLS ID #2004315, Shane Hamilton TREC #558379, Keller Williams Heritage. LERA MLS
- $130,0002 bd2 ba1k sqft4119 Medical Dr #208F, San Antonio, TX 78229For SaleMLS ID #2004854, Isabel Owen TREC #700221, Keller Williams Heritage. LERA MLS
- $165,9002 bd3 ba1.1k sqft11815 Vance Jackson #2306, San Antonio, TX 78230For SaleMLS ID #2005713, Melody Botting TREC #496522, BHHS PenFed Realty. LERA MLS
