Spacious 1,109 sq ft condo offering a first floor primary suite with ensuite bath, plus an additional upstairs bedroom with its own private bath. The living area features a fireplace, wet bar, and direct access to a private deck-ideal for relaxed evenings or easy entertaining. An attached 1-car garage adds everyday convenience. Set within a beautifully maintained community shaded by mature oak trees, residents enjoy a charming pool area just steps from the front door. Recent updates include a 2024 HVAC system and 2025 water heater. The washer, dryer, and refrigerator convey. Thoughtfully priced and ready for your personal style, this inviting condo offers comfort, convenience, and a welcoming lock and leave lifestyle.
For sale
Price cut: $10K (8/20)
$135,000
14122 Churchill Estates Blvd #803, San Antonio, TX 78248
2beds
1,109sqft
Condominium
Built in 1983
-- sqft lot
$128,700 Zestimate®
$122/sqft
$608/mo HOA
What's special
- 48 days
- 682
- 33
Zillow last checked:
Listing updated:
Listed by:
Robert Libby TREC #400620 (210) 821-1122,
GIC Properties
Source: LERA MLS,MLS#: 2000213
Facts & features
Interior
Bedrooms & bathrooms
- Bedrooms: 2
- Bathrooms: 3
- Full bathrooms: 2
- 1/2 bathrooms: 1
Primary bedroom
- Features: Walk-In Closet(s), Full Bath
- Area: 165
- Dimensions: 15 x 11
Bedroom 2
- Area: 154
- Dimensions: 14 x 11
Primary bathroom
- Features: Double Vanity
- Area: 126
- Dimensions: 14 x 9
Dining room
- Area: 156
- Dimensions: 13 x 12
Kitchen
- Area: 104
- Dimensions: 13 x 8
Living room
- Area: 195
- Dimensions: 15 x 13
Heating
- Central, Electric
Cooling
- Central Air, Ceiling Fan(s)
Appliances
- Included: Washer, Dryer, Microwave, Range, Refrigerator, Dishwasher, Electric Water Heater, Electric Cooktop
- Laundry: Main Level, Washer Hookup, Dryer Connection
Features
- One Living Area, Separate Dining Room, Breakfast Bar, Loft, Utility Area Inside, 1st Floort Level/No Steps, High Ceilings, Walk-In Closet(s), Master Downstairs, Ceiling Fan(s), Chandelier, Wet Bar
- Flooring: Carpet, Ceramic Tile, Laminate
- Windows: Double Pane Windows, Window Coverings
- Has basement: No
- Attic: Access Only
- Number of fireplaces: 1
- Fireplace features: One
- Common walls with other units/homes: No One Below
Interior area
- Total interior livable area: 1,109 sqft
Property
Parking
- Total spaces: 1
- Parking features: One Car Garage, Attached, Oversized, Garage Door Opener
- Attached garage spaces: 1
Accessibility
- Accessibility features: Accessible Doors, Grab Bars in Bathroom(s), First Floor Bath, First Floor Bedroom
Features
- Levels: Two
- Stories: 2
- Patio & porch: Deck
- Pool features: Community
- Fencing: Privacy
- Has water view: Yes
Lot
- Residential vegetation: Mature Trees
Details
- Parcel number: 170041000803
- Special conditions: Probate Listing
Construction
Type & style
- Home type: Condo
- Property subtype: Condominium
- Attached to another structure: Yes
Materials
- Stone, Stucco, Siding
- Foundation: Slab
- Roof: Composition
Condition
- As-Is
- New construction: No
- Year built: 1983
Details
- Builder name: not known
Utilities & green energy
- Utilities for property: Private Garbage Service
Community & HOA
Community
- Features: Clubhouse
- Security: Smoke Detector(s), Prewired, Pre-Wired
- Subdivision: Capistrano Ph I Ii
HOA
- Has HOA: Yes
- Services included: Some Utilities, Condo Mgmt, Common Maintenance, Trash
- HOA fee: $608 monthly
- HOA name: CAPISTRANO CONDOMINIUM ASSOCIATION
Location
- Region: San Antonio
Financial & listing details
- Price per square foot: $122/sqft
- Tax assessed value: $228,680
- Annual tax amount: $4,861
- Price range: $135K - $135K
- Date on market: 7/14/2026
- Cumulative days on market: 230 days
- Listing terms: Conventional,Cash,Investors OK
Estimated market value
$128,700
$122,000 - $135,000
$1,410/mo
Price history
| Date | Event | Price |
|---|---|---|
| 8/20/2026 | Price change | $135,000-6.9%$122/sqft |
Source:  LERA MLS #2000213 Report a problem LERA MLS #2000213 Report a problem | ||
| 7/14/2026 | Listed for sale | $145,000-14.2%$131/sqft |
Source: LERA MLS #2000213 Report a problem | ||
| 7/14/2026 | Listing removed | $169,000$152/sqft |
Source: LERA MLS #1920787 Report a problem | ||
| 5/5/2026 | Pending sale | $169,000$152/sqft |
Source: LERA MLS #1920787 Report a problem | ||
| 4/24/2026 | Contingent | $169,000$152/sqft |
Source: LERA MLS #1920787 Report a problem | ||
| 3/19/2026 | Price change | $169,000-5.6%$152/sqft |
Source: LERA MLS #1920787 Report a problem | ||
| 11/5/2025 | Listed for sale | $179,000$161/sqft |
Source: LERA MLS #1920787 Report a problem | ||
Public tax history
| Year | Property taxes | Tax assessment |
|---|---|---|
| 2025 | $741 +8.8% | $221,329 +10% |
| 2024 | $681 -6.1% | $201,208 +10% |
| 2023 | $725 -40.8% | $182,916 +10% |
| 2022 | $1,224 | $166,287 +10% |
| 2021 | -- | $151,170 +5.9% |
| 2020 | -- | $142,690 +6% |
| 2019 | $1,187 | $134,610 +5.2% |
| 2018 | $1,187 +2.4% | $127,985 +10% |
| 2017 | $1,159 | $116,350 +2.3% |
| 2016 | -- | $113,710 +1.5% |
| 2015 | -- | $111,990 +9.7% |
| 2014 | -- | $102,130 -2.9% |
| 2013 | -- | $105,170 -2.9% |
| 2012 | -- | $108,300 -3.8% |
| 2011 | -- | $112,552 +10% |
| 2010 | -- | $102,320 -4% |
| 2009 | -- | $106,580 +3% |
| 2008 | -- | $103,450 -0.4% |
| 2007 | -- | $103,870 +9.1% |
| 2006 | -- | $95,190 +11.5% |
| 2005 | -- | $85,400 |
| 2004 | -- | -- |
| 2003 | -- | -- |
| 2002 | -- | -- |
| 2001 | -- | -- |
| 2000 | -- | -- |
Find assessor info on the county website
Monthly payment
Est. payment
Payment breakdown
Explore the cost of this home by adjusting the details. Changes won't be saved.Climate risks
Neighborhood: 78248
Nearby schools
Schools provided by the listing agent
- Elementary: Huebner
- Middle: Eisenhower
- High: Churchill
- District: North East I.S.D.
Source: LERA MLS. This data may not be complete. We recommend contacting the local school district to confirm school assignments for this home.
- $151,6001 bd1 ba672 sqft14122 Churchill Estates Blvd APT 101, San Antonio, TX 78248Off Market
- $143,7001 bd1 ba672 sqft14122 Churchill Estates Blvd APT 102, San Antonio, TX 78248Off Market
- $156,7001 bd1 ba672 sqft14122 Churchill Estates Blvd APT 103, San Antonio, TX 78248Off Market
- $150,9001 bd1 ba765 sqft14122 Churchill Estates Blvd APT 104, San Antonio, TX 78248Off Market

Similar homes
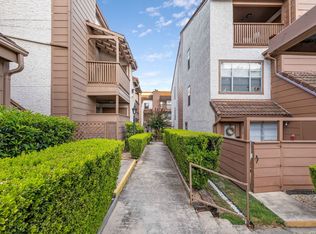
- $139,9003 bd2 ba1.2k sqft4107 MEDICAL DR #7203, San Antonio, TX 78229For Sale
 MLS ID #2011999, Stephen Malouff TREC #512038, Malouff Realty, LLC. LERA MLS
 - $125,0002 bd3 ba1.1k sqft11815 Vance Jackson #1402, San Antonio, TX 78230For Sale
 MLS ID #1937604, Alui Alton TREC #695750, Keller Williams Heritage. LERA MLS
 - $144,9002 bd2 ba979 sqft4212 Medical Dr #1004, San Antonio, TX 78229For Sale
 MLS ID #1998576, Shane Neal TREC #608871, eXp Realty. LERA MLS
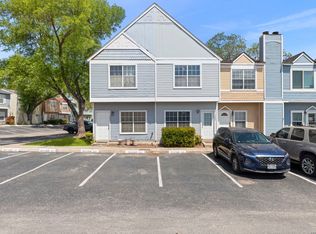
 - $135,0002 bd3 ba1.1k sqft1805 Budding Blvd, San Antonio, TX 78247For Sale
 MLS ID #1953855, David Kline TREC #416665, Coldwell Banker D'Ann Harper. LERA MLS
 - $138,0002 bd2 ba1k sqft8633 Datapoint #224, San Antonio, TX 78229For SaleMLS ID #1934550, Derrell Skillman TREC #639690, Redfin Corporation. LERA MLS
- $157,7002 bd2 ba975 sqft13018 Heimer #917, San Antonio, TX 78216For SaleMLS ID #2007716, Christopher Tijerina TREC #634451, Roadrunner Realty, LLC. LERA MLS
- $165,9002 bd3 ba1.1k sqft11815 Vance Jackson #2306, San Antonio, TX 78230For SaleMLS ID #2005713, Melody Botting TREC #496522, BHHS PenFed Realty. LERA MLS
- $143,5002 bd3 ba1.4k sqft7123 THRUSH VIEW LN #35, San Antonio, TX 78209For SaleMLS ID #1999723, Jeffrey Garza TREC #648429, Redbird Realty LLC. LERA MLS
- $173,5002 bd2 ba960 sqft11839 Parliament #921, San Antonio, TX 78216For SaleMLS ID #1965530, Jennifer Taylor TREC #630809, LPT Realty, LLC. LERA MLS
- $123,0002 bd2 ba964 sqft8702 Village Dr #407, San Antonio, TX 78217For SaleMLS ID #1956901, Ashley Brockman TREC #806800, LPT Realty, LLC. LERA MLS
- $195,0002 bd3 ba1.2k sqft11839 Parliament St #311, San Antonio, TX 78216For SaleMLS ID #1991509, Shane Neal TREC #608871, eXp Realty. LERA MLS
- $115,0001 bd1 ba752 sqft11311 Sir Winston St #307, San Antonio, TX 78216For SaleMLS ID #2006693, Steven Noriega TREC #743036, Keller Williams Legacy. LERA MLS
- $120,0002 bd2 ba968 sqft4949 Hamilton Wolfe #4101, San Antonio, TX 78229For SaleMLS ID #1936329, Bradley Graves TREC #554579, Coldwell Banker D'Ann Harper, REALTOR. LERA MLS
- $127,0002 bd2 ba928 sqft8038 Broadway St #118K, San Antonio, TX 78209For SaleMLS ID #1918573, Brenda Acevedo TREC #388532, Keller Williams Heritage. LERA MLS
- $169,7003 bd4 ba1.4k sqft1825 Garys Park, San Antonio, TX 78247For SaleMLS ID #2011467, Melanie Heath TREC #597098, MCH Realty Group. LERA MLS
- $117,9901 bd1 ba611 sqft11311 Sir Winston #111, San Antonio, TX 78216For SaleMLS ID #1941456, Fabiola Poulat Zepeda TREC #691094, Keller Williams Heritage. LERA MLS
- $159,0002 bd2 ba1k sqft8611 Datapoint Dr #74, San Antonio, TX 78229For SaleMLS ID #1994965, Anthony Huerta TREC #671534, Exquisite Properties, LLC. LERA MLS
- $120,0002 bd2 ba1k sqft14343 JUDSON RD #207, San Antonio, TX 78233For SaleMLS ID #1972454, Yvonne Hernandez TREC #762783, 1st Choice Realty Group. LERA MLS
- $107,0001 bd1 ba800 sqft11843 Braesview #913, San Antonio, TX 78213For SaleMLS ID #1991368, Jean Reich TREC #650939, Option One Real Estate. LERA MLS
- $133,5003 bd1 ba930 sqft9602 Vale, San Antonio, TX 78245For SaleMLS ID #2012146, Janeil Pierre TREC #848640, Exquisite Properties, LLC. LERA MLS
