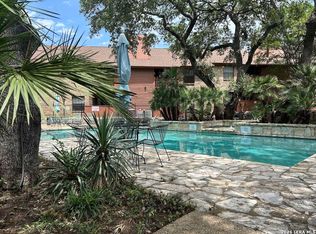
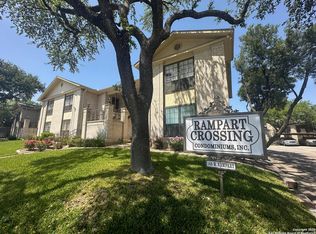
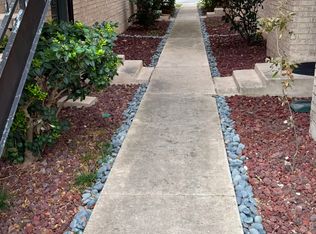
Wonderfully located near shopping and restaurants, this charming 1 bedroom, 1 bathroom condo with a one car garage offers both comfort and convenience. The community features 3 sparkling pools and beautifully maintained grounds with a park -like setting, complete with benches and lush greenery. Enjoy relaxing on the private balcony overlooking one of the pools. Monthly HOA dues include water, sewer, and trash services, adding to the ease of low-maintenance living.
For sale
Price cut: $6K (7/24)
$126,000
11839 Parliament St #221, San Antonio, TX 78216
1beds
758sqft
Condominium
Built in 1983
-- sqft lot
$119,800 Zestimate®
$166/sqft
$340/mo HOA
What's special
One car garageBenches and lush greenery
- 128 days |
- 56 |
- 0 |
Zillow last checked:
Listing updated:
Listed by:
Farrah Bhattacharyya TREC #744493 (512) 799-4753,
Central Metro Realty
Source: LERA MLS,MLS#: 1958907
Facts & features
Interior
Bedrooms & bathrooms
- Bedrooms: 1
- Bathrooms: 1
- Full bathrooms: 1
Primary bedroom
- Area: 180
- Dimensions: 12 x 15
Dining room
- Area: 80
- Dimensions: 8 x 10
Kitchen
- Area: 80
- Dimensions: 8 x 10
Living room
- Area: 225
- Dimensions: 15 x 15
Heating
- Central, Electric
Cooling
- Central Air
Appliances
- Included: Washer/Dryer Stacked, Range, Refrigerator, Disposal, Electric Water Heater
- Laundry: Stacked W/D Connection
Features
- One Living Area, Master Downstairs, Ceiling Fan(s)
- Flooring: Carpet, Saltillo Tile, Linoleum
- Windows: Window Coverings
- Has fireplace: Yes
- Fireplace features: Living Room
Interior area
- Total interior livable area: 758 sqft
Property
Parking
- Total spaces: 1
- Parking features: One Car Garage
- Garage spaces: 1
Features
- Levels: One
- Stories: 1
- Pool features: Community
- Spa features: Community
Details
- Parcel number: 162471020030
Construction
Type & style
- Home type: Condo
- Property subtype: Condominium
- Attached to another structure: Yes
Materials
- Brick, Siding
Condition
- New construction: No
- Year built: 1983
Utilities & green energy
- Water: City Water
Community & HOA
Community
- Features: BBQ/Picnic Area
- Security: Controlled Access
- Subdivision: Calais Villas
HOA
- Has HOA: Yes
- Services included: Condo Mgmt, Common Maintenance, Trash
- HOA fee: $340 monthly
- HOA name: CALAIS VILLAS CONDO ASSOC THROUGH TRC
Location
- Region: San Antonio
Financial & listing details
- Price per square foot: $166/sqft
- Tax assessed value: $141,790
- Annual tax amount: $3,215
- Price range: $126K - $126K
- Date on market: 4/17/2026
- Cumulative days on market: 167 days
- Listing terms: Conventional,FHA,VA Loan,Cash,Investors OK
Estimated market value
$119,800
$114,000 - $126,000
$962/mo
Price history
| Date | Event | Price |
|---|---|---|
| 7/24/2026 | Price change | $126,000-4.5%$166/sqft |
Source:  LERA MLS #1958907 Report a problem LERA MLS #1958907 Report a problem | ||
| 4/17/2026 | Listed for sale | $132,000$174/sqft |
Source: LERA MLS #1958907 Report a problem | ||
| 4/7/2021 | Sold | -- |
Source: LERA MLS #1514442 Report a problem | ||
Public tax history
| Year | Property taxes | Tax assessment |
|---|---|---|
| 2025 | $3,215 -0.8% | $141,790 |
| 2024 | $3,241 -6.3% | $141,790 -5.9% |
| 2023 | $3,457 +8.3% | $150,620 +16.4% |
| 2022 | $3,194 +29.4% | $129,430 +26.2% |
| 2021 | $2,469 | $102,560 +6.8% |
| 2020 | $2,469 -3.3% | $96,000 -2.5% |
| 2019 | $2,554 | $98,500 +17.3% |
| 2018 | $2,554 +19.6% | $84,000 +5% |
| 2017 | $2,136 | $80,000 +12.4% |
| 2016 | -- | $71,170 +4% |
| 2015 | -- | $68,440 +13.1% |
| 2014 | -- | $60,500 +4.5% |
| 2013 | -- | $57,900 +2.8% |
| 2012 | -- | $56,340 -0.9% |
| 2011 | -- | $56,880 -12.7% |
| 2010 | -- | $65,150 -0.1% |
| 2009 | -- | $65,210 -2.6% |
| 2008 | -- | $66,960 +9.8% |
| 2007 | -- | $61,000 +3.1% |
| 2006 | -- | $59,150 +20% |
| 2005 | -- | $49,300 |
| 2004 | -- | -- |
| 2003 | -- | -- |
| 2002 | -- | -- |
| 2001 | -- | -- |
| 2000 | -- | -- |
Find assessor info on the county website
Monthly payment
Est. payment
Payment breakdown
Explore the cost of this home by adjusting the details. Changes won't be saved.Climate risks
Neighborhood: 78216
Nearby schools
GreatSchools rating
- 8/10Harmony Hills Elementary SchoolGrades: PK-5Distance: 1 mi
- 4/10Eisenhower Middle SchoolGrades: 6-8Distance: 0.7 mi
- 5/10Churchill High SchoolGrades: 9-12Distance: 0.3 mi
Schools provided by the listing agent
- Elementary: Harmony Hills
- Middle: Eisenhower
- High: Churchill
- District: North East I.S.D.
Source: LERA MLS. This data may not be complete. We recommend contacting the local school district to confirm school assignments for this home.
- $127,8001 bd1 ba849 sqft11839 Parliament St APT 111, San Antonio, TX 78216Off Market
- $143,5002 bd2 ba960 sqft11839 Parliament St APT 114, San Antonio, TX 78216Off Market
- $124,2001 bd1 ba849 sqft11839 Parliament St APT 121, San Antonio, TX 78216Off Market
- $--1 bd1 ba849 sqft11839 Parliament St APT 122, San Antonio, TX 78216Sold

- $127,8001 bd1 ba849 sqft11839 Parliament St APT 123, San Antonio, TX 78216Off Market
- $145,6002 bd2 ba960 sqft11839 Parliament St APT 124, San Antonio, TX 78216Off Market
- $118,7001 bd1 ba758 sqft11839 Parliament St APT 211, San Antonio, TX 78216Off Market
- $165,4002 bd2 ba1.2k sqft11839 Parliament St APT 213, San Antonio, TX 78216Off Market
A local agent can set up tours, give advice and negotiate with sellers.
A local lender can help you make sure your offer is ready when you are.
Similar homes
- $126,0001 bd1 ba719 sqft13018 HEIMER RD #710, San Antonio, TX 78216For Sale
 MLS ID #1968678, Joraine Miller TREC #323475, JB Goodwin, REALTORS. LERA MLS
 - $132,0002 bd2 ba1k sqft121 W SILVER SANDS DR #121, San Antonio, TX 78216For Sale
 MLS ID #1973569, James Crisler TREC #568620, Amberson Realty. LERA MLS
 - $147,0002 bd2 ba963 sqft165 W Rampart Dr #805, San Antonio, TX 78216For Sale
 MLS ID #2008444, Marvin Venus TREC #657444, CloverLeaf Property Management. LERA MLS
 - $145,0002 bd2 ba1.1k sqft11843 BRAESVIEW #108, San Antonio, TX 78213For Sale
 MLS ID #1947743, Cesar Lozano TREC #778274, Windsor International Realty. LERA MLS
 - $149,9972 bd2 ba1.1k sqft11843 Braesview #315, San Antonio, TX 78213For SaleMLS ID #1998124, Catherine Woods TREC #809882, eXp Realty. LERA MLS
- $130,0002 bd2 ba959 sqft4107 Medical #1204, San Antonio, TX 78229For SaleMLS ID #1862254, Jose Espinoza TREC #573829, Home Team of America. LERA MLS
- $128,9002 bd1 ba723 sqft8702 Village Dr #143, San Antonio, TX 78217For SaleMLS ID #1883670, Sandra Rincand-Idrogo TREC #641434, Premier Realty Group Platinum. LERA MLS
- $169,9502 bd2 ba1.1k sqft11843 Braesview #1802 #1802, San Antonio, TX 78213For SaleMLS ID #2005117, Maria Wade De La Cruz TREC #336987, Tuscan Res + Invest Realty LLC. LERA MLS
- $108,9001 bd1 ba717 sqft2935 Nacogdoches #115, San Antonio, TX 78217For SaleMLS ID #1938474, Melissa Cervera TREC #718403, Rider Realty. LERA MLS
- $105,0001 bd1 ba594 sqft4803 Hamilton Wolfe #702, San Antonio, TX 78229For SaleMLS ID #2004736, Trey Tieken TREC #620093, Home Team of America. LERA MLS
- $149,9002 bd2 ba897 sqft7834 Broadway #304, San Antonio, TX 78209For SaleMLS ID #1945502, Carlos Canales TREC #528758, Windsor International Realty. LERA MLS
- $153,0002 bd2 ba1k sqft8611 Datapoint Dr #73, San Antonio, TX 78229For SaleMLS ID #1995606, Juanita Fitzpatrick TREC #489209, Home Team of America. LERA MLS
- $118,0001 bd1 ba574 sqft66 Brees Blvd #42D, San Antonio, TX 78209For SaleMLS ID #1968041, Alan Rice TREC #400710, Synergy Realty. LERA MLS
- $110,0001 bd1 ba845 sqft2255 Thousand Oaks #808, San Antonio, TX 78232For SaleMLS ID #1928824, Rosalinda Tomlin TREC #592649, RE/MAX Alamo Realty. LERA MLS
- $105,0001 bd1 ba599 sqft8702 Village Dr #813, San Antonio, TX 78217For SaleMLS ID #1990725, Davon Tanniehill TREC #749238, Veterans Alliance Realty. LERA MLS
- $135,0002 bd2 ba926 sqft4803 Hamilton Wolfe Rd APT 106, San Antonio, TX 78229For SaleMLS ID #484146, Delfino Cervantes, Coldwell Banker La Mansion. Greater McAllen AOR
- $115,0001 bd1 ba506 sqft4111 Medical #308A, San Antonio, TX 78229For SaleMLS ID #1858505, Dana Phillips TREC #584558, Phillips & Associates Realty. LERA MLS
- $109,5002 bd1 ba835 sqft1819 BABCOCK RD #116A, San Antonio, TX 78229For SaleMLS ID #1825701, A. Faye Scoller TREC #310855, The Scoller Group. LERA MLS
- $129,5003 bd1 ba912 sqft4723 Castle Rose, San Antonio, TX 78218For SaleMLS ID #1959579, Lisa Cisneros TREC #679768, Vortex Realty. LERA MLS
- $130,0002 bd1 ba904 sqft118 Fuente, San Antonio, TX 78210For SaleMLS ID #1950203, Victoria Andrikos TREC #645950, Andrikos Realty LLC. LERA MLS
