STOP right here...Amazing opportunity to own 2 bedroom coveted condo in the heart of SA Medical center for 109,500! Accommodates roommates, 1 person & an office, or parent(s) w/nursery and includes 2 covered parking spaces. NO Carpet, new upgraded laminate is in process of being added to bedrooms. Very conveniently located for UTSA students, medical center employees, or interns! Community laundry room located on site. It is located on the northside of San Antonio, convenient to the finest restaurants, shopping, SA international airport, and top rated medical schools and hospitals. A short travel distance to downtown, Texas Hill Country, wineries, or the coast via major highways. Long term residents or medical students attending worldwide recognized schools will love living in the quiet, well kept complex with amenities to relax and enjoy. Sit on your large balcony overlooking the swimming pool while reading and enjoying a cup of coffee or glass of wine. Enter the front of the main building off Babcock where a fountain divides the units on each side. A short tiered stairway to the right and you will find unit 116A. Buy it before prices go up again! There is no more room to build, so it should always be a very desirable area to buy or live in, or to lease as a long-term investment to the highly acclaimed UT Health Science Center/UTSA medical community. The price is amazingly low for such sought after housing in a prime location in San Antonio! Don't pass this one up, you don't see much opportunities like this in this area! Minutes from IH10, 410 or even 1604 for easy commute anywhere in SA! Centrally located to all of SA's military bases! Award winning NSISD schools from elementary to high school! Also listed for lease 1090/mon in MLS.
For sale
Price cut: $9.7K (5/7)
$109,500
1819 BABCOCK RD #116A, San Antonio, TX 78229
2beds
835sqft
Condominium
Built in 1972
-- sqft lot
$-- Zestimate®
$131/sqft
$340/mo HOA
What's special
- 603 days |
- 114 |
- 4 |
Zillow last checked:
Listing updated:
Listed by:
A. Faye Scoller TREC #310855 (210) 710-7015,
The Scoller Group
Source: LERA MLS,MLS#: 1825701
Facts & features
Interior
Bedrooms & bathrooms
- Bedrooms: 2
- Bathrooms: 1
- Full bathrooms: 1
Primary bedroom
- Features: Walk-In Closet(s)
- Area: 182
- Dimensions: 14 x 13
Bedroom 2
- Area: 156
- Dimensions: 13 x 12
Dining room
- Area: 81
- Dimensions: 9 x 9
Family room
- Area: 224
- Dimensions: 16 x 14
Kitchen
- Area: 56
- Dimensions: 8 x 7
Heating
- Central, Electric
Cooling
- Central Air
Appliances
- Included: Refrigerator, Disposal, Dishwasher
Features
- Living/Dining Combo, Separate Dining Room, Common Utility Area, High Speed Internet
- Flooring: Carpet, Vinyl
- Has fireplace: No
- Fireplace features: None
Interior area
- Total interior livable area: 835 sqft
Property
Parking
- Total spaces: 2
- Parking features: None, Two Car Carport
- Carport spaces: 2
Features
- Levels: One
- Stories: 1
- Pool features: Community
Details
- Parcel number: 116191001160
Construction
Type & style
- Home type: Condo
- Property subtype: Condominium
- Attached to another structure: Yes
Materials
- Brick, Other
Condition
- New construction: No
- Year built: 1972
Utilities & green energy
- Electric: CPS
- Sewer: Mgmt Co
- Water: Mgmt Co
Community & HOA
Community
- Features: Clubhouse, Fitness Center
- Security: Smoke Detector(s), Not Applicable
HOA
- Has HOA: Yes
- Services included: Some Utilities, Condo Mgmt, Common Maintenance, Other
- HOA fee: $340 monthly
- HOA name: THE FOUNTAINS
Location
- Region: San Antonio
Financial & listing details
- Price per square foot: $131/sqft
- Annual tax amount: $2,606
- Price range: $109.5K - $109.5K
- Date on market: 11/25/2024
- Cumulative days on market: 603 days
- Listing terms: Conventional,FHA,VA Loan,Cash,Investors OK
Estimated market value
Not available
Estimated sales range
Not available
$964/mo
Price history
| Date | Event | Price |
|---|---|---|
| 5/7/2026 | Price change | $109,500-8.1%$131/sqft |
Source:  LERA MLS #1825701 Report a problem LERA MLS #1825701 Report a problem | ||
| 12/12/2025 | Price change | $119,1950%$143/sqft |
Source: LERA MLS #1825701 Report a problem | ||
| 11/15/2025 | Price change | $119,200-0.2%$143/sqft |
Source: LERA MLS #1825701 Report a problem | ||
| 8/12/2025 | Price change | $119,4000%$143/sqft |
Source: LERA MLS #1825701 Report a problem | ||
| 7/3/2025 | Price change | $119,4500%$143/sqft |
Source: LERA MLS #1825701 Report a problem | ||
| 4/19/2025 | Price change | $119,500-4%$143/sqft |
Source: LERA MLS #1825701 Report a problem | ||
| 3/20/2025 | Price change | $124,500-4%$149/sqft |
Source: LERA MLS #1825701 Report a problem | ||
| 11/25/2024 | Listed for sale | $129,700$155/sqft |
Source: LERA MLS #1825701 Report a problem | ||
| 7/6/2020 | Sold | -- |
Source: LERA MLS #1450765 Report a problem | ||
| 4/18/2007 | Sold | -- |
Source: LERA MLS #635273 Report a problem | ||
Public tax history
Tax history is unavailable.
Monthly payment
Est. payment
Payment breakdown
Explore the cost of this home by adjusting the details. Changes won't be saved.Climate risks
Neighborhood: 78229
Nearby schools
GreatSchools rating
- 2/10Mead Elementary SchoolGrades: PK-5Distance: 1.5 mi
- 4/10Rudder Middle SchoolGrades: 6-8Distance: 4 mi
- 5/10Marshall High SchoolGrades: 9-12Distance: 3.1 mi
Schools provided by the listing agent
- Elementary: Mead
- Middle: Rudder
- High: Marshall
- District: Northside
Source: LERA MLS. This data may not be complete. We recommend contacting the local school district to confirm school assignments for this home.
- $150,4002 bd2 ba1.8k sqft1819 Babcock Rd, San Antonio, TX 78229Off Market
- $132,700-- bd1 ba659 sqft1819 Babcock Rd, San Antonio, TX 78229Off Market
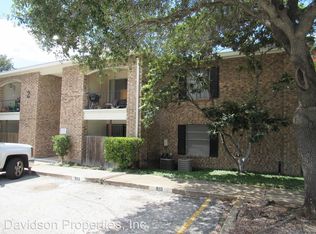
- $137,6001 bd1 ba721 sqft1819 Babcock Rd, San Antonio, TX 78229Off Market
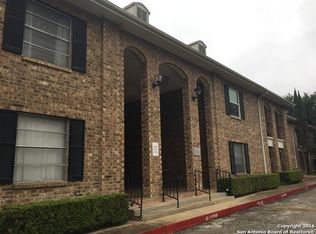
- $103,3001 bd1 ba721 sqft1819 Babcock Rd, San Antonio, TX 78229Off Market
- $113,8102 bd1 ba835 sqft1819 Babcock Rd, San Antonio, TX 78229Off Market
- $137,4001 bd1 ba741 sqft1819 Babcock Rd, San Antonio, TX 78229Off Market
- $113,8102 bd1 ba835 sqft1819 Babcock Rd, San Antonio, TX 78229Off Market
- $128,0001 bd1 ba741 sqft1819 Babcock Rd, San Antonio, TX 78229Off Market
- $146,4001 bd1 ba741 sqft1819 Babcock Rd, San Antonio, TX 78229Off Market
A local agent can set up tours, give advice and negotiate with sellers.
Similar homes
- $103,5002 bd2 ba856 sqft4119 Medical #304F, San Antonio, TX 78229For Sale

 MLS ID #1875736, Lisa Curtis TREC #620105, ERA Brokers Consolidated. LERA MLS
 - $130,0002 bd2 ba959 sqft4107 Medical #1204, San Antonio, TX 78229For Sale
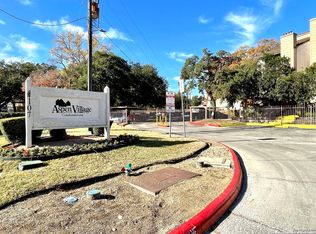 MLS ID #1862254, Jose Espinoza TREC #573829, Home Team of America. LERA MLS
 - $109,9002 bd1 ba836 sqft923 Vance Jackson Rd, San Antonio, TX 78201For Sale
 MLS ID #474548, Kayley Pena, Jan Erwin Real Estate LLC. South Texas MLS
 - $99,9001 bd1 ba521 sqft4949 Hamilton Wolfe #5201, San Antonio, TX 78229For Sale
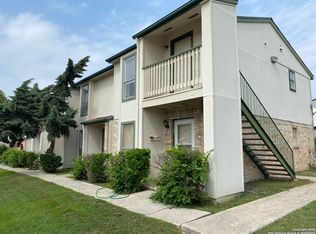 MLS ID #1928196, Adriana Menchaca TREC #737124, eXp Realty. LERA MLS
 - $110,0002 bd1 ba886 sqft231 W SILVER SANDS DR #5, San Antonio, TX 78216For SaleMLS ID #1999022, Robert Codner TREC #461373, Texas Real Estate Properties. LERA MLS
- $159,5002 bd2 ba1k sqft8611 Datapoint Dr #73, San Antonio, TX 78229For SaleMLS ID #1995606, Juanita Fitzpatrick TREC #489209, Home Team of America. LERA MLS
- $100,0002 bd2 ba1k sqft911 VANCE JACKSON RD #Y, San Antonio, TX 78201For SaleMLS ID #1834076, Danny Herndon TREC #674212, Century 21 The Hills Realty. LERA MLS
- $105,0001 bd1 ba521 sqft4949 Hamilton Wolfe Rd APT 8201, San Antonio, TX 78229For SaleMLS ID #20262543, D. Michelle Guerra, MG Texas Real Estate. LAR
- $110,0002 bd1 ba846 sqft255 E Rampart #202, San Antonio, TX 78216For SaleMLS ID #1972303, Elizabeth Martinez TREC #585627, MCL Realty. LERA MLS
- $135,0002 bd2 ba926 sqft4803 Hamilton Wolfe Rd APT 106, San Antonio, TX 78229For SaleMLS ID #484146, Delfino Cervantes, Coldwell Banker La Mansion. Greater McAllen AOR
- $119,9502 bd3 ba1.1k sqft11815 Vance Jackson #1602, San Antonio, TX 78230For SaleMLS ID #1925702, Shara Graves TREC #777966, King, REALTORS. LERA MLS
- $79,9001 bd1 ba675 sqft911 Vance Jackson #214, San Antonio, TX 78201For SaleMLS ID #2001860, Sandra Gonzalez TREC #596120, SK1 Properties, LLC. LERA MLS
- $106,9002 bd1 ba836 sqft2306 VALENCIA, San Antonio, TX 78237For SaleMLS ID #1996396, Michael Krispin TREC #660292, Texas Premier Realty. LERA MLS
- $119,9002 bd1 ba828 sqft219 W SILVER SANDS DR #1, San Antonio, TX 78216For SaleMLS ID #1969928, Rosario Crutchfield TREC #528994, Keller Williams Heritage. LERA MLS
- $110,0002 bd2 ba864 sqft8811 Dale Vly Dr, San Antonio, TX 78227For SaleMLS ID #1936813, Adam Morgan TREC #752352, Option One Real Estate. LERA MLS
- $99,0002 bd1 ba756 sqft826 Poinsettia, San Antonio, TX 78202For SaleMLS ID #2001697, Anyssa Olivarez-Woods TREC #615518, Premier Realty Group Platinum. LERA MLS
- $109,0001 bd1 ba599 sqft8702 Village Dr #813, San Antonio, TX 78217For SaleMLS ID #1990725, Davon Tanniehill TREC #749238, Veterans Alliance Realty. LERA MLS
- $132,0002 bd2 ba1k sqft121 W SILVER SANDS DR #121, San Antonio, TX 78216For SaleMLS ID #1973569, James Crisler TREC #568620, Amberson Realty. LERA MLS
- $108,9001 bd1 ba717 sqft2935 Nacogdoches #115, San Antonio, TX 78217For SaleMLS ID #1938474, Melissa Cervera TREC #718403, Rider Realty. LERA MLS
- $118,0001 bd1 ba574 sqft66 Brees Blvd #42D, San Antonio, TX 78209For SaleMLS ID #1968041, Alan Rice TREC #400710, Synergy Realty. LERA MLS
