Come see this 2 bedroom, 2 bath condo located in the medical center. Conveniently located near hospitals, UT Health Science Center, shops and plenty of restaurants. A patio entrance off living area and secondary bedroom. Unit is located on the third floor and no neighbors above you. This property has a gated entrance as well as a key pad access code for each building. Castlewood Condos is nestled in a secluded and quiet location surrounded by trees yet easy access to IH10.
For sale
Price cut: $9K (7/14)
$103,500
4119 Medical #304F, San Antonio, TX 78229
2beds
856sqft
Condominium
Built in 1984
-- sqft lot
$-- Zestimate®
$121/sqft
$339/mo HOA
What's special
Surrounded by treesGated entrance
- 439 days |
- 275 |
- 6 |
Zillow last checked:
Listing updated:
Listed by:
Lisa Curtis TREC #620105 (210) 722-6220,
ERA Brokers Consolidated
Source: LERA MLS,MLS#: 1875736
Facts & features
Interior
Bedrooms & bathrooms
- Bedrooms: 2
- Bathrooms: 2
- Full bathrooms: 2
Primary bedroom
- Features: Full Bath
- Area: 143
- Dimensions: 13 x 11
Bedroom 2
- Area: 25
- Dimensions: 5 x 5
Primary bathroom
- Features: Shower Only
- Area: 143
- Dimensions: 13 x 11
Dining room
- Area: 80
- Dimensions: 10 x 8
Kitchen
- Area: 40
- Dimensions: 10 x 4
Living room
- Area: 196
- Dimensions: 14 x 14
Heating
- Central, Electric
Cooling
- Central Air
Appliances
- Included: Washer, Dryer, Range, Refrigerator, Disposal, Dishwasher, Water Softener Owned, Electric Water Heater
- Laundry: Laundry Closet, Laundry Room, Washer Hookup, Dryer Connection
Features
- Living/Dining Combo, Master Downstairs, Ceiling Fan(s), Programmable Thermostat
- Flooring: Carpet, Laminate
- Windows: Window Coverings
- Has basement: No
- Number of fireplaces: 1
- Fireplace features: One, Living Room
Interior area
- Total interior livable area: 856 sqft
Property
Parking
- Parking features: None
Features
- Levels: Three Or More
- Stories: 3
- Patio & porch: Deck
Details
- Parcel number: 145951063040
Construction
Type & style
- Home type: Condo
- Property subtype: Condominium
- Attached to another structure: Yes
Materials
- Brick
- Foundation: Slab
- Roof: Composition
Condition
- New construction: No
- Year built: 1984
Utilities & green energy
- Electric: CPS Energy
- Sewer: HOA
- Water: HOA, City Garbage Service
- Utilities for property: Cable Available, City Garbage Service
Community & HOA
Community
- Features: Elevator, Clubhouse, Tennis Court(s)
- Security: Smoke Detector(s), Controlled Access
HOA
- Has HOA: Yes
- Services included: Some Utilities, Condo Mgmt, Common Maintenance
- HOA fee: $339 monthly
- HOA name: CASTLEWOOD CONDO
Location
- Region: San Antonio
Financial & listing details
- Price per square foot: $121/sqft
- Tax assessed value: $141,000
- Annual tax amount: $3,230
- Price range: $103.5K - $103.5K
- Date on market: 6/13/2025
- Cumulative days on market: 440 days
- Listing terms: Conventional,Cash
Estimated market value
Not available
Estimated sales range
Not available
$1,185/mo
Price history
| Date | Event | Price |
|---|---|---|
| 7/14/2026 | Price change | $103,500-8%$121/sqft |
Source:  LERA MLS #1875736 Report a problem LERA MLS #1875736 Report a problem | ||
| 4/16/2026 | Price change | $112,500-2.1%$131/sqft |
Source: LERA MLS #1875736 Report a problem | ||
| 11/12/2025 | Listed for rent | $975-4.9%$1/sqft |
Source: Zillow Rentals Report a problem | ||
| 10/28/2025 | Listing removed | $1,025$1/sqft |
Source: Zillow Rentals Report a problem | ||
| 8/29/2025 | Price change | $114,900-4.2%$134/sqft |
Source: LERA MLS #1875736 Report a problem | ||
| 8/26/2025 | Price change | $1,025-2.4%$1/sqft |
Source: Zillow Rentals Report a problem | ||
| 8/12/2025 | Listed for rent | $1,050$1/sqft |
Source: Zillow Rentals Report a problem | ||
| 6/13/2025 | Listed for sale | $119,900+41.9%$140/sqft |
Source: LERA MLS #1875736 Report a problem | ||
| 4/8/2018 | Listing removed | $84,500$99/sqft |
Source: Local MLS #1267460 Report a problem | ||
| 2/19/2018 | Listed for sale | $84,500$99/sqft |
Source: Local MLS #1267460 Report a problem | ||
| 11/16/2017 | Sold | -- |
Source: LERA MLS #1267460 Report a problem | ||
| 11/4/2017 | Pending sale | $84,500$99/sqft |
Source: The Domiciliate R.E. Brokerage #1267460 Report a problem | ||
| 10/10/2017 | Listed for sale | $84,500$99/sqft |
Source: The Domiciliate R.E. Brokerage #1267460 Report a problem | ||
| 3/8/2005 | Sold | -- |
Source: LERA MLS #521925 Report a problem | ||
Public tax history
| Year | Property taxes | Tax assessment |
|---|---|---|
| 2025 | $3,229 +0% | $141,000 |
| 2024 | $3,229 +8.1% | $141,000 +8.5% |
| 2023 | $2,986 +1.4% | $130,000 +9.2% |
| 2022 | $2,946 | $119,000 +27.3% |
| 2021 | -- | $93,470 +10% |
| 2020 | -- | $84,975 +10% |
| 2019 | $1,659 | $77,250 |
| 2018 | $1,659 +7.4% | $77,250 +9.6% |
| 2017 | $1,545 | $70,511 +10% |
| 2016 | -- | $64,101 +10% |
| 2015 | -- | $58,274 +10% |
| 2014 | -- | $52,976 +10% |
| 2013 | -- | $48,160 -23% |
| 2012 | -- | $62,510 -2.1% |
| 2011 | -- | $63,830 -3.5% |
| 2010 | -- | $66,150 +3.6% |
| 2009 | -- | $63,880 -4.3% |
| 2008 | -- | $66,768 +8.2% |
| 2007 | -- | $61,690 +11.8% |
| 2006 | -- | $55,180 -0.3% |
| 2005 | -- | $55,370 |
| 2004 | -- | -- |
| 2003 | -- | -- |
| 2002 | -- | -- |
| 2001 | -- | -- |
| 2000 | -- | -- |
Find assessor info on the county website
Monthly payment
Est. payment
Payment breakdown
Explore the cost of this home by adjusting the details. Changes won't be saved.Climate risks
Neighborhood: 78229
Nearby schools
GreatSchools rating
- 2/10Mead Elementary SchoolGrades: PK-5Distance: 0.2 mi
- 6/10Hobby Middle SchoolGrades: 6-8Distance: 2.4 mi
- 6/10Clark High SchoolGrades: 9-12Distance: 3.5 mi
Schools provided by the listing agent
- Elementary: Mead
- Middle: Hobby William P.
- High: Clark
- District: Northside
Source: LERA MLS. This data may not be complete. We recommend contacting the local school district to confirm school assignments for this home.
- $118,4001 bd1 ba1k sqft4119 Medical Dr, San Antonio, TX 78229Off Market

- $135,7001 bd1 ba795 sqft4111 Medical Dr, San Antonio, TX 78229Off Market
- $135,6001 bd1 ba745 sqft4119 Medical Dr, San Antonio, TX 78229Off Market

- $166,1002 bd2 ba954 sqft4119 Medical Dr, San Antonio, TX 78229Off Market
- $104,4001 bd1 ba506 sqft4119 Medical Dr, San Antonio, TX 78229Off Market
- $168,1002 bd2 ba954 sqft4119 Medical Dr, San Antonio, TX 78229Off Market
- $121,2002 bd2 ba1k sqft4119 Medical Dr, San Antonio, TX 78229Off Market
- $129,1001 bd1 ba745 sqft4119 Medical Dr, San Antonio, TX 78229Off Market
- $108,1002 bd2 ba906 sqft4119 Medical Dr #101C, San Antonio, TX 78229Off Market
A local agent can set up tours, give advice and negotiate with sellers.
Similar homes
- $99,9001 bd1 ba740 sqft4119 Medical #E201, San Antonio, TX 78229For Sale
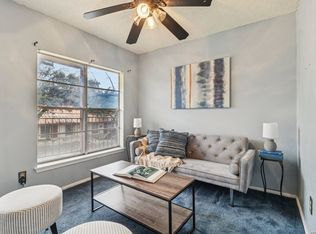
 MLS ID #1941740, David Abrahams TREC #719953, Phyllis Browning Company. LERA MLS
 - $109,5002 bd1 ba835 sqft1819 BABCOCK RD #116A, San Antonio, TX 78229For Sale
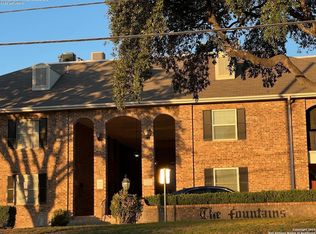 MLS ID #1825701, A. Faye Scoller TREC #310855, The Scoller Group. LERA MLS
 - $130,0002 bd2 ba959 sqft4107 Medical #1204, San Antonio, TX 78229For Sale
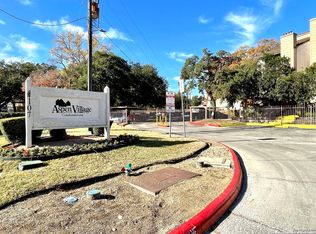 MLS ID #1862254, Jose Espinoza TREC #573829, Home Team of America. LERA MLS
 - $111,8752 bd2 ba1.2k sqft2542 Babcock #D202, San Antonio, TX 78229For Sale
 MLS ID #1971974, Steven Garza TREC #564531, eXp Realty. LERA MLS
 - $113,0001 bd1 ba544 sqft8655 Datapoint #210B, San Antonio, TX 78229For SaleMLS ID #1971260, Ronnie Trevino TREC #588899, Resi Realty, LLC. LERA MLS
- $95,0002 bd2 ba1.1k sqft6611 Southpoint St #B124, San Antonio, TX 78229For SaleMLS ID #1972058, Scott Malouff TREC #658231, Keller Williams Heritage. LERA MLS
- $105,0001 bd1 ba594 sqft4803 Hamilton Wolfe #702, San Antonio, TX 78229For SaleMLS ID #2004736, Trey Tieken TREC #620093, Home Team of America. LERA MLS
- $150,0002 bd2 ba962 sqft4212 MEDICAL DR #202, San Antonio, TX 78229For SaleMLS ID #2007616, Ernesto Ruiz TREC #447377, Casino Realty. LERA MLS
- $104,7501 bd1 ba594 sqft4803 Hamilton Wolfe #914, San Antonio, TX 78229For SaleMLS ID #1969877, Kristopher Hochart TREC #540065, Red Wagon Properties. LERA MLS
- $153,0002 bd2 ba1k sqft8611 Datapoint Dr #73, San Antonio, TX 78229For SaleMLS ID #1995606, Juanita Fitzpatrick TREC #489209, Home Team of America. LERA MLS
- $98,9001 bd1 ba594 sqft4803 HAMILTON WOLFE ROAD #704, San Antonio, TX 78229For SaleMLS ID #1957534, Patsy Oakley TREC #303184, RE/MAX Associates. LERA MLS
- $95,0001 bd1 ba521 sqft4949 Hamilton Wolfe #5201, San Antonio, TX 78229For SaleMLS ID #1928196, Adriana Menchaca TREC #737124, eXp Realty. LERA MLS
- $149,0002 bd2 ba962 sqft4212 Medical #203, San Antonio, TX 78229For SaleMLS ID #1947456, Donna Blue TREC #386035, Dowdy Real Estate, LLC. LERA MLS
- $115,0001 bd1 ba506 sqft4111 Medical #308A, San Antonio, TX 78229For SaleMLS ID #1858505, Dana Phillips TREC #584558, Phillips & Associates Realty. LERA MLS
- $155,0003 bd2 ba1.2k sqft4107 Medical #1203, San Antonio, TX 78229For SaleMLS ID #1948200, Millie Wang TREC #612887, Premier Realty Group Platinum. LERA MLS
- $105,0001 bd1 ba521 sqft4949 Hamilton Wolfe Rd APT 8201, San Antonio, TX 78229For SaleMLS ID #20262543, D. Michelle Guerra, MG Texas Real Estate. LAR
- $109,9002 bd1 ba836 sqft923 Vance Jackson Rd, San Antonio, TX 78201For SaleMLS ID #474548, Kayley Pena, Jan Erwin Real Estate LLC. South Texas MLS
- $135,0002 bd2 ba926 sqft4803 Hamilton Wolfe Rd APT 106, San Antonio, TX 78229For SaleMLS ID #484146, Delfino Cervantes, Coldwell Banker La Mansion. Greater McAllen AOR
- $140,0002 bd2 ba990 sqft1819 babcock #506-E, San Antonio, TX 78229For SaleMLS ID #1945346, Emilse Castillo Fraire TREC #775188, IH 10 Realty. LERA MLS
- $124,5002 bd2 ba1.1k sqft9915 Powhatan Dr #A-3, San Antonio, TX 78230For SaleMLS ID #2003634, Danette Wagnon TREC #547379, LPT Realty, LLC. LERA MLS
