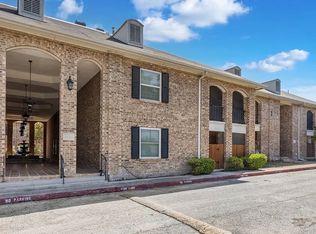
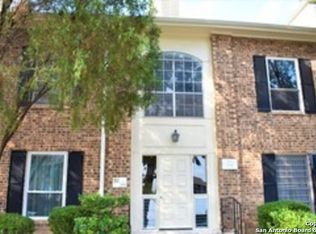
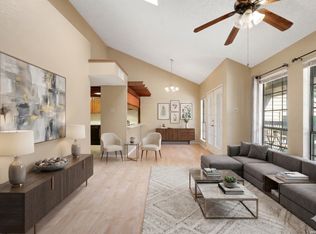
Step into this beautifully two-bedroom condominium, perfectly situated in the prestigious Medical Center area! The primary suite features a spacious walk-in closet, while the versatile second bedroom is perfect as a guest room or a stylish home office. Enjoy convenient, low-maintenance living with assigned covered parking, secure access, a private patio with extra storage, and access to two sparkling swimming pools! A brand-new HVAC system and a professionally painted kitchen add modern comfort and style.
For sale
$140,000
1819 babcock #506-E, San Antonio, TX 78229
2beds
990sqft
Condominium
Built in 1971
-- sqft lot
$-- Zestimate®
$141/sqft
$345/mo HOA
What's special
Beautifully two-bedroom condominiumSpacious walk-in closetVersatile second bedroomPrimary suiteBrand-new hvac systemAssigned covered parkingProfessionally painted kitchen
- 219 days
- 50
- 2
Zillow last checked:
Listing updated:
Listed by:
Emilse Castillo Fraire TREC #775188 (830) 370-4389,
IH 10 Realty
Source: LERA MLS,MLS#: 1945346
Facts & features
Interior
Bedrooms & bathrooms
- Bedrooms: 2
- Bathrooms: 2
- Full bathrooms: 2
Primary bedroom
- Features: Walk-In Closet(s), Full Bath
- Level: Upper
- Area: 156
- Dimensions: 12 x 13
Bedroom 2
- Area: 120
- Dimensions: 10 x 12
Primary bathroom
- Features: Single Vanity
- Area: 45
- Dimensions: 9 x 5
Dining room
- Area: 81
- Dimensions: 9 x 9
Kitchen
- Area: 48
- Dimensions: 6 x 8
Living room
- Area: 195
- Dimensions: 15 x 13
Heating
- Central, Natural Gas
Cooling
- Central Air
Appliances
- Included: Range, Disposal, Dishwasher
Features
- One Living Area, Living/Dining Combo, Pantry, All Bedrooms Upstairs, Ceiling Fan(s)
- Flooring: Carpet, Ceramic Tile
- Windows: Window Coverings
- Has fireplace: No
- Fireplace features: None
Interior area
- Total interior livable area: 990 sqft
Property
Parking
- Total spaces: 3
- Parking features: Detached, One Car Carport, Two Car Open Space
- Has garage: Yes
- Carport spaces: 1
Features
- Levels: Two
- Stories: 2
- Pool features: Community
- Spa features: Community
Details
- Parcel number: 116191005060
Construction
Type & style
- Home type: Condo
- Property subtype: Condominium
- Attached to another structure: Yes
Materials
- Brick
Condition
- New construction: No
- Year built: 1971
Utilities & green energy
- Electric: CPS
- Gas: CPS
- Sewer: SAWS
- Water: SAWS
Community & HOA
Community
- Features: Party Room, Clubhouse, Fitness Center, Near Shopping
- Security: Not Applicable
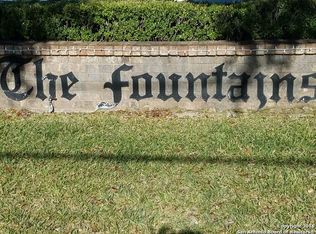
- Subdivision: The Fountain,Fountains
HOA
- Has HOA: Yes
- Services included: Condo Mgmt, Common Maintenance
- HOA fee: $345 monthly
- HOA name: THE FOUNTAINS CONDOMINIUMS
Location
- Region: San Antonio
Financial & listing details
- Price per square foot: $141/sqft
- Tax assessed value: $136,160
- Annual tax amount: $3,222
- Price range: $140K - $140K
- Date on market: 3/2/2026
- Cumulative days on market: 526 days
- Listing terms: Conventional,FHA,VA Loan,Cash
Estimated market value
Not available
Estimated sales range
Not available
$1,171/mo
Price history
| Date | Event | Price |
|---|---|---|
| 3/2/2026 | Listed for sale | $140,000$141/sqft |
Source:  LERA MLS #1945346 Report a problem LERA MLS #1945346 Report a problem | ||
| 1/16/2026 | Listing removed | $140,000$141/sqft |
Source: LERA MLS #1850161 Report a problem | ||
| 3/15/2025 | Listed for sale | $140,000-9.7%$141/sqft |
Source: LERA MLS #1850161 Report a problem | ||
| 2/28/2024 | Listing removed | -- |
Source: LERA MLS #1731395 Report a problem | ||
| 1/17/2024 | Listed for sale | $155,000$157/sqft |
Source: LERA MLS #1731395 Report a problem | ||
| 12/23/2023 | Listing removed | -- |
Source: LERA MLS #1731395 Report a problem | ||
| 11/5/2023 | Listed for sale | $155,000$157/sqft |
Source: LERA MLS #1731395 Report a problem | ||
Public tax history
| Year | Property taxes | Tax assessment |
|---|---|---|
| 2025 | $3,118 -3.2% | $136,160 -3.2% |
| 2024 | $3,222 -0.3% | $140,730 |
| 2023 | $3,232 +0.2% | $140,730 +8% |
| 2022 | $3,225 | $130,290 +30.8% |
| 2021 | -- | $99,620 +0.1% |
| 2020 | -- | $99,520 +2.2% |
| 2019 | $2,540 | $97,350 +1% |
| 2018 | $2,540 +14.8% | $96,350 +16.7% |
| 2017 | $2,213 | $82,550 +26.4% |
| 2016 | -- | $65,300 +13.8% |
| 2015 | -- | $57,400 -11.4% |
| 2014 | -- | $64,750 +19.3% |
| 2013 | -- | $54,280 -7.3% |
| 2012 | -- | $58,580 -2.3% |
| 2011 | -- | $59,950 -9.1% |
| 2010 | -- | $65,930 -4.6% |
| 2009 | -- | $69,080 -11.3% |
| 2008 | -- | $77,880 +19.8% |
| 2007 | -- | $65,030 +0.3% |
| 2006 | -- | $64,810 +17% |
| 2005 | -- | $55,390 |
| 2004 | -- | -- |
| 2003 | -- | -- |
| 2002 | -- | -- |
| 2001 | -- | -- |
| 2000 | -- | -- |
Find assessor info on the county website
Monthly payment
Est. payment
Payment breakdown
Explore the cost of this home by adjusting the details. Changes won't be saved.Climate risks
Neighborhood: 78229
Nearby schools
Schools provided by the listing agent
- Elementary: Mead
- Middle: Rudder
- High: Marshall
- District: Northside
Source: LERA MLS. This data may not be complete. We recommend contacting the local school district to confirm school assignments for this home.
Similar homes
- $139,9003 bd2 ba1.2k sqft4107 MEDICAL DR #7203, San Antonio, TX 78229For Sale
 MLS ID #2011999, Stephen Malouff TREC #512038, Malouff Realty, LLC. LERA MLS
 - $144,9002 bd2 ba979 sqft4212 Medical Dr #1004, San Antonio, TX 78229For Sale
 MLS ID #1998576, Shane Neal TREC #608871, eXp Realty. LERA MLS
 - $138,0002 bd2 ba1k sqft8633 Datapoint #224, San Antonio, TX 78229For Sale
 MLS ID #1934550, Derrell Skillman TREC #639690, Redfin Corporation. LERA MLS
 - $159,0002 bd2 ba1k sqft8611 Datapoint Dr #74, San Antonio, TX 78229For Sale
 MLS ID #1994965, Anthony Huerta TREC #671534, Exquisite Properties, LLC. LERA MLS
 - $140,0003 bd1 ba1k sqft335 PARK PLZ, San Antonio, TX 78237For SaleMLS ID #2011195, Monica Viramontes TREC #849638, Coldwell Banker D'Ann Harper. LERA MLS
- $100,0002 bd2 ba860 sqft6611 Southpoint #A101, San Antonio, TX 78229For SaleMLS ID #1992789, Angel Laurel TREC #712750, Phyllis Browning Company. LERA MLS
- $115,0002 bd2 ba968 sqft4949 Hamilton Wolfe #4101, San Antonio, TX 78229For SaleMLS ID #1936329, Bradley Graves TREC #554579, Coldwell Banker D'Ann Harper, REALTOR. LERA MLS
- $95,0002 bd2 ba1.1k sqft6611 Southpoint St #B124, San Antonio, TX 78229For SaleMLS ID #1972058, Scott Malouff TREC #658231, Keller Williams Heritage. LERA MLS
- $135,0002 bd2 ba925 sqft10527 PERRIN BEITEL RD #209A, San Antonio, TX 78217For SaleMLS ID #2021204, Dulce Rivera TREC #662530, 5 L Realty, LLC. LERA MLS
- $145,0003 bd2 ba1.4k sqft4919 ARBOR RIDGE DR, San Antonio, TX 78228For SaleMLS ID #1967985, Andrea Barton TREC #810920, Keeping It Realty. LERA MLS
- $174,0003 bd2 ba1k sqft5230 OVERPOOL ST, San Antonio, TX 78228For SaleMLS ID #2021273, Melinda Bernal TREC #513740, Premier Realty Group Platinum. LERA MLS
- $135,0003 bd2 ba1k sqft7880 Micron Dr #3306, San Antonio, TX 78251For SaleMLS ID #1967181, Carmen Lucas TREC #584866, Kuper Sotheby's Int'l Realty. LERA MLS
- $150,0002 bd2 ba934 sqft8401 N NEW BRAUNFELS AVE #323A, San Antonio, TX 78209For SaleMLS ID #1962296, Cortney Gill TREC #477798, GSG Property Management. LERA MLS
- $139,5002 bd3 ba1.3k sqft829 W BITTERS RD APT 103, San Antonio, TX 78216For SaleMLS ID #2004881, Wayne Marinik TREC #442062, Garrett Wright Properties, LLC. LERA MLS
- $125,0002 bd2 ba980 sqft11839 PARLIAMENT ST #2414, San Antonio, TX 78216For SaleMLS ID #1995345, Suzette Cobb TREC #568385, Vortex Realty. LERA MLS
- $153,3002 bd2 ba1.1k sqft11843 Braesview #716, San Antonio, TX 78213For SaleMLS ID #1965816, Cathy Vise TREC #583611, Phyllis Browning Company. LERA MLS
- $150,0002 bd2 ba1k sqft12446 Starcrest #312, San Antonio, TX 78216For SaleMLS ID #2013203, Liliana Ash TREC #663401, RE/MAX Associates. LERA MLS
- $128,5002 bd1 ba1k sqft3330 W Laurel St, San Antonio, TX 78228For SaleMLS ID #2008166, Shane Neal TREC #608871, eXp Realty. LERA MLS
- $109,0001 bd1 ba604 sqft4212 MEDICAL DR #413, San Antonio, TX 78229For SaleMLS ID #1917481, Sonia Davila TREC #487456, Joyce C. Klein, REALTORS. LERA MLS
- $175,0002 bd3 ba1k sqft11815 Vance Jackson #2304, San Antonio, TX 78230For SaleMLS ID #1966160, Scott Malouff TREC #658231, Keller Williams Heritage. LERA MLS
