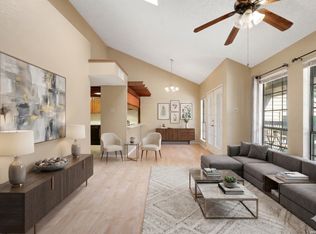
**Stunning 2-Bedroom Condominium in a Prime Location - Your Dream Home Awaits!** Welcome to your new sanctuary! Nestled in a serene gated community, this beautifully designed 2-bedroom, 2-bath condominium offers the perfect blend of modern comfort and classic charm. With an inviting open floor plan and an abundance of natural light, this home is an ideal retreat for those seeking relaxation and convenience. **Key Features:** - **Spacious Living Area:** Step into the heart of the home where the cozy living room features a charming fireplace-perfect for creating a warm and welcoming ambiance during cooler evenings. The seamless flow from the living area to the dining space makes entertaining friends and family effortless. - **Gourmet Kitchen:** The well-appointed kitchen is a culinary enthusiast's delight, offering ample counter space and storage. Whether you're whipping up a gourmet meal or enjoying a casual breakfast, this kitchen is designed to meet all your cooking needs. - **Serene Bedrooms:** Retreat to the tranquil master suite, complete with an en-suite bathroom for added privacy and convenience. The second bedroom is equally inviting, perfect for guests, a home office, or a cozy den. - **Outdoor Oasis:** Step out onto your covered balcony and take in the picturesque views of mature trees and rolling hills. This private space is the ideal spot for morning coffee or evening relaxation, and it also features a closet that houses a convenient utility room with a washer, dryer, and hot water heater-truly the epitome of functionality! - **Gated Community Amenities:** Enjoy the peace of mind that comes with a gated entrance, ensuring security and privacy. The surrounding lush landscape creates a tranquil setting, making it a joy to come home every day. - **Unbeatable Location:** Situated in a prime area, this condominium offers easy access to shopping, dining, and recreational activities. Explore nearby parks, hiking trails, and entertainment options-all just a stone's throw away. Don't miss this exceptional opportunity to own a slice of paradise in a highly sought-after location. Whether you're a first-time buyer, downsizing, or looking for a lucrative investment, this condominium checks all the boxes! **Schedule Your Private Tour Today!** Experience firsthand the charm and comfort this stunning condo has to offer. Your dream home is just a showing away!
For sale
Price cut: $16K (6/29)
$149,000
4212 Medical #203, San Antonio, TX 78229
2beds
962sqft
Condominium
Built in 1981
-- sqft lot
$141,100 Zestimate®
$155/sqft
$276/mo HOA
What's special
Charming fireplaceSerene gated communityCovered balconyAbundance of natural lightInviting open floor planEn-suite bathroomTranquil master suite
- 168 days |
- 70 |
- 1 |
Zillow last checked:
Listing updated:
Listed by:
Donna Blue TREC #386035 (210) 275-8019,
Dowdy Real Estate, LLC
Source: LERA MLS,MLS#: 1947456
Facts & features
Interior
Bedrooms & bathrooms
- Bedrooms: 2
- Bathrooms: 2
- Full bathrooms: 2
Primary bedroom
- Features: Split, Walk-In Closet(s), Full Bath
- Area: 165
- Dimensions: 15 x 11
Bedroom 2
- Area: 121
- Dimensions: 11 x 11
Primary bathroom
- Features: Single Vanity
- Area: 80
- Dimensions: 10 x 8
Dining room
- Area: 81
- Dimensions: 9 x 9
Kitchen
- Area: 40
- Dimensions: 8 x 5
Living room
- Area: 289
- Dimensions: 17 x 17
Heating
- Central, Electric
Cooling
- Central Air
Appliances
- Included: Washer, Dryer, Microwave, Range, Refrigerator, Dishwasher
- Laundry: Laundry Room, Washer Hookup, Dryer Connection
Features
- One Living Area, Living/Dining Combo, Breakfast Bar, Open Floorplan, Walk-In Closet(s), Ceiling Fan(s)
- Flooring: Laminate
- Has basement: No
- Number of fireplaces: 1
- Fireplace features: One, Living Room
Interior area
- Total interior livable area: 962 sqft
Property
Parking
- Total spaces: 1
- Parking features: None, One Car Carport
- Carport spaces: 1
Features
- Levels: One
- Stories: 1
- Patio & porch: Deck
- Pool features: Community
- Has view: Yes
- View description: City
Lot
- Residential vegetation: Mature Trees
Details
- Parcel number: 169461002030
Construction
Type & style
- Home type: Condo
- Property subtype: Condominium
- Attached to another structure: Yes
Materials
- Brick, Wood Siding
- Foundation: Slab
- Roof: Composition
Condition
- New construction: No
- Year built: 1981
Utilities & green energy
- Electric: CPS
- Sewer: SAWS
- Water: SAWS
Community & HOA
Community
- Features: Clubhouse, Tennis Court(s), Near Shopping
- Security: Controlled Access
- Subdivision: Spyglass Hill
HOA
- Has HOA: Yes
- Services included: Some Utilities, Common Maintenance
- HOA fee: $276 monthly
- HOA name: SPYGLASS HILL CONDOMINIUM OWNERS ASSOCATION, INC
Location
- Region: San Antonio
Financial & listing details
- Price per square foot: $155/sqft
- Tax assessed value: $175,000
- Annual tax amount: $4,007
- Price range: $149K - $149K
- Date on market: 3/9/2026
- Cumulative days on market: 168 days
- Listing terms: Conventional,VA Loan,Cash
Estimated market value
$141,100
$134,000 - $148,000
$1,167/mo
Price history
| Date | Event | Price |
|---|---|---|
| 6/29/2026 | Price change | $149,000-9.7%$155/sqft |
Source:  LERA MLS #1947456 Report a problem LERA MLS #1947456 Report a problem | ||
| 4/15/2026 | Price change | $165,000-5.7%$172/sqft |
Source: LERA MLS #1947456 Report a problem | ||
| 3/9/2026 | Listed for sale | $175,000$182/sqft |
Source: LERA MLS #1947456 Report a problem | ||
Public tax history
| Year | Property taxes | Tax assessment |
|---|---|---|
| 2025 | $4,008 +0% | $175,000 |
| 2024 | $4,007 | $175,000 +0.8% |
| 2023 | -- | $173,660 +27.7% |
| 2022 | $3,367 +10.7% | $136,000 +10.9% |
| 2021 | $3,042 | $122,610 +4.3% |
| 2020 | $3,042 +6.1% | $117,500 +6.9% |
| 2019 | $2,868 | $109,950 +5.5% |
| 2018 | $2,868 +11.2% | $104,210 +8.3% |
| 2017 | $2,579 | $96,230 +3.7% |
| 2016 | -- | $92,810 +5.4% |
| 2015 | -- | $88,040 +6.9% |
| 2014 | -- | $82,360 +5.7% |
| 2013 | -- | $77,930 -2.4% |
| 2012 | -- | $79,840 -1% |
| 2011 | -- | $80,620 -1% |
| 2010 | -- | $81,410 -0.9% |
| 2009 | -- | $82,190 -0.3% |
| 2008 | -- | $82,440 +11.2% |
| 2007 | -- | $74,130 +5.8% |
| 2006 | -- | $70,040 +1.4% |
| 2005 | -- | $69,090 |
| 2004 | -- | -- |
| 2003 | -- | -- |
| 2002 | -- | -- |
| 2001 | -- | -- |
| 2000 | -- | -- |
Find assessor info on the county website
Monthly payment
Est. payment
Payment breakdown
Explore the cost of this home by adjusting the details. Changes won't be saved.Climate risks
Neighborhood: Spyglass Hill Condominium
Nearby schools
GreatSchools rating
- 2/10Mead Elementary SchoolGrades: PK-5Distance: 0.4 mi
- 6/10Hobby Middle SchoolGrades: 6-8Distance: 2.5 mi
- 6/10Clark High SchoolGrades: 9-12Distance: 3.7 mi
Schools provided by the listing agent
- Elementary: Mead
- Middle: Hobby William P.
- High: Clark
- District: Northside
Source: LERA MLS. This data may not be complete. We recommend contacting the local school district to confirm school assignments for this home.
- $109,7001 bd1 ba732 sqft4212 Medical Dr APT 101, San Antonio, TX 78229Off Market

- $125,3002 bd2 ba1.1k sqft4212 Medical Dr APT 102, San Antonio, TX 78229Off Market
- $141,3002 bd2 ba1.1k sqft4212 Medical Dr APT 103, San Antonio, TX 78229Off Market
- $104,9001 bd1 ba726 sqft4212 Medical Dr APT 104, San Antonio, TX 78229For Sale

- $106,1001 bd1 ba732 sqft4212 Medical Dr APT 105, San Antonio, TX 78229Off Market
- $105,4001 bd1 ba726 sqft4212 Medical Dr APT 106, San Antonio, TX 78229Off Market
- $133,2002 bd2 ba1.1k sqft4212 Medical Dr APT 107, San Antonio, TX 78229Off Market
- $106,1001 bd1 ba732 sqft4212 Medical Dr APT 108, San Antonio, TX 78229Off Market
- $105,5001 bd1 ba726 sqft4212 Medical Dr APT 109, San Antonio, TX 78229Off Market
A local agent can set up tours, give advice and negotiate with sellers.
Similar homes
- $149,9002 bd2 ba979 sqft4212 Medical Dr #1004, San Antonio, TX 78229For Sale

 MLS ID #1998576, Shane Neal TREC #608871, eXp Realty. LERA MLS
 - $159,0002 bd2 ba1k sqft8611 Datapoint Dr #74, San Antonio, TX 78229For Sale
 MLS ID #1994965, Anthony Huerta TREC #671534, Exquisite Properties, LLC. LERA MLS
 - $135,0002 bd2 ba1k sqft4119 Medical #F203, San Antonio, TX 78229For Sale
 MLS ID #1973114, Rodney Pope TREC #825576, BHHS Don Johnson REALTORS - NB. LERA MLS
 - $138,0002 bd2 ba1k sqft8633 Datapoint #224, San Antonio, TX 78229For Sale
 MLS ID #1934550, Derrell Skillman TREC #639690, Redfin Corporation. LERA MLS
 - $147,0002 bd2 ba963 sqft165 W Rampart Dr #805, San Antonio, TX 78216For SaleMLS ID #2008444, Marvin Venus TREC #657444, CloverLeaf Property Management. LERA MLS
- $140,0002 bd2 ba1k sqft5322 MEDICAL DR #B-203, San Antonio, TX 78240For SaleMLS ID #1825811, Michael Franklin TREC #612826, BHHS Don Johnson Realtors - SA. LERA MLS
- $120,0002 bd2 ba968 sqft4949 Hamilton Wolfe #4101, San Antonio, TX 78229For SaleMLS ID #1936329, Bradley Graves TREC #554579, Coldwell Banker D'Ann Harper, REALTOR. LERA MLS
- $125,0001 bd1 ba713 sqft8611 Datapoint #21, San Antonio, TX 78229For SaleMLS ID #1997618, Ronnie Trevino TREC #588899, Resi Realty, LLC. LERA MLS
- $149,9501 bd2 ba892 sqft11001 Wurzbach Rd. #402, San Antonio, TX 78230For SaleMLS ID #1964577, Eric Salinas TREC #664898, Real Broker, LLC. LERA MLS
- $125,0001 bd1 ba604 sqft4212 MEDICAL DR #413, San Antonio, TX 78229For SaleMLS ID #1917481, Sonia Davila TREC #487456, Joyce C. Klein, REALTORS. LERA MLS
- $111,8752 bd2 ba1.2k sqft2542 Babcock #D202, San Antonio, TX 78229For SaleMLS ID #1971974, Steven Garza TREC #564531, eXp Realty. LERA MLS
- $165,9002 bd3 ba1.1k sqft11815 Vance Jackson #2306, San Antonio, TX 78230For SaleMLS ID #2005713, Melody Botting TREC #496522, BHHS PenFed Realty. LERA MLS
- $157,7002 bd2 ba975 sqft13018 Heimer #917, San Antonio, TX 78216For SaleMLS ID #2007716, Christopher Tijerina TREC #634451, Roadrunner Realty, LLC. LERA MLS
- $99,9001 bd1 ba740 sqft4119 Medical #E201, San Antonio, TX 78229For SaleMLS ID #1941740, David Abrahams TREC #719953, Phyllis Browning Company. LERA MLS
- $99,5002 bd1 ba885 sqft1819 Babcock #411, San Antonio, TX 78229For SaleMLS ID #1958835, Ryan Smith TREC #622879, Levi Rodgers Real Estate Group. LERA MLS
- $175,0002 bd3 ba1.1k sqft11815 Vance Jackson #606, San Antonio, TX 78230For SaleMLS ID #1950174, Steven Garza TREC #564531, eXp Realty. LERA MLS
- $113,0001 bd1 ba544 sqft8655 Datapoint #210B, San Antonio, TX 78229For SaleMLS ID #1971260, Ronnie Trevino TREC #588899, Resi Realty, LLC. LERA MLS
- $115,0002 bd2 ba924 sqft9915 Powhatan #J3, San Antonio, TX 78230For SaleMLS ID #1957466, Christine Villarreal TREC #632121, redKorr Realty LLC. LERA MLS
- $125,0002 bd3 ba1.1k sqft11815 Vance Jackson #1402, San Antonio, TX 78230For SaleMLS ID #1937604, Alui Alton TREC #695750, Keller Williams Heritage. LERA MLS
- $135,0002 bd3 ba1.1k sqft14122 Churchill Estates Blvd #803, San Antonio, TX 78248For SaleMLS ID #2000213, Robert Libby TREC #400620, GIC Properties. LERA MLS
