This two-bed, two-bath condo is located in the highly sought after Medical Center. It features 20-foot ceilings, a wood-burning fireplace, a balcony, attic access, and includes a reserved covered parking spot. The grounds include a luxurious swimming pool with a gazebo and picnic table. There is a separate picnic area with a BBQ pit and walking trail. It is closely located to schools, hospitals, shopping, public transportation, and much more. All offers will be presented.
For sale
Price cut: $2K (8/31)
$138,000
5322 MEDICAL DR #B-203, San Antonio, TX 78240
2beds
1,027sqft
Condominium
Built in 1984
-- sqft lot
$-- Zestimate®
$134/sqft
$324/mo HOA
What's special
- 643 days
- 59
- 3
Zillow last checked:
Listing updated:
Listed by:
Michael Franklin TREC #612826 (210) 248-5522,
BHHS Don Johnson Realtors - SA
Source: LERA MLS,MLS#: 1825811
Facts & features
Interior
Bedrooms & bathrooms
- Bedrooms: 2
- Bathrooms: 2
- Full bathrooms: 2
Primary bedroom
- Level: Upper
- Area: 182
- Dimensions: 14 x 13
Bedroom 2
- Area: 100
- Dimensions: 10 x 10
Primary bathroom
- Features: Shower Only
- Area: 70
- Dimensions: 10 x 7
Kitchen
- Area: 49
- Dimensions: 7 x 7
Living room
- Area: 352
- Dimensions: 22 x 16
Heating
- Central, Electric
Cooling
- Central Air
Appliances
- Included: Washer, Dryer, Refrigerator, Disposal, Dishwasher
- Laundry: Laundry Closet, Main Level, Lower Level, Laundry Room, Washer Hookup, Dryer Connection
Features
- Living/Dining Combo, Breakfast Bar, Loft, Utility Area Inside, High Ceilings, Open Floorplan, Walk-In Closet(s), Ceiling Fan(s)
- Flooring: Carpet, Linoleum
- Windows: Skylight(s)
- Has fireplace: Yes
- Fireplace features: Living Room, Wood Burning
Interior area
- Total interior livable area: 1,027 sqft
Video & virtual tour
Property
Parking
- Parking features: Detached
- Has garage: Yes
Features
- Levels: Two
- Stories: 2
Details
- Parcel number: 116093002030
Construction
Type & style
- Home type: Condo
- Property subtype: Condominium
- Attached to another structure: Yes
Materials
- Wood Siding, Stucco
Condition
- New construction: No
- Year built: 1984
Utilities & green energy
- Water: City Water
Community & HOA
Community
- Features: None
- Security: Other
HOA
- Has HOA: Yes
- Services included: None
- HOA fee: $324 monthly
- HOA name: DIAMOND HEAD HOMEOWNER'S ASSOCIATION
Location
- Region: San Antonio
Financial & listing details
- Price per square foot: $134/sqft
- Tax assessed value: $134,860
- Annual tax amount: $3,304
- Price range: $138K - $138K
- Date on market: 11/26/2024
- Cumulative days on market: 638 days
- Listing terms: Conventional,FHA,VA Loan
Estimated market value
Not available
Estimated sales range
Not available
$1,472/mo
Price history
| Date | Event | Price |
|---|---|---|
| 8/31/2026 | Price change | $138,000-1.4%$134/sqft |
Source:  LERA MLS #1825811 Report a problem LERA MLS #1825811 Report a problem | ||
| 3/24/2026 | Price change | $140,000-6.7%$136/sqft |
Source: LERA MLS #1825811 Report a problem | ||
| 11/26/2024 | Listed for sale | $150,000+18.1%$146/sqft |
Source: LERA MLS #1825811 Report a problem | ||
| 7/20/2023 | Sold | -- |
Source: LERA MLS #1686395 Report a problem | ||
| 5/29/2023 | Pending sale | $127,000$124/sqft |
Source: LERA MLS #1686395 Report a problem | ||
| 5/18/2023 | Contingent | $127,000$124/sqft |
Source: LERA MLS #1686395 Report a problem | ||
| 5/9/2023 | Listed for sale | $127,000+16%$124/sqft |
Source: LERA MLS #1686395 Report a problem | ||
| 8/24/2021 | Sold | -- |
Source: LERA MLS #1550773 Report a problem | ||
| 8/17/2021 | Pending sale | $109,500$107/sqft |
Source: LERA MLS #1550773 Report a problem | ||
| 8/10/2021 | Contingent | $109,500$107/sqft |
Source: LERA MLS #1550773 Report a problem | ||
| 8/4/2021 | Listed for sale | $109,500$107/sqft |
Source: LERA MLS #1550773 Report a problem | ||
Public tax history
| Year | Property taxes | Tax assessment |
|---|---|---|
| 2025 | $1,423 -25% | $134,860 -4.3% |
| 2024 | $1,898 -38.1% | $140,940 +5.6% |
| 2023 | $3,066 -1.2% | $133,500 +6.5% |
| 2022 | $3,104 +33.2% | $125,400 +39.3% |
| 2021 | $2,330 | $90,000 |
| 2020 | $2,330 +11.6% | $90,000 +12.5% |
| 2019 | $2,087 | $80,000 -2.4% |
| 2018 | $2,087 -4.4% | $82,000 +0.7% |
| 2017 | $2,182 | $81,410 -0.1% |
| 2016 | -- | $81,480 +3.3% |
| 2015 | -- | $78,890 +9.9% |
| 2014 | -- | $71,760 +6.2% |
| 2013 | -- | $67,590 -9.2% |
| 2012 | -- | $74,400 -1% |
| 2011 | -- | $75,130 -1% |
| 2010 | -- | $75,860 -0.3% |
| 2009 | -- | $76,080 +9.2% |
| 2008 | -- | $69,700 +21.2% |
| 2005 | -- | $57,500 |
| 2004 | -- | -- |
| 2003 | -- | -- |
| 2002 | -- | -- |
| 2001 | -- | -- |
| 2000 | -- | -- |
Find assessor info on the county website
Monthly payment
Est. payment
Payment breakdown
Explore the cost of this home by adjusting the details. Changes won't be saved.Climate risks
Neighborhood: 78240
Nearby schools
Schools provided by the listing agent
- Elementary: Oak Hills Terrace
- Middle: Neff Pat
- High: Marshall
- District: Northside
Source: LERA MLS. This data may not be complete. We recommend contacting the local school district to confirm school assignments for this home.
- $107,5003 bd2 ba1.2k sqft5322 Medical Dr #A-101, San Antonio, TX 78240Off Market
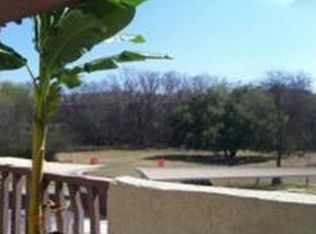
- $72,6001 bd1 ba582 sqft5322 Medical Dr #A-102, San Antonio, TX 78240Off Market

- $103,400-- bd1 ba663 sqft5322 Medical Dr #A-103, San Antonio, TX 78240Off Market
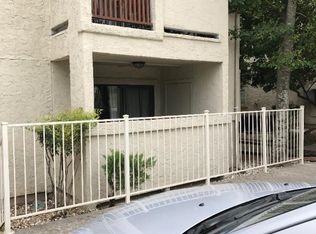
- $98,100-- bd1 ba663 sqft5322 Medical Dr #A-104, San Antonio, TX 78240Off Market
Similar homes
- $139,9003 bd2 ba1.2k sqft4107 MEDICAL DR #7203, San Antonio, TX 78229For Sale
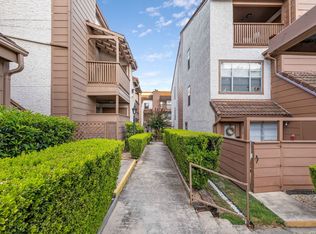
 MLS ID #2011999, Stephen Malouff TREC #512038, Malouff Realty, LLC. LERA MLS
 - $139,5002 bd2 ba1k sqft8611 Datapoint Dr #73, San Antonio, TX 78229For Sale
 MLS ID #1995606, Juanita Fitzpatrick TREC #489209, Home Team of America. LERA MLS
 - $111,8752 bd2 ba1.2k sqft2542 Babcock #D202, San Antonio, TX 78229For Sale
 MLS ID #1971974, Steven Garza TREC #564531, eXp Realty. LERA MLS
 - $140,0002 bd2 ba990 sqft1819 babcock #506-E, San Antonio, TX 78229For Sale
 MLS ID #1945346, Emilse Castillo Fraire TREC #775188, IH 10 Realty. LERA MLS
 - $115,0002 bd2 ba1.1k sqft7701 Wurzbach Rd #406, San Antonio, TX 78229For SaleMLS ID #1922679, Federico Volkmer TREC #670481, Keller Williams City-View. LERA MLS
- $137,0002 bd2 ba963 sqft165 W Rampart Dr #805, San Antonio, TX 78216For SaleMLS ID #2008444, Marvin Venus TREC #657444, CloverLeaf Property Management. LERA MLS
- $130,0002 bd2 ba959 sqft4107 Medical #1204, San Antonio, TX 78229For SaleMLS ID #1862254, Jose Espinoza TREC #573829, Home Team of America. LERA MLS
- $169,0002 bd2 ba1.2k sqft7701 E WURZBACH RD #1205, San Antonio, TX 78229For SaleMLS ID #1882608, Nelson Karaklis TREC #479408, World Wide Realty,LLC. LERA MLS
- $175,0002 bd2 ba1.3k sqft7500 CALLAGHAN RD APT 205, San Antonio, TX 78229For SaleMLS ID #2010019, Kristin Moran TREC #412266, RE/MAX Associates. LERA MLS
- $125,0002 bd3 ba1.1k sqft11815 Vance Jackson #1402, San Antonio, TX 78230For SaleMLS ID #1937604, Alui Alton TREC #695750, Keller Williams Heritage. LERA MLS
- $95,5001 bd1 ba663 sqft5322 Medical Dr #B-103, San Antonio, TX 78240Active
 MLS ID #605232, Erin Rodriguez, Rodriguez Collective. Central Texas MLS
 - $155,0003 bd2 ba1.2k sqft4107 Medical #1203, San Antonio, TX 78229For SaleMLS ID #1948200, Millie Wang TREC #612887, Premier Realty Group Platinum. LERA MLS
- $135,0001 bd1 ba849 sqft11839 Parliament #1722, San Antonio, TX 78216For SaleMLS ID #1970325, Leeann Burton TREC #590798, Trinidad Realty Partners, Inc. LERA MLS
- $165,0003 bd2 ba1.2k sqft5119 Oldstead St, San Antonio, TX 78228For SaleMLS ID #1999978, Araceli Gonzalez TREC #710913, Orchard Brokerage. LERA MLS
- $140,0002 bd2 ba1.2k sqft829 W BITTERS RD #401, San Antonio, TX 78216For SaleMLS ID #1961416, Diane Craig TREC #331843, RE/MAX Associates. LERA MLS
- $109,5002 bd1 ba835 sqft1819 BABCOCK RD #116A, San Antonio, TX 78229For SaleMLS ID #1825701, A. Faye Scoller TREC #310855, The Scoller Group. LERA MLS
- $153,0002 bd2 ba1.1k sqft11843 Braesview #2007, San Antonio, TX 78213For SaleMLS ID #1861684, Azucena Chiu TREC #624233, Vortex Realty. LERA MLS
- $159,9502 bd2 ba1.1k sqft11843 Braesview #1802 #1802, San Antonio, TX 78213For SaleMLS ID #2005117, Maria Wade De La Cruz TREC #336987, Tuscan Res + Invest Realty LLC. LERA MLS
- $154,9902 bd1 ba819 sqft7251 Brandyridge, San Antonio, TX 78250For SaleMLS ID #2011647, Christina Cantu TREC #714933, Twelve Point Property Management. LERA MLS
- $149,9501 bd2 ba892 sqft11001 Wurzbach Rd. #402, San Antonio, TX 78230For SaleMLS ID #1964577, Eric Salinas TREC #664898, Real Broker, LLC. LERA MLS
