***FULLY RENOVATED 1/1 CONDO w/ ONE CAR GARAGE in central and prime location in the gated community of Calais Villas! NEW LUXURY VINYL WOOD FLOORING, NEW SS APPLIANCES, NEW QUARTZ COUNTERTOPS, REFINISHED CABINETRY W/ NEW HARDWARE, NEW PAINT THROUGHOUT, NEW WOOD 2" FAUX BLINDS, NEW LIGHT FIXTURES, NEW CEILING FANS, REFINISHED TUB/SHOWER, NEW AC, NEW WATER HEATER, NEW PLUMBING FIXTURES IN KITCHEN & PRIMARY BATHROOM*** This community is meticulously maintained with lush landscaping, three swimming pools, and a clubhouse. Grocery stores, restaurants and retail shopping are within walking distance, while Churchill High School is just minutes away. This is the only condo in Calais Villas on the market that offers a full renovation!
For sale
Price cut: $7.5K (8/21)
$135,000
11839 Parliament #1722, San Antonio, TX 78216
1beds
849sqft
Condominium
Built in 1983
-- sqft lot
$129,600 Zestimate®
$159/sqft
$358/mo HOA
What's special
Three swimming poolsOne-car garageStainless steel appliancesSpacious bedroomTwo-inch wood faux blindsLuxury wood vinyl flooringQuartz countertops
- 95 days
- 121
- 3
Zillow last checked:
Listing updated:
Listed by:
Leeann Burton TREC #590798 (210) 857-4001,
Trinidad Realty Partners, Inc
Source: LERA MLS,MLS#: 1970325
Facts & features
Interior
Bedrooms & bathrooms
- Bedrooms: 1
- Bathrooms: 1
- Full bathrooms: 1
Primary bedroom
- Features: Walk-In Closet(s), Full Bath
- Area: 200
- Dimensions: 20 x 10
Dining room
- Area: 56
- Dimensions: 8 x 7
Kitchen
- Area: 72
- Dimensions: 9 x 8
Living room
- Area: 225
- Dimensions: 15 x 15
Heating
- Central, Electric
Cooling
- Central Air, Ceiling Fan(s)
Appliances
- Included: Washer/Dryer Stacked, Self Cleaning Oven, Microwave, Range, Refrigerator, Disposal, Dishwasher, Electric Water Heater, Electric Cooktop
- Laundry: Stacked W/D Connection
Features
- One Living Area, Living/Dining Combo, High Ceilings, Open Floorplan, Ceiling Fan(s), Chandelier
- Flooring: Ceramic Tile, Wood, Vinyl
- Windows: Double Pane Windows, Window Coverings
- Has basement: No
- Attic: 12"+ Attic Insulation
- Number of fireplaces: 1
- Fireplace features: One
Interior area
- Total interior livable area: 849 sqft
Property
Parking
- Total spaces: 1
- Parking features: One Car Garage, Garage Door Opener
- Garage spaces: 1
Features
- Levels: One
- Stories: 1
- Patio & porch: Covered, Deck
- Pool features: Community
- Spa features: Community
Lot
- Residential vegetation: Mature Trees
Details
- Parcel number: 162471170040
Construction
Type & style
- Home type: Condo
- Property subtype: Condominium
- Attached to another structure: Yes
Materials
- Brick
- Foundation: Slab
- Roof: Composition
Condition
- New construction: No
- Year built: 1983
Utilities & green energy
- Water: City Water
- Utilities for property: Private Garbage Service
Community & HOA
Community
- Features: Clubhouse, BBQ/Picnic Area, Near Shopping
- Security: Smoke Detector(s), Controlled Access
HOA
- Has HOA: Yes
- Services included: Some Utilities, Insurance, Condo Mgmt, Common Maintenance, Trash, Pest Control
- HOA fee: $358 monthly
- HOA name: CALAIS VILLAS ASSOCIATION
Location
- Region: San Antonio
Financial & listing details
- Price per square foot: $159/sqft
- Tax assessed value: $155,470
- Annual tax amount: $3,525
- Price range: $135K - $135K
- Date on market: 5/27/2026
- Cumulative days on market: 95 days
- Listing terms: Conventional,Cash
Estimated market value
$129,600
$123,000 - $136,000
$1,204/mo
Price history
| Date | Event | Price |
|---|---|---|
| 8/21/2026 | Price change | $135,000-5.3%$159/sqft |
Source:  LERA MLS #1970325 Report a problem LERA MLS #1970325 Report a problem | ||
| 7/14/2026 | Price change | $142,500-4.7%$168/sqft |
Source: LERA MLS #1970325 Report a problem | ||
| 5/27/2026 | Listed for sale | $149,500+33.5%$176/sqft |
Source: LERA MLS #1970325 Report a problem | ||
| 11/6/2024 | Listing removed | $1,295$2/sqft |
Source: Zillow Rentals Report a problem | ||
| 10/26/2024 | Price change | $1,295-7.2%$2/sqft |
Source: Zillow Rentals Report a problem | ||
| 10/20/2024 | Listed for rent | $1,395$2/sqft |
Source: Zillow Rentals Report a problem | ||
| 2/10/2021 | Sold | -- |
Source: LERA MLS #1505585 Report a problem | ||
| 1/29/2021 | Contingent | $112,000$132/sqft |
Source: LERA MLS #1505585 Report a problem | ||
| 1/22/2021 | Listed for sale | $112,000+1.9%$132/sqft |
Source: LERA MLS #1505585 Report a problem | ||
| 1/23/2019 | Sold | -- |
Source: Agent Provided Report a problem | ||
| 1/5/2019 | Pending sale | $109,900$129/sqft |
Source: Wiglesworth Properties #1350720 Report a problem | ||
| 7/6/2018 | Price change | $109,900-4.4%$129/sqft |
Source: Wiglesworth Properties #1350720 Report a problem | ||
| 5/20/2018 | Listed for sale | $115,000+53.5%$135/sqft |
Source: Wiglesworth Properties #1350720 Report a problem | ||
| 1/5/2015 | Sold | -- |
Source: Agent Provided Report a problem | ||
| 9/15/2014 | Price change | $74,900-5.8%$88/sqft |
Source: Keller Williams Heritage #1070118 Report a problem | ||
| 7/5/2014 | Listed for sale | $79,500+6%$94/sqft |
Source: Owner Report a problem | ||
| 4/20/2013 | Sold | -- |
Source: LERA MLS #976858 Report a problem | ||
| 12/9/2012 | Listed for sale | $75,000$88/sqft |
Source: Your Realty Solutions #976858 Report a problem | ||
Public tax history
| Year | Property taxes | Tax assessment |
|---|---|---|
| 2025 | $3,525 -0.8% | $155,470 |
| 2024 | $3,553 -6.3% | $155,470 -5.9% |
| 2023 | $3,792 +8.4% | $165,200 +16.5% |
| 2022 | $3,499 +25.2% | $141,810 +26% |
| 2021 | $2,795 | $112,510 +3.5% |
| 2020 | $2,795 -1.1% | $108,680 -0.2% |
| 2019 | $2,825 | $108,920 +6.3% |
| 2018 | $2,825 +16.5% | $102,480 +12.8% |
| 2017 | $2,425 | $90,840 +16.6% |
| 2016 | -- | $77,930 +4% |
| 2015 | -- | $74,920 +15.7% |
| 2014 | -- | $64,750 +2.5% |
| 2013 | -- | $63,150 +2.8% |
| 2012 | -- | $61,450 -0.9% |
| 2011 | -- | $62,030 -12.8% |
| 2010 | -- | $71,160 -0.1% |
| 2009 | -- | $71,210 -1.9% |
| 2008 | -- | $72,600 +8.4% |
| 2007 | -- | $66,970 +21.3% |
| 2005 | -- | $55,200 |
| 2004 | -- | -- |
| 2003 | -- | -- |
| 2002 | -- | -- |
| 2001 | -- | -- |
| 2000 | -- | -- |
Find assessor info on the county website
Monthly payment
Est. payment
Payment breakdown
Explore the cost of this home by adjusting the details. Changes won't be saved.Climate risks
Neighborhood: 78216
Nearby schools
Schools provided by the listing agent
- Elementary: Harmony Hills
- Middle: Eisenhower
- High: Churchill
- District: North East I.S.D.
Source: LERA MLS. This data may not be complete. We recommend contacting the local school district to confirm school assignments for this home.
- $126,6001 bd1 ba849 sqft11839 Parliament St APT 111, San Antonio, TX 78216Off Market
- $142,2002 bd2 ba960 sqft11839 Parliament St APT 114, San Antonio, TX 78216Off Market
- $123,2001 bd1 ba849 sqft11839 Parliament St APT 121, San Antonio, TX 78216Off Market
- $--1 bd1 ba849 sqft11839 Parliament St APT 122, San Antonio, TX 78216Sold

Similar homes
- $139,0001 bd1 ba758 sqft11839 Parliament St #2111, San Antonio, TX 78216For Sale

 MLS ID #2011471, Sheryl Sepulveda TREC #502550, Brigette Neal. LERA MLS
 - $137,0002 bd2 ba963 sqft165 W Rampart Dr #805, San Antonio, TX 78216For Sale
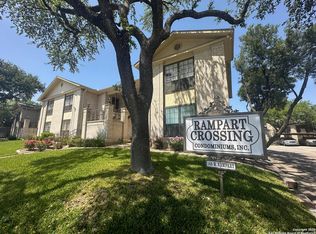 MLS ID #2008444, Marvin Venus TREC #657444, CloverLeaf Property Management. LERA MLS
 - $115,0001 bd1 ba752 sqft11311 Sir Winston St #307, San Antonio, TX 78216For Sale
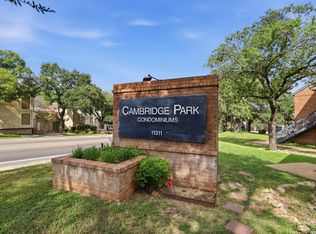 MLS ID #2006693, Steven Noriega TREC #743036, Keller Williams Legacy. LERA MLS
 - $159,0002 bd2 ba1k sqft11311 Sir Winston #808, San Antonio, TX 78216For Sale
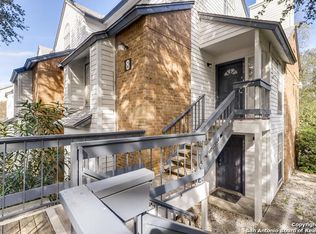 MLS ID #1935758, Laurencia Quinlan TREC #671148, Full Spectrum Realty. LERA MLS
 - $173,5002 bd2 ba960 sqft11839 Parliament #921, San Antonio, TX 78216For SaleMLS ID #1965530, Jennifer Taylor TREC #630809, LPT Realty, LLC. LERA MLS
- $124,9001 bd1 ba800 sqft11843 Braesview #1612, San Antonio, TX 78213For SaleMLS ID #1950522, Ljubica Djenic TREC #602559, Home Team of America. LERA MLS
- $149,9972 bd2 ba1.1k sqft11843 Braesview #315, San Antonio, TX 78213For SaleMLS ID #1998124, Catherine Woods TREC #809882, eXp Realty. LERA MLS
- $195,0002 bd3 ba1.2k sqft11839 Parliament St #311, San Antonio, TX 78216For SaleMLS ID #1991509, Shane Neal TREC #608871, eXp Realty. LERA MLS
- $118,0001 bd1 ba667 sqft7039 SAN PEDRO AVE #0612, San Antonio, TX 78216For SaleMLS ID #1968744, David Gaston TREC #709605, Vortex Realty. LERA MLS
- $159,9002 bd2 ba1k sqft11520 HUEBNER ROAD #107, San Antonio, TX 78230For SaleMLS ID #2011559, Manuella Medina TREC #672182, Real Broker, LLC. LERA MLS
- $159,9502 bd2 ba1.1k sqft11843 Braesview #1802 #1802, San Antonio, TX 78213For SaleMLS ID #2005117, Maria Wade De La Cruz TREC #336987, Tuscan Res + Invest Realty LLC. LERA MLS
- $135,0002 bd2 ba1k sqft4119 Medical #F203, San Antonio, TX 78229For SaleMLS ID #1973114, Rodney Pope TREC #825576, BHHS Don Johnson REALTORS - NB. LERA MLS
- $153,0002 bd2 ba1.1k sqft11843 Braesview #2007, San Antonio, TX 78213For SaleMLS ID #1861684, Azucena Chiu TREC #624233, Vortex Realty. LERA MLS
- $153,9002 bd2 ba1.1k sqft11843 Braesview #401, San Antonio, TX 78213For SaleMLS ID #1889362, Azucena Chiu TREC #624233, Vortex Realty. LERA MLS
- $138,0002 bd2 ba1k sqft8611 Datapoint Dr #43, San Antonio, TX 78229For SaleMLS ID #1961828, Derrell Skillman TREC #639690, Redfin Corporation. LERA MLS
- $160,0002 bd2 ba1k sqft12446 Starcrest #309, San Antonio, TX 78216For SaleMLS ID #1932533, Yvonne Gonzalez TREC #509344, Keller Williams Legacy. LERA MLS
- $109,9001 bd1 ba599 sqft8702 Village #814, San Antonio, TX 78217For SaleMLS ID #2012576, Robert Saenz TREC #553208, Xsellence Realty. LERA MLS
- $129,0002 bd2 ba906 sqft4119 Medical Dr. #205D, San Antonio, TX 78229For SaleMLS ID #1965766, Fernando Torres TREC #587814, Trinidad Realty Partners, Inc. LERA MLS
- $130,0002 bd2 ba959 sqft4107 Medical #1204, San Antonio, TX 78229For SaleMLS ID #1862254, Jose Espinoza TREC #573829, Home Team of America. LERA MLS
- $134,0002 bd2 ba1.1k sqft4212 Medical #1705, San Antonio, TX 78229For SaleMLS ID #1880253, Tre Serrano TREC #687355, Real Broker, LLC. LERA MLS
