Beautiful GROUND LEVEL (no stairs) condominium is well-appointed with thoughtful designer choices throughout. This corner unit, ONE-level home is located in the gated community of Calais Villas and exudes charm and sophistication floor to ceiling. Secure entry from the ATTACHED one-car, extra deep garage with Genie ('23) automatic remote opener is just one of the many desirable features. Luxury wood vinyl flooring sets the stage in the open living area and throughout the kitchen, dining and bedroom spaces, all with 9 foot ceilings. Plentiful wall space allows for showcasing art pieces in the living area which is accentuated with a lovely brick fireplace. Renewal by Andersen windows were installed in 2024, providing home energy efficiency (lower fuel costs) and boosting indoor comfort by stopping drafts and reducing outside noise. Just off the dining room area, step into the light and bright galley kitchen with granite counters and stainless appliances, including a Samsung refrigerator that conveys, along with a double sink, microwave and stove with pot filler. The primary suite is spacious and can accommodate a King-size bed. An elegant en-suite bathroom features beautiful marble floors and a long, cultured marble counter, along with a large shower, and walk-in closet, situated next to the stackable washer and dryer closet (conveys ) for ease of doing laundry! The private covered patio is a treat for early morning coffee or wine nights with friends with plenty of space to add a BBQ grill. This unit is also near an exit gate so easy to get out and so convenient to Hwy 281, Loop 410 and shopping/restaurants. Come be a part of the Calais Villas lifestyle that offers three swimming pools (one within a short stroll across the lovely maintained grounds), hot tub and meeting room. Move in ready! The seller is also very pleased with the on-site maintenance and grounds-keeping crew! Interior HVAC 2021. HOA fee includes water and trash, along with grounds maintenance.
For sale
$139,000
11839 Parliament St #2111, San Antonio, TX 78216
1beds
758sqft
Condominium
Built in 1995
-- sqft lot
$-- Zestimate®
$183/sqft
$340/mo HOA
What's special
Lovely brick fireplaceGranite countersLuxury wood vinyl flooringOne-level homeElegant en-suite bathroomWalk-in closetPrivate covered patio
- 3 days
- 77
- 8
Likely to sell faster than
Zillow last checked:
Listing updated:
Listed by:
Sheryl Sepulveda TREC #502550 (210) 213-1450,
Brigette Neal
Source: LERA MLS,MLS#: 2011471
Facts & features
Interior
Bedrooms & bathrooms
- Bedrooms: 1
- Bathrooms: 1
- Full bathrooms: 1
Primary bedroom
- Features: Walk-In Closet(s), Full Bath
- Area: 156
- Dimensions: 13 x 12
Dining room
- Area: 56
- Dimensions: 8 x 7
Kitchen
- Area: 60
- Dimensions: 10 x 6
Living room
- Area: 196
- Dimensions: 14 x 14
Heating
- Central, Electric
Cooling
- Central Air, Ceiling Fan(s)
Appliances
- Included: Washer/Dryer Stacked, Microwave, Range, Refrigerator, Disposal, Dishwasher, Plumbed For Ice Maker, Electric Water Heater
- Laundry: Main Level, Laundry Room, Stacked W/D Connection
Features
- One Living Area, Separate Dining Room, Utility Area Inside, 1st Floort Level/No Steps, High Ceilings, All Bedrooms Downstairs, Walk-In Closet(s), Master Downstairs, Ceiling Fan(s), Chandelier, High Speed Internet, Programmable Thermostat
- Flooring: Marble, Vinyl
- Windows: Double Pane Windows, Low Emissivity Windows, Window Coverings
- Has basement: No
- Number of fireplaces: 1
- Fireplace features: One, Living Room
- Common walls with other units/homes: No One Below
Interior area
- Total interior livable area: 758 sqft
Property
Parking
- Total spaces: 1
- Parking features: One Car Garage, Attached, Garage Door Opener
- Attached garage spaces: 1
Features
- Levels: One
- Stories: 1
- Patio & porch: Patio, Covered
- Pool features: Community
- Spa features: Community
- Fencing: Privacy
- Has view: Yes
- View description: City
Lot
- Residential vegetation: Mature Trees, Mature Trees (ext feat)
Details
- Parcel number: 164801212111
Construction
Type & style
- Home type: Condo
- Property subtype: Condominium
- Attached to another structure: Yes
Materials
- Brick
- Foundation: Slab
- Roof: Composition
Condition
- New construction: No
- Year built: 1995
Utilities & green energy
- Electric: CPS
- Sewer: SAWS
- Water: SAWS, City Garbage Service, City Water
- Utilities for property: Cable Available, City Garbage Service
Community & HOA
Community
- Features: Party Room, Near Shopping
- Security: Smoke Detector(s), Controlled Access
- Subdivision: Calais Villas
HOA
- Has HOA: Yes
- Services included: Some Utilities, Insurance, Condo Mgmt, Common Area Liability, Common Maintenance, Trash
- HOA fee: $340 monthly
- HOA name: CALAIS VILLAS CONDO ASSOC
Location
- Region: San Antonio
Financial & listing details
- Price per square foot: $183/sqft
- Tax assessed value: $141,790
- Annual tax amount: $3,065
- Price range: $139K - $139K
- Date on market: 8/25/2026
- Cumulative days on market: 5 days
- Listing terms: Conventional,FHA,VA Loan,Cash
Estimated market value
Not available
Estimated sales range
Not available
Not available
Price history
| Date | Event | Price |
|---|---|---|
| 8/25/2026 | Listed for sale | $139,000$183/sqft |
Source:  LERA MLS #2011471 Report a problem LERA MLS #2011471 Report a problem | ||
| 2/21/2013 | Sold | -- |
Source: LERA MLS #980998 Report a problem | ||
Public tax history
| Year | Property taxes | Tax assessment |
|---|---|---|
| 2025 | $703 -9.8% | $141,790 |
| 2024 | $780 -7.4% | $141,790 -0.4% |
| 2023 | $842 -46.3% | $142,373 +10% |
| 2022 | $1,569 +17.8% | $129,430 +26.2% |
| 2021 | $1,332 | $102,560 +3.5% |
| 2020 | $1,332 -1.3% | $99,120 -0.2% |
| 2019 | $1,349 | $99,360 +6.2% |
| 2018 | $1,349 +155.1% | $93,530 +19.5% |
| 2017 | $529 | $78,287 +10% |
| 2016 | -- | $71,170 +4% |
| 2015 | -- | $68,440 +9.5% |
| 2014 | -- | $62,520 +8% |
| 2013 | -- | $57,900 +2.8% |
| 2012 | -- | $56,340 -0.9% |
| 2011 | -- | $56,880 -12.7% |
| 2010 | -- | $65,150 -0.1% |
| 2009 | -- | $65,210 -0.6% |
| 2008 | -- | $65,618 +6% |
| 2007 | -- | $61,910 +4.7% |
| 2006 | -- | $59,150 +20% |
| 2005 | -- | $49,300 |
| 2004 | -- | -- |
| 2003 | -- | -- |
| 2002 | -- | -- |
| 2001 | -- | -- |
| 2000 | -- | -- |
Find assessor info on the county website
Monthly payment
Est. payment
Payment breakdown
Explore the cost of this home by adjusting the details. Changes won't be saved.Climate risks
Neighborhood: 78216
Nearby schools
Schools provided by the listing agent
- Elementary: Harmony Hills
- Middle: Eisenhower
- High: Churchill
- District: North East I.S.D.
Source: LERA MLS. This data may not be complete. We recommend contacting the local school district to confirm school assignments for this home.
- $127,8001 bd1 ba849 sqft11839 Parliament St APT 111, San Antonio, TX 78216Off Market
- $143,7002 bd2 ba960 sqft11839 Parliament St APT 114, San Antonio, TX 78216Off Market
- $124,2001 bd1 ba849 sqft11839 Parliament St APT 121, San Antonio, TX 78216Off Market
- $--1 bd1 ba849 sqft11839 Parliament St APT 122, San Antonio, TX 78216Sold

Similar homes
- $150,0002 bd2 ba1k sqft11311 Sir Winston #703, San Antonio, TX 78216For Sale

 MLS ID #2002562, Christy Rupp TREC #600433, RE/MAX North-San Antonio. LERA MLS
 - $115,0001 bd1 ba752 sqft11311 Sir Winston St #307, San Antonio, TX 78216For Sale
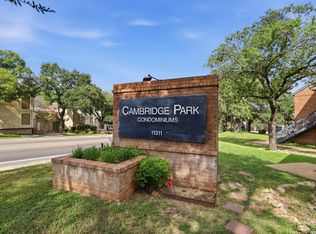 MLS ID #2006693, Steven Noriega TREC #743036, Keller Williams Legacy. LERA MLS
 - $159,0002 bd2 ba1k sqft11311 Sir Winston #808, San Antonio, TX 78216For Sale
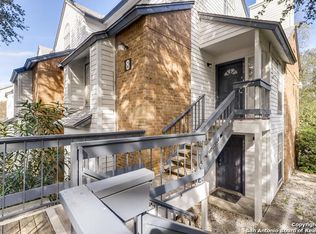 MLS ID #1935758, Laurencia Quinlan TREC #671148, Full Spectrum Realty. LERA MLS
 - $135,0001 bd1 ba800 sqft165 W Rampart Dr #108, San Antonio, TX 78216For Sale
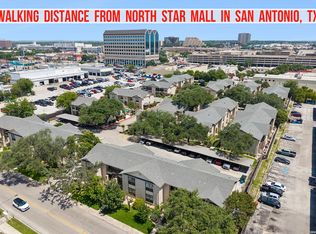 MLS ID #1995536, Ricardo Gonzalez TREC #663626, Keller Williams Heritage. LERA MLS
 - $173,5002 bd2 ba960 sqft11839 Parliament #921, San Antonio, TX 78216For SaleMLS ID #1965530, Jennifer Taylor TREC #630809, LPT Realty, LLC. LERA MLS
- $159,9002 bd2 ba1k sqft11520 HUEBNER ROAD #107, San Antonio, TX 78230For SaleMLS ID #2011559, Manuella Medina TREC #672182, Real Broker, LLC. LERA MLS
- $149,9972 bd2 ba1.1k sqft11843 Braesview #315, San Antonio, TX 78213For SaleMLS ID #1998124, Catherine Woods TREC #809882, eXp Realty. LERA MLS
- $143,0001 bd2 ba833 sqft14122 Churchill Estates Blvd. #1101, San Antonio, TX 78248For SaleMLS ID #1994142, Natalie Salas TREC #647250, eXp Realty. LERA MLS
- $150,0001 bd2 ba833 sqft14122 CHURCHILL ESTATES BLVD #1201, San Antonio, TX 78248For SaleMLS ID #2004315, Shane Hamilton TREC #558379, Keller Williams Heritage. LERA MLS
- $120,0001 bd1 ba725 sqft201 W Silver Sands Dr APT 8, San Antonio, TX 78216Active
 MLS ID #6928947, Arthur Fonseca, Compass RE Texas, LLC. Unlock MLS
 - $153,3002 bd2 ba1.1k sqft11843 Braesview #716, San Antonio, TX 78213For SaleMLS ID #1965816, Cathy Vise TREC #583611, Phyllis Browning Company. LERA MLS
- $120,0001 bd1 ba686 sqft12446 Star crest #404, San Antonio, TX 78216For SaleMLS ID #1998062, Armandina Guajardo TREC #809399, United Realty Group of Texas, LLC. LERA MLS
- $134,9001 bd1 ba717 sqft11520 Huebner #501, San Antonio, TX 78230For SaleMLS ID #1957331, Elida Martinez TREC #556229, Coldwell Banker D'Ann Harper, REALTOR. LERA MLS
- $130,0002 bd2 ba1k sqft4119 Medical Dr #208F, San Antonio, TX 78229For SaleMLS ID #2004854, Isabel Owen TREC #700221, Keller Williams Heritage. LERA MLS
- $138,0002 bd2 ba1k sqft8611 Datapoint Dr #43, San Antonio, TX 78229For SaleMLS ID #1961828, Derrell Skillman TREC #639690, Redfin Corporation. LERA MLS
- $129,0002 bd2 ba906 sqft4119 Medical Dr. #205D, San Antonio, TX 78229For SaleMLS ID #1965766, Fernando Torres TREC #587814, Trinidad Realty Partners, Inc. LERA MLS
- $145,0001 bd1 ba845 sqft2255 THOUSAND OAKS DR #103, San Antonio, TX 78232For SaleMLS ID #1998981, Steven Young TREC #760688, Levi Rodgers Real Estate Group. LERA MLS
- $135,0002 bd2 ba1k sqft4119 Medical #F203, San Antonio, TX 78229For SaleMLS ID #1973114, Rodney Pope TREC #825576, BHHS Don Johnson REALTORS - NB. LERA MLS
- $144,9002 bd2 ba979 sqft4212 Medical Dr #1004, San Antonio, TX 78229For SaleMLS ID #1998576, Shane Neal TREC #608871, eXp Realty. LERA MLS
- $140,0002 bd2 ba860 sqft6611 Southpoint #A101, San Antonio, TX 78229For SaleMLS ID #1992789, Angel Laurel TREC #712750, Phyllis Browning Company. LERA MLS
