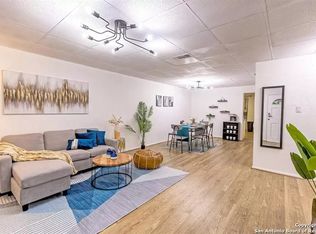
*Discounted rate options and no lender fee for future refinancing may be available for qualified buyers of this home. Offering remote closing for added convenience for buyers with busy schedules! Be sure to click the Virtual Tour link to experience the immersive 3D walkthrough. Discover the potential of this charming single-story home in the heart of San Antonio, featuring a functional layout that's ready for your personal touch. Step inside to an oversized living room that provides plenty of space for relaxing or entertaining. The spacious eat-in kitchen offers generous cabinet storage, open shelving, and a reverse osmosis water filtration system. The primary bedroom includes its own private half bath, while two additional well-sized bedrooms, filled with natural light, share a full bathroom. Enjoy added peace of mind with security doors and window security features throughout the home. Outside, the covered patio overlooks a large, fenced backyard complete with a storage shed, offering endless possibilities for entertaining, gardening, pets, or outdoor hobbies. To make this opportunity even more appealing, the washer, dryer, and refrigerator are all included, making this home even more move-in ready. Conveniently located near Loop 410, Bandera Road, Ingram Park Mall, H-E-B grocery store, Gilbert Garza Park, Forest Hills Library, schools, restaurants, shopping, and entertainment, you'll enjoy easy access to everything you need. Whether you're looking to put down roots, downsizing, or looking for an investment opportunity, this home offers comfort, convenience, and the chance to create lasting memories.
For sale
$165,000
5119 Oldstead St, San Antonio, TX 78228
3beds
1,245sqft
:
Get pre-qualified$1,241/mo
Single Family Residence
Built in 1971
6,838 Square Feet Lot
$163,500 Zestimate®
$133/sqft
$-- HOA
What's special
Storage shedCovered patioSpacious eat-in kitchenLarge fenced backyardGenerous cabinet storageOpen shelving
- 12 days |
- 446 |
- 53 |
Likely to sell faster than
Zillow last checked:
Listing updated:
Listed by:
Araceli Gonzalez TREC #710913 (210) 792-2350,
Orchard Brokerage
Source: LERA MLS,MLS#: 1999978
Facts & features
Interior
Bedrooms & bathrooms
- Bedrooms: 3
- Bathrooms: 2
- Full bathrooms: 1
- 1/2 bathrooms: 1
Primary bedroom
- Area: 144
- Dimensions: 12 x 12
Bedroom 2
- Area: 108
- Dimensions: 9 x 12
Bedroom 3
- Area: 120
- Dimensions: 12 x 10
Primary bathroom
- Features: Single Vanity
- Area: 21
- Dimensions: 3 x 7
Dining room
- Area: 80
- Dimensions: 10 x 8
Kitchen
- Area: 169
- Dimensions: 13 x 13
Living room
- Area: 285
- Dimensions: 19 x 15
Heating
- Central, Natural Gas
Cooling
- Central Air
Appliances
- Included: Washer, Dryer, Microwave, Range, Refrigerator, Dishwasher
- Laundry: Washer Hookup, Dryer Connection
Features
- One Living Area, Eat-in Kitchen, Utility Room Inside, All Bedrooms Downstairs, Master Downstairs, Ceiling Fan(s)
- Flooring: Laminate
- Windows: Window Coverings
- Has basement: No
- Has fireplace: No
- Fireplace features: Not Applicable
Interior area
- Total interior livable area: 1,245 sqft
Video & virtual tour
Property
Parking
- Parking features: None
Features
- Levels: One
- Stories: 1
- Patio & porch: Patio, Covered
- Pool features: None
- Fencing: Privacy
Lot
- Size: 6,838 Square Feet
Details
- Additional structures: Shed(s)
- Parcel number: 145060230210
Construction
Type & style
- Home type: SingleFamily
- Property subtype: Single Family Residence
Materials
- Brick, Siding, 1 Side Masonry
- Foundation: Slab
- Roof: Composition
Condition
- Pre-Owned
- New construction: No
- Year built: 1971
Community & HOA
Community
- Features: None
- Security: Smoke Detector(s), Prewired
- Subdivision: Culebra Park
Location
- Region: San Antonio
Financial & listing details
- Price per square foot: $133/sqft
- Tax assessed value: $166,270
- Annual tax amount: $3,731
- Price range: $165K - $165K
- Date on market: 7/13/2026
- Cumulative days on market: 13 days
- Listing terms: Conventional,FHA,VA Loan,Cash
Estimated market value
$163,500
$155,000 - $172,000
$1,600/mo
Price history
| Date | Event | Price |
|---|---|---|
| 7/13/2026 | Listed for sale | $165,000+3.1%$133/sqft |
Source:  LERA MLS #1999978 Report a problem LERA MLS #1999978 Report a problem | ||
| 12/19/2025 | Sold | -- |
Source: LERA MLS #1910712 Report a problem | ||
| 11/17/2025 | Pending sale | $159,999$129/sqft |
Source: LERA MLS #1910712 Report a problem | ||
| 10/23/2025 | Price change | $159,999-5.9%$129/sqft |
Source: LERA MLS #1910712 Report a problem | ||
| 9/26/2025 | Listed for sale | $170,000$137/sqft |
Source: LERA MLS #1910712 Report a problem | ||
Public tax history
| Year | Property taxes | Tax assessment |
|---|---|---|
| 2025 | $835 -53.5% | $153,526 +10% |
| 2024 | $1,797 +12.2% | $139,569 +10% |
| 2023 | $1,601 -27.2% | $126,881 +10% |
| 2022 | $2,201 +107.9% | $115,346 +10% |
| 2021 | $1,059 | $104,860 +10% |
| 2020 | $1,059 -44.4% | $95,327 +10% |
| 2019 | $1,905 | $86,661 +10% |
| 2018 | $1,905 +21% | $78,783 +10% |
| 2017 | $1,575 +12.2% | $71,621 +10% |
| 2016 | $1,403 +12.8% | $65,110 +10% |
| 2015 | $1,244 | $59,191 +10% |
| 2014 | $1,244 | $53,810 -2.6% |
| 2013 | -- | $55,220 -7.7% |
| 2012 | -- | $59,810 -4.1% |
| 2011 | -- | $62,340 -1% |
| 2010 | -- | $62,940 -4% |
| 2009 | -- | $65,550 -1.6% |
| 2008 | -- | $66,640 +5.7% |
| 2007 | -- | $63,060 +2.1% |
| 2006 | -- | $61,740 +15.8% |
| 2005 | -- | $53,300 |
| 2004 | -- | -- |
| 2003 | -- | -- |
| 2002 | -- | -- |
| 2001 | -- | -- |
| 2000 | -- | -- |
Find assessor info on the county website
Monthly payment
Est. payment
Payment breakdown
Explore the cost of this home by adjusting the details. Changes won't be saved.Climate risks
Neighborhood: Culebra Park
Nearby schools
GreatSchools rating
- 4/10Villarreal Elementary SchoolGrades: PK-5Distance: 0.5 mi
- 4/10Ross Middle SchoolGrades: 6-8Distance: 0.8 mi
- 4/10Holmes High SchoolGrades: 9-12Distance: 1.8 mi
Schools provided by the listing agent
- Elementary: Villarreal
- Middle: Ross Sul
- High: Holmes Oliver W
- District: Northside
Source: LERA MLS. This data may not be complete. We recommend contacting the local school district to confirm school assignments for this home.
- $133,4003 bd1 ba870 sqft5115 Oldstead St, San Antonio, TX 78228Off Market
- $199,9003 bd2 ba1.1k sqft5123 Oldstead St, San Antonio, TX 78228Off Market
- $152,8003 bd1 ba1.2k sqft5127 Oldstead St, San Antonio, TX 78228Off Market
- $--3 bd2 ba1.2k sqft5111 Oldstead St, San Antonio, TX 78228Sold

- $184,6003 bd2 ba982 sqft5118 Witt St, San Antonio, TX 78228Off Market
- $169,2003 bd2 ba1.2k sqft5122 Witt St, San Antonio, TX 78228Off Market
- $154,5003 bd1 ba1k sqft5114 Witt St, San Antonio, TX 78228Off Market
- $95,800-- bd-- ba492 sqft5126 Witt St, San Antonio, TX 78228Off Market
A local agent can set up tours, give advice and negotiate with sellers.
Similar homes
- $165,0004 bd2 ba1.5k sqft314 Woley Dr, San Antonio, TX 78228For Sale
 MLS ID #1963341, Ruiqin Mayfield TREC #616898, TopSky Realty Inc. LERA MLS
 - $199,0004 bd2 ba1.4k sqft401 RIVERDALE DR, San Antonio, TX 78228For Sale
 MLS ID #1957529, Kevin Clark TREC #464181, Clark Realty & Associates,LLC. LERA MLS
 - $185,0003 bd1 ba1k sqft7210 Northbluff CT, San Antonio, TX 78227For Sale
 MLS ID #2003072, Michael Verhey TREC #508937, Lackland Properties. LERA MLS
 - $196,0003 bd3 ba1.5k sqft910 Absolon Farm, San Antonio, TX 78228For Sale
 MLS ID #1917282, Hector Delgado TREC #832617, San Antonio Elite Realty. LERA MLS
 - $179,0003 bd2 ba1k sqft910 Menefee Blvd, San Antonio, TX 78237For SaleMLS ID #1995620, Debora Aleman TREC #725440, Alamo Home Source Realty. LERA MLS
- $139,0003 bd1 ba1.1k sqft2434 Delgado, San Antonio, TX 78228For SaleMLS ID #1876855, Angela Barcenas TREC #686836, Vortex Realty. LERA MLS
- $225,0003 bd2 ba1.4k sqft210 VENICE, San Antonio, TX 78201For SaleMLS ID #2001804, Federico Volkmer TREC #670481, Keller Williams City-View. LERA MLS
- $219,9992 bd1 ba983 sqft454 STOREYWOOD DR, San Antonio, TX 78213For SaleMLS ID #2002527, Gilbert Oliva TREC #658269, LPT Realty, LLC. LERA MLS
- $175,0002 bd1 ba1k sqft6723 TUPPER AVE, San Antonio, TX 78221For SaleMLS ID #1932423, Denise Trinidad-Fernandez TREC #810025, 1st Choice West. LERA MLS
- $150,5003 bd2 ba1.2k sqft6918 Sun Valley Dr, San Antonio, TX 78227For SaleMLS ID #1925973, Wayne Hall TREC #226174, Heritage Group, REALTORS. LERA MLS
- $180,0004 bd2 ba1.4k sqft1806 Santa Anna St, San Antonio, TX 78201For SaleMLS ID #1924506, Francisco Vasquez TREC #612545, A Red Rose Realty. LERA MLS
- $139,0003 bd2 ba1.7k sqft127 Arnaz, San Antonio, TX 78237For SaleMLS ID #1911330, Chris Sandoval TREC #522526, Tree of Life Real Estate Group, LLC. LERA MLS
- $130,0003 bd2 ba998 sqft558 Jamaica, San Antonio, TX 78227For SaleMLS ID #1925772, Michael Verhey TREC #508937, Lackland Properties. LERA MLS
- $179,0003 bd2 ba1k sqft142 Jean, San Antonio, TX 78207For SaleMLS ID #1917834, Janet Wingrove TREC #567041, Keller Williams Heritage. LERA MLS
- $174,9993 bd2 ba1.6k sqft535 Denver, San Antonio, TX 78210For SaleMLS ID #1921144, Rueben Valdez TREC #733199, Real Broker, LLC. LERA MLS
- $220,0003 bd2 ba1.2k sqft2139 BABS DR, San Antonio, TX 78213For SaleMLS ID #1997433, Mary Belmares TREC #419884, Belmares Properties, L.L.C.. LERA MLS
- $169,9003 bd2 ba1.6k sqft13634 owl tree, San Antonio, TX 78253For SaleMLS ID #1932414, Adrian Finley TREC #777049, Agency Texas Inc. LERA MLS
- $188,0004 bd2 ba1.3k sqft203 Lynhaven, San Antonio, TX 78220For SaleMLS ID #1916978, Wei Yong TREC #607002, BHHS PenFed Realty. LERA MLS
- $145,0004 bd3 ba1.8k sqft7139 Laurel Valley, San Antonio, TX 78242For SaleMLS ID #1933246, Even Prado TREC #649873, All City San Antonio Registered Series. LERA MLS
- $158,0003 bd1 ba912 sqft6022 CASTLE HUNT, San Antonio, TX 78218For SaleMLS ID #1792206, Amanda Desormeaux TREC #669800, Real Property Management Alamo. LERA MLS
