Beautifully updated 3-bedroom, 2-bath home situated on a spacious corner lot with mature trees providing plenty of shade and curb appeal. This charming property features original hardwood floors, fresh interior paint, new tile, and updated lighting fixtures throughout. Enjoy a detached garage, storage shed, and covered patio area perfect for relaxing or entertaining. The fully fenced yard offers privacy and convenience, while the central A/C and heating system provides year-round comfort. A wonderful opportunity to own a move-in-ready home with character, updates, and great outdoor space.
For sale
Price cut: $5K (7/24)
$220,000
2139 BABS DR, San Antonio, TX 78213
3beds
1,240sqft
:
Get pre-qualified$1,597/mo
Single Family Residence
Built in 1956
6,534 Square Feet Lot
$213,900 Zestimate®
$177/sqft
$-- HOA
What's special
Detached garageFresh interior paintStorage shedOriginal hardwood floorsSpacious corner lotUpdated lighting fixtures throughoutNew tile
- 23 days |
- 179 |
- 3 |
Likely to sell faster than
Zillow last checked:
Listing updated:
Listed by:
Mary Belmares TREC #419884 (210) 889-0724,
Belmares Properties, L.L.C.
Source: LERA MLS,MLS#: 1997433
Facts & features
Interior
Bedrooms & bathrooms
- Bedrooms: 3
- Bathrooms: 2
- Full bathrooms: 2
Primary bedroom
- Features: Full Bath
- Area: 120
- Dimensions: 12 x 10
Bedroom 2
- Area: 110
- Dimensions: 11 x 10
Bedroom 3
- Area: 100
- Dimensions: 10 x 10
Primary bathroom
- Features: Shower Only, Single Vanity
- Area: 80
- Dimensions: 10 x 8
Dining room
- Area: 100
- Dimensions: 10 x 10
Family room
- Area: 154
- Dimensions: 14 x 11
Kitchen
- Area: 132
- Dimensions: 12 x 11
Living room
- Area: 168
- Dimensions: 14 x 12
Heating
- Central, Electric, Natural Gas
Cooling
- Central Air
Appliances
- Included: Gas Water Heater
- Laundry: Washer Hookup, Dryer Connection
Features
- Two Living Area, Separate Dining Room, Eat-in Kitchen, High Speed Internet, Ceiling Fan(s)
- Flooring: Ceramic Tile, Wood
- Windows: Window Coverings
- Has basement: No
- Has fireplace: No
- Fireplace features: Not Applicable
Interior area
- Total interior livable area: 1,240 sqft
Property
Parking
- Total spaces: 1
- Parking features: One Car Garage, Detached, Garage Faces Side, Utility Area in Garage
- Garage spaces: 1
Features
- Levels: One
- Stories: 1
- Pool features: None
Lot
- Size: 6,534 Square Feet
Details
- Parcel number: 095050020010
Construction
Type & style
- Home type: SingleFamily
- Property subtype: Single Family Residence
Materials
- Asbestos, Brick
- Foundation: Slab
- Roof: Composition
Condition
- Pre-Owned
- New construction: No
- Year built: 1956
Utilities & green energy
- Water: Water System
- Utilities for property: Cable Available
Community & HOA
Community
- Features: None
- Security: Smoke Detector(s)
- Subdivision: Greenlawn Terrace
Location
- Region: San Antonio
Financial & listing details
- Price per square foot: $177/sqft
- Tax assessed value: $182,280
- Annual tax amount: $1,719
- Price range: $220K - $220K
- Date on market: 7/3/2026
- Cumulative days on market: 107 days
- Listing terms: Conventional,FHA,VA Loan,Cash
Estimated market value
$213,900
$203,000 - $225,000
$1,732/mo
Price history
| Date | Event | Price |
|---|---|---|
| 7/24/2026 | Price change | $220,000-2.2%$177/sqft |
Source:  LERA MLS #1997433 Report a problem LERA MLS #1997433 Report a problem | ||
| 7/16/2026 | Listed for rent | $1,850+54.2%$1/sqft |
Source: LERA MLS #1997434 Report a problem | ||
| 7/3/2026 | Listed for sale | $225,000+4.7%$181/sqft |
Source: LERA MLS #1997433 Report a problem | ||
| 5/28/2026 | Listing removed | $215,000$173/sqft |
Source: LERA MLS #1946998 Report a problem | ||
| 3/6/2026 | Listed for sale | $215,000+139.2%$173/sqft |
Source: LERA MLS #1946998 Report a problem | ||
| 5/13/2020 | Listing removed | $1,200$1/sqft |
Source: Marshall Reddick Real Estate #1454198 Report a problem | ||
| 5/1/2020 | Listed for rent | $1,200+26.3%$1/sqft |
Source: Marshall Reddick Real Estate #1454198 Report a problem | ||
| 1/31/2018 | Listing removed | $950$1/sqft |
Source: Belmares Properties, L.L.C. #1284705 Report a problem | ||
| 12/27/2017 | Listed for rent | $950$1/sqft |
Source: Belmares Properties, L.L.C. #1284705 Report a problem | ||
| 6/15/2017 | Listing removed | $950$1/sqft |
Source: Belmares Properties, L.L.C. #1248400 Report a problem | ||
| 6/9/2017 | Listed for rent | $950$1/sqft |
Source: Belmares Properties, L.L.C. #1248400 Report a problem | ||
| 2/7/2014 | Listing removed | $89,900$73/sqft |
Source: Belmares Properties, L.L.C. #1023700 Report a problem | ||
| 10/27/2013 | Price change | $89,900-2.8%$73/sqft |
Source: Belmares Properties, L.L.C. #1023700 Report a problem | ||
| 10/4/2013 | Listed for sale | $92,500-7%$75/sqft |
Source: Belmares Properties, L.L.C. #1023700 Report a problem | ||
| 9/4/2013 | Sold | -- |
Source: Public Record Report a problem | ||
| 12/4/2009 | Listing removed | $99,500$80/sqft |
Source: AST Realty, LLC #797242 Report a problem | ||
| 11/20/2009 | Price change | $99,500+3.1%$80/sqft |
Source: AST Realty, LLC #797242 Report a problem | ||
| 11/1/2009 | Listed for sale | $96,500$78/sqft |
Source: AST Realty, LLC #797242 Report a problem | ||
Public tax history
| Year | Property taxes | Tax assessment |
|---|---|---|
| 2025 | $4,449 +36.4% | $182,280 +36.4% |
| 2024 | $3,261 -2.1% | $133,640 |
| 2023 | $3,331 +9.7% | $133,640 +19.2% |
| 2022 | $3,037 +137.9% | $112,090 +11.5% |
| 2021 | $1,277 | $100,540 +10.5% |
| 2020 | $1,277 -44.4% | $91,000 +12.3% |
| 2019 | $2,296 | $81,000 +8% |
| 2018 | $2,296 +15.6% | $75,000 +7.1% |
| 2017 | $1,986 +0.5% | $70,000 |
| 2016 | $1,976 +17.6% | $70,000 -0.1% |
| 2015 | $1,680 | $70,085 +12.9% |
| 2014 | $1,680 | $62,090 -2.9% |
| 2013 | -- | $63,960 +0.1% |
| 2012 | -- | $63,870 -2.9% |
| 2011 | -- | $65,750 -10.3% |
| 2010 | -- | $73,260 +0% |
| 2009 | -- | $73,240 -3.1% |
| 2008 | -- | $75,580 +3.7% |
| 2007 | -- | $72,890 +10.8% |
| 2006 | -- | $65,810 +14.1% |
| 2005 | -- | $57,680 |
| 2004 | -- | -- |
| 2003 | -- | -- |
| 2002 | -- | -- |
| 2001 | -- | -- |
| 2000 | -- | -- |
Find assessor info on the county website
Monthly payment
Est. payment
Payment breakdown
Explore the cost of this home by adjusting the details. Changes won't be saved.Climate risks
Neighborhood: Dellview Area
Nearby schools
GreatSchools rating
- 4/10Arnold Elementary SchoolGrades: PK-5Distance: 0.6 mi
- 2/10Whittier MiddleGrades: 6-8Distance: 1 mi
- 3/10Jefferson High SchoolGrades: 9-12Distance: 1.8 mi
Schools provided by the listing agent
- Elementary: Arnold
- Middle: Whittier
- High: Jefferson
- District: San Antonio I.S.D.
Source: LERA MLS. This data may not be complete. We recommend contacting the local school district to confirm school assignments for this home.
- $137,5003 bd1 ba1.3k sqft2135 Babs Dr, San Antonio, TX 78213Off Market
- $133,3003 bd1 ba961 sqft2203 Babs Dr, San Antonio, TX 78213Off Market
- $166,9003 bd1 ba1.5k sqft2131 Babs Dr, San Antonio, TX 78213Off Market
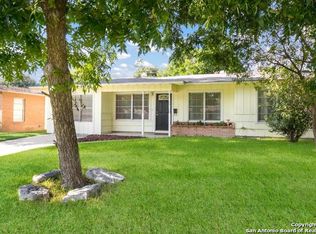
- $155,8002 bd2 ba1.2k sqft122 Freiling, San Antonio, TX 78213Off Market
- $152,2003 bd1 ba1.2k sqft118 Freiling, San Antonio, TX 78213Off Market
- $144,0003 bd1 ba875 sqft2207 Babs Dr, San Antonio, TX 78213Off Market
- $168,8003 bd2 ba1.4k sqft2127 Babs Dr, San Antonio, TX 78213Off Market
- $156,5003 bd1 ba1.3k sqft130 Freiling, San Antonio, TX 78213Off Market
A local agent can set up tours, give advice and negotiate with sellers.
Similar homes
- $199,0002 bd2 ba1.2k sqft451 Pilgrim Dr, San Antonio, TX 78213For Sale
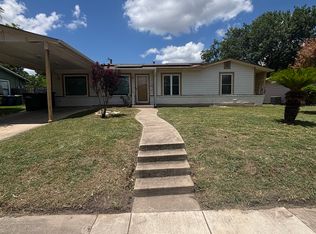
 MLS ID #1997963, Stacey Moos TREC #792208, Andrews Properties. LERA MLS
 - $229,0003 bd2 ba1.4k sqft171 MELLIFF DR, San Antonio, TX 78216For Sale
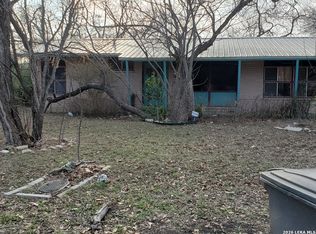 MLS ID #1991272, Jeff Vollmer TREC #343758, King, REALTORS. LERA MLS
 - $185,0004 bd2 ba1.1k sqft350 PILGRIM DR, San Antonio, TX 78213For Sale
 MLS ID #1972377, Mary Belmares TREC #419884, Belmares Properties, L.L.C.. LERA MLS
 - $231,9004 bd1 ba1.5k sqft451 Hialeah Ave, San Antonio, TX 78218For Sale
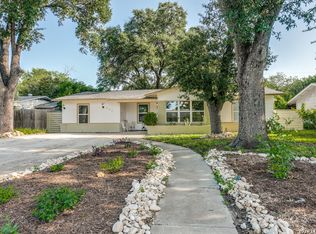 MLS ID #2003263, Mariah Girard TREC #836078, The Hesles Agency. LERA MLS
 - $265,0004 bd2 ba1.8k sqft1031 Fabulous, San Antonio, TX 78213For SaleMLS ID #2002501, Cody Wakefield TREC #748300, Wakefield, REALTORS. LERA MLS
- $225,0003 bd2 ba1.2k sqft710 Karen Ln, San Antonio, TX 78218For SaleMLS ID #1943511, Allen Cole TREC #418328, Homecity Real Estate. LERA MLS
- $235,0002 bd1 ba1.1k sqft139 THOMAS JEFFERSON DR, San Antonio, TX 78228For SaleMLS ID #2001503, Julian Vera TREC #636563, LPT Realty, LLC. LERA MLS
- $230,0003 bd1 ba1.3k sqft2625 woodlawn, San Antonio, TX 78228For SaleMLS ID #1925585, Christine Mayorga TREC #500504, Keller Williams Heritage. LERA MLS
- $220,0003 bd2 ba1.1k sqft807 Kendalia, San Antonio, TX 78221For SaleMLS ID #1996985, Cesar Flores TREC #778990, IH 10 Realty. LERA MLS
- $240,0004 bd2 ba1.7k sqft415 NORTH, San Antonio, TX 78201For SaleMLS ID #1812098, Herschell Boyd TREC #505233, Z Texas Real Estate, LLC. LERA MLS
- $229,9002 bd1 ba904 sqft1832 Clower, San Antonio, TX 78201For SaleMLS ID #1960656, Michael Marelli TREC #639078, Marelli Properties. LERA MLS
- $249,0003 bd2 ba1.7k sqft1206 Avant, San Antonio, TX 78210For SaleMLS ID #1872373, Anita Reeves TREC #424693, Amberson Realty. LERA MLS
- $239,9003 bd2 ba1.6k sqft111 LADDIE PL, San Antonio, TX 78201For SaleMLS ID #1962222, Sean Parker TREC #677482, Sean Parker Realty Group. LERA MLS
- $229,5004 bd2 ba1.2k sqft1222 Gardina, San Antonio, TX 78201For SaleMLS ID #1953580, Michael Guerrero TREC #414783, Alamo Real Estate Brokers. LERA MLS
- $225,0003 bd2 ba1.4k sqft3601 Vinecrest, Kirby, TX 78219For SaleMLS ID #1964544, Kimberly Habermehl TREC #449903, Premier Town & Country Realty. LERA MLS
- $219,9003 bd2 ba1.5k sqft622 W Baylor, San Antonio, TX 78204For SaleMLS ID #1961486, Victoria Meza TREC #715508, Vortex Realty. LERA MLS
- $245,0004 bd2 ba1.4k sqft5923 CLEARBROOK DR, San Antonio, TX 78238For SaleMLS ID #1996201, Ernest Travieso TREC #291925, Travieso Realty. LERA MLS
- $149,0003 bd2 ba1.3k sqft107 Comfort, San Antonio, TX 78228For Sale By Owner
- $250,0003 bd2 ba1.5k sqft714 Blakeley, San Antonio, TX 78209For SaleMLS ID #1879673, Noemi Avila TREC #593452, Keller Williams Heritage. LERA MLS
- $209,0002 bd2 ba1.5k sqft6226 RUE MARIELYNE ST, Leon Valley, TX 78238For SaleMLS ID #2002962, Laura Palencia TREC #573046, Levi Rodgers Real Estate Group. LERA MLS
