Don't miss this fantastic opportunity to own a fully occupied duplex in a prime San Antonio location! This duplex features two units, both of which have a 3 seasons room that can be easily added to the square footage by running HVAC! This duplex is perfect for investors looking for steady rental income with potential for future improvements. This duplex is in a convenient location with shopping and entertainment nearby.
For sale
$265,000
1031 Fabulous, San Antonio, TX 78213
4beds
1,840sqft
Multi Family
Built in 1968
-- sqft lot
$250,900 Zestimate®
$144/sqft
$-- HOA
What's special
- 38 days
- 401
- 19
Zillow last checked:
Listing updated:
Listed by:
Cody Wakefield TREC #748300 (210) 279-5036,
Wakefield, REALTORS
Source: LERA MLS,MLS#: 2002501
Facts & features
Interior
Bedrooms & bathrooms
- Bedrooms: 4
- Bathrooms: 2
- Full bathrooms: 2
Heating
- 2 Units, Natural Gas
Cooling
- Two Central
Appliances
- Included: Oven, Dishwasher, Oven/Stove
- Laundry: Washer Hookup, Dryer Connection, Washer Connection
Features
- Flooring: Carpet, Linoleum
- Has basement: No
Interior area
- Total interior livable area: 1,840 sqft
Property
Parking
- Total spaces: 6
- Parking features: Carport
- Has carport: Yes
Features
- Levels: One
- Exterior features: Not Applicable/None
Lot
- Size: 10,410 Square Feet
Details
- Parcel number: 137450030320
Construction
Type & style
- Home type: MultiFamily
- Property subtype: Multi Family
Materials
- Brick
- Foundation: Slab
- Roof: Composition
Condition
- Year built: 1968
Utilities & green energy
- Electric: Separate Electric Meter(s)
- Gas: Separate Gas Meter(s)
- Water: Common Water Meter(s)
Community & HOA
Community
- Subdivision: Harmony Hills
Location
- Region: San Antonio
Financial & listing details
- Price per square foot: $144/sqft
- Tax assessed value: $277,430
- Annual tax amount: $5,571
- Price range: $265K - $265K
- Date on market: 7/23/2026
- Cumulative days on market: 39 days
- Listing terms: Conventional,FHA,VA Loan,Cash
- Total actual rent: 2170
Estimated market value
$250,900
$238,000 - $263,000
$1,607/mo
Price history
| Date | Event | Price |
|---|---|---|
| 8/18/2026 | Listed for sale | $265,000$144/sqft |
Source:  LERA MLS #2002501 Report a problem LERA MLS #2002501 Report a problem | ||
| 8/12/2026 | Contingent | $265,000$144/sqft |
Source: LERA MLS #2002501 Report a problem | ||
| 7/23/2026 | Listed for sale | $265,000-7%$144/sqft |
Source: LERA MLS #2002501 Report a problem | ||
| 3/2/2026 | Listing removed | $1,095$1/sqft |
Source: Zillow Rentals Report a problem | ||
| 1/15/2026 | Price change | $1,095-15.4%$1/sqft |
Source: Zillow Rentals Report a problem | ||
| 12/10/2025 | Listed for rent | $1,295$1/sqft |
Source: Zillow Rentals Report a problem | ||
| 12/1/2025 | Listing removed | $285,000$155/sqft |
Source: LERA MLS #1851307 Report a problem | ||
| 6/5/2025 | Price change | $285,000-3.4%$155/sqft |
Source: LERA MLS #1851307 Report a problem | ||
| 3/20/2025 | Listed for sale | $295,000$160/sqft |
Source: LERA MLS #1851307 Report a problem | ||
| 12/18/2006 | Sold | -- |
Source: LERA MLS #622813 Report a problem | ||
Public tax history
| Year | Property taxes | Tax assessment |
|---|---|---|
| 2025 | $6,291 +12.9% | $277,430 +13.8% |
| 2024 | $5,571 -0.4% | $243,750 |
| 2023 | $5,595 +0.1% | $243,750 +7.6% |
| 2022 | $5,588 +19.6% | $226,450 +8.6% |
| 2021 | $4,674 | $208,500 +14.7% |
| 2020 | $4,674 +4.9% | $181,730 +5.8% |
| 2019 | $4,454 | $171,740 +0.3% |
| 2018 | $4,454 +8.9% | $171,150 +11.8% |
| 2017 | $4,089 +30.2% | $153,150 +31.4% |
| 2016 | $3,140 +5.8% | $116,530 |
| 2015 | $2,968 | $116,530 +8.5% |
| 2014 | $2,968 | $107,410 +3% |
| 2013 | -- | $104,240 -2.1% |
| 2012 | -- | $106,520 -1% |
| 2011 | -- | $107,650 -2% |
| 2010 | -- | $109,900 -22.9% |
| 2009 | -- | $142,570 -3.1% |
| 2008 | -- | $147,180 +3.8% |
| 2007 | -- | $141,830 +107.4% |
| 2005 | -- | $68,400 |
| 2004 | -- | -- |
| 2003 | -- | -- |
| 2002 | -- | -- |
| 2001 | -- | -- |
| 2000 | -- | -- |
Find assessor info on the county website
Monthly payment
Est. payment
Payment breakdown
Explore the cost of this home by adjusting the details. Changes won't be saved.Climate risks
Neighborhood: Greater Harmony Hills
Nearby schools
Schools provided by the listing agent
- District: North East I.S.D.
Source: LERA MLS. This data may not be complete. We recommend contacting the local school district to confirm school assignments for this home.

Similar homes
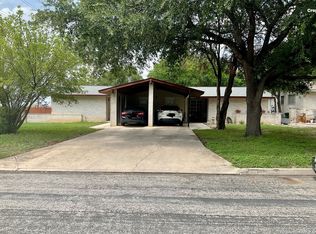
- $265,0003 bd2 ba1.3k sqft223 SUMMERTIME DR, San Antonio, TX 78216For Sale

 MLS ID #2011846, Gail Lamb TREC #568013, Keller Williams Heritage. LERA MLS
 - $229,5003 bd2 ba1k sqft1106 CERRO ALTO DR, San Antonio, TX 78213For Sale
 MLS ID #2005980, Marney Higgs TREC #560053, Red Diamond Realty. LERA MLS
 - $315,0004 bd2 ba1.7k sqft521/523 Southtrail Drive, San Antonio, TX 78216For Sale
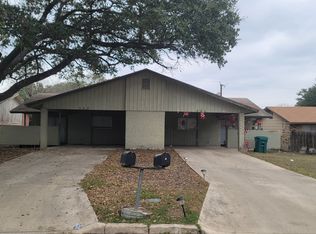 MLS ID #1942351, Donna Crabtree TREC #512451, Sophus Properties, LLC. LERA MLS
 - $250,0005 bd2 ba1.4k sqft435 N SAN HORACIO AVE, San Antonio, TX 78228For Sale
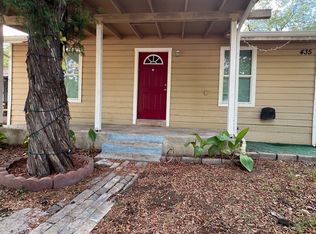 MLS ID #2008994, Melissa Ramos TREC #599912, Real Team Realty. LERA MLS
 - $210,0003 bd1 ba1k sqft518 Craigmont, San Antonio, TX 78213For SaleMLS ID #1970521, Cheryl Farmer TREC #804101, 3D Realty & Property Management. LERA MLS
- $218,4004 bd2 ba1.5k sqft971 Chalmers Ave, San Antonio, TX 78211For SaleMLS ID #1966744, Tyler Moore TREC #706682, eXp Realty. LERA MLS
- $224,9504 bd2 ba1.2k sqft1222 Gardina, San Antonio, TX 78201For SaleMLS ID #1953580, Michael Guerrero TREC #414783, Alamo Real Estate Brokers. LERA MLS
- $209,9003 bd2 ba1.6k sqft622 TRAFALGAR RD, San Antonio, TX 78216For SaleMLS ID #1960590, Christian Wallace TREC #680577, LKV Realty, LLC. LERA MLS
- $272,0004 bd2 ba1.9k sqft6722 STONE LAKE DR, San Antonio, TX 78244For SaleMLS ID #2004256, Eddie Lozano TREC #539230, Premier Realty Group Platinum. LERA MLS
- $255,0003 bd2 ba1.2k sqft13327 Magnolia Brook, San Antonio, TX 78247For SaleMLS ID #2008866, Fatima Alzubi TREC #837984, Liberty Management, Inc.. LERA MLS
- $280,0003 bd2 ba1.5k sqft6150 BORDER TRAIL DR, San Antonio, TX 78240For SaleMLS ID #1992387, Patsy Oakley TREC #303184, RE/MAX Associates. LERA MLS
- $245,0004 bd2 ba1.4k sqft5923 CLEARBROOK DR, San Antonio, TX 78238For SaleMLS ID #1996201, Ernest Travieso TREC #291925, Travieso Realty. LERA MLS
- $217,9904 bd2 ba1k sqft254 FLINTSTONE LN, Universal City, TX 78148For SaleMLS ID #2011728, Mauricio Espino Mora TREC #775729, Premier Realty Group Platinum. LERA MLS
- $309,0005 bd4 ba2.6k sqft7115 GLEN TER, San Antonio, TX 78239For SaleMLS ID #1966016, Lora Gomez TREC #834678, BHHS Don Johnson REALTORS - NB. LERA MLS
- $214,9993 bd2 ba1.3k sqft11243 EL SENDERO ST, San Antonio, TX 78233For SaleMLS ID #2005892, Daniel Cambon TREC #554681, Cambon Realty LLC. LERA MLS
- $284,9004 bd2 ba1.7k sqft3210 Falcon Grove, San Antonio, TX 78247For SaleMLS ID #1957204, Sylvia Cuellar TREC #477470, TriPoint Realty LLC. LERA MLS
- $159,9502 bd2 ba1.1k sqft11843 Braesview #1802 #1802, San Antonio, TX 78213For SaleMLS ID #2005117, Maria Wade De La Cruz TREC #336987, Tuscan Res + Invest Realty LLC. LERA MLS
- $248,0003 bd2 ba1.5k sqft11734 SPRING RAIN, San Antonio, TX 78249For SaleMLS ID #1963005, Arnold Ferguson TREC #732381, 5 L Realty, LLC. LERA MLS
- $195,0003 bd2 ba1k sqft102 Aganier Ave, San Antonio, TX 78212For SaleMLS ID #2012343, Carlos Jaquez TREC #686409, Orchard Brokerage. LERA MLS
- $255,0003 bd2 ba1.7k sqft7227 Trace Buckle, San Antonio, TX 78240For SaleMLS ID #1937159, Randal Hurst TREC #658254, eXp Realty. LERA MLS
