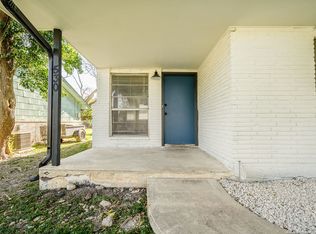
Prime Investment Opportunity - Rare Duplex in an Exceptional Location Opportunities like this don't come along often. This well-located duplex offers strong investment potential with both units currently leased, providing immediate rental income from an established tenant base. While the property could benefit from cosmetic updates, it presents an excellent value-add opportunity for investors looking to enhance returns through strategic improvements. With solid fundamentals and upside potential, this is an ideal asset for portfolio growth. Even better, the owner is offering financing with favorable terms, creating a flexible and attractive path to ownership. Secure a high-demand location and unlock this property's full potential.
For sale
$315,000
521/523 Southtrail Drive, San Antonio, TX 78216
4beds
1,793sqft
Multi Family
Built in 1968
-- sqft lot
$308,900 Zestimate®
$176/sqft
$-- HOA
What's special
- 196 days
- 295
- 26
Zillow last checked:
Listing updated:
Listed by:
Donna Crabtree TREC #512451 (210) 219-3045,
Sophus Properties, LLC
Source: LERA MLS,MLS#: 1942351
Facts & features
Interior
Bedrooms & bathrooms
- Bedrooms: 4
- Bathrooms: 2
- Full bathrooms: 2
Heating
- Central, Natural Gas
Cooling
- Two Central
Appliances
- Included: Oven, Dishwasher, Refrigerator, Oven/Stove
- Laundry: Washer Hookup, Dryer Connection, Washer Connection
Features
- Flooring: Saltillo Tile, Ceramic Tile, Vinyl
- Has basement: No
Interior area
- Total interior livable area: 1,793 sqft
Property
Parking
- Total spaces: 2
- Parking features: Attached, Carport
- Has attached garage: Yes
- Has carport: Yes
Features
- Levels: One
- Patio & porch: Patio
Lot
- Size: 7,579 Square Feet
Details
- Parcel number: 138660020140
- Zoning description: RM-4
Construction
Type & style
- Home type: MultiFamily
- Property subtype: Multi Family
Materials
- Brick, Siding
- Foundation: Slab
- Roof: Composition
Condition
- Year built: 1968
Utilities & green energy
- Electric: CPS, Separate Electric Meter(s)
- Gas: CPS, Separate Gas Meter(s)
- Sewer: city
- Water: SAWS, Common Water Meter(s)
Community & HOA
Community
- Subdivision: Harmony Hills Rm's
Location
- Region: San Antonio
Financial & listing details
- Price per square foot: $176/sqft
- Annual tax amount: $5,555
- Price range: $315K - $315K
- Date on market: 2/18/2026
- Cumulative days on market: 197 days
- Listing terms: 1st Seller Carry
- Total actual rent: 2215
Estimated market value
$308,900
$293,000 - $324,000
$1,698/mo
Price history
| Date | Event | Price |
|---|---|---|
| 7/30/2026 | Listed for sale | $315,000$176/sqft |
Source:  LERA MLS #1942351 Report a problem LERA MLS #1942351 Report a problem | ||
| 6/2/2026 | Contingent | $315,000$176/sqft |
Source: LERA MLS #1942351 Report a problem | ||
| 2/18/2026 | Listed for sale | $315,000$176/sqft |
Source: LERA MLS #1942351 Report a problem | ||
Public tax history
Tax history is unavailable.
Monthly payment
Est. payment
Payment breakdown
Explore the cost of this home by adjusting the details. Changes won't be saved.Climate risks
Neighborhood: Greater Harmony Hills
Nearby schools
Schools provided by the listing agent
- District: North East I.S.D.
Source: LERA MLS. This data may not be complete. We recommend contacting the local school district to confirm school assignments for this home.
- $277,0004 bd4 ba1.8k sqft532 Southtrail Dr, San Antonio, TX 78216Off Market

- $294,9002 bd2 ba1.8k sqft532 Southtrail Dr #530, San Antonio, TX 78216Off Market
- $248,6004 bd2 ba1.7k sqft515 Southtrail Dr, San Antonio, TX 78216Off Market
- $322,4003 bd2 ba2.1k sqft512 Southtrail Dr, San Antonio, TX 78216Off Market
Similar homes
- $265,0004 bd2 ba1.8k sqft1031 Fabulous, San Antonio, TX 78213For Sale

 MLS ID #2002501, Cody Wakefield TREC #748300, Wakefield, REALTORS. LERA MLS
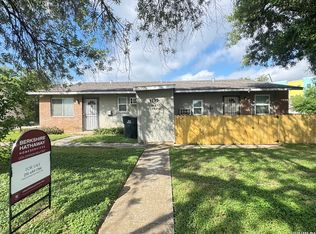
 - $309,0005 bd4 ba2.6k sqft7115 GLEN TER, San Antonio, TX 78239For Sale
 MLS ID #1966016, Lora Gomez TREC #834678, BHHS Don Johnson REALTORS - NB. LERA MLS
 - $350,0005 bd3 ba1.7k sqft707 W CRAIG PL, San Antonio, TX 78212For Sale
 MLS ID #2000762, Jeff Smith TREC #430382, San Antonio Elite Realty. LERA MLS
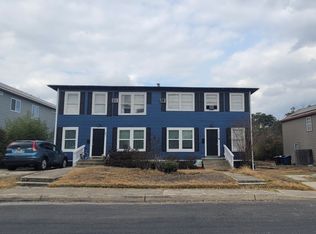
 - $350,0004 bd2 ba1.6k sqft261 Claremont, San Antonio, TX 78209For Sale
 MLS ID #1942957, Donna Crabtree TREC #512451, Sophus Properties, LLC. LERA MLS
 - $355,0004 bd2 ba1.7k sqft323 Claremont, San Antonio, TX 78209For SaleMLS ID #1942998, Donna Crabtree TREC #512451, Sophus Properties, LLC. LERA MLS
- $365,0004 bd2 ba2.1k sqft14018 Gray Wing St, San Antonio, TX 78231For SaleMLS ID #2001096, Michael De Chene TREC #617181, AXIS Brokerage. LERA MLS
- $284,9004 bd2 ba1.7k sqft3902 W Salinas, San Antonio, TX 78207For SaleMLS ID #2011465, Isaac Korrodi TREC #451467, Realty United. LERA MLS
- $224,9504 bd2 ba1.2k sqft1222 Gardina, San Antonio, TX 78201For SaleMLS ID #1953580, Michael Guerrero TREC #414783, Alamo Real Estate Brokers. LERA MLS
- $248,0004 bd3 ba1.9k sqft819 Rosehill Dr, San Antonio, TX 78213Active
 MLS ID #5842314, Nicolas Atwood, ERA Experts. Unlock MLS
 - $284,9004 bd2 ba1.7k sqft3210 Falcon Grove, San Antonio, TX 78247For SaleMLS ID #1957204, Sylvia Cuellar TREC #477470, TriPoint Realty LLC. LERA MLS
- $229,0005 bd2 ba1.4k sqft435 N SAN HORACIO AVE, San Antonio, TX 78228For SaleMLS ID #2008994, Melissa Ramos TREC #599912, Real Team Realty. LERA MLS
- $275,0006 bd4 ba1.8k sqft1615 N NAVIDAD ST, San Antonio, TX 78201For SaleMLS ID #1960227, Raul Vergara TREC #584334, Premier Realty Group Platinum. LERA MLS
- $210,0003 bd1 ba1k sqft518 Craigmont, San Antonio, TX 78213For SaleMLS ID #1970521, Cheryl Farmer TREC #804101, 3D Realty & Property Management. LERA MLS
- $280,0003 bd2 ba1.5k sqft6150 BORDER TRAIL DR, San Antonio, TX 78240For SaleMLS ID #1992387, Patsy Oakley TREC #303184, RE/MAX Associates. LERA MLS
- $285,0004 bd3 ba2.3k sqft17238 Irongate Rail, San Antonio, TX 78247For SaleMLS ID #2008913, Kevin Clark TREC #464181, Clark Realty & Associates,LLC. LERA MLS
- $350,0003 bd4 ba2.3k sqft809 Kayton, San Antonio, TX 78210For SaleMLS ID #1998936, Diane Menchaca TREC #688898, 3D Realty & Property Management. LERA MLS
- $290,0004 bd3 ba2.3k sqft235 STIMMEL ST, San Antonio, TX 78227For SaleMLS ID #1971797, Cynthia Delaluz TREC #797973, Real Broker, LLC. LERA MLS
- $275,0003 bd2 ba1.8k sqft10626 Horn Blvd, San Antonio, TX 78240For SaleMLS ID #1969069, Farah Nadela TREC #475171, Home Team of America. LERA MLS
- $257,0003 bd2 ba1.9k sqft6714 Country Swan, San Antonio, TX 78240For SaleMLS ID #2011463, Amber Broadway TREC #618409, Opendoor Brokerage, LLC. LERA MLS
- $268,5003 bd2 ba1.3k sqft4410 PUTTING GRN, San Antonio, TX 78217For SaleMLS ID #2004771, Anthony King TREC #447637, Action Realty. LERA MLS
