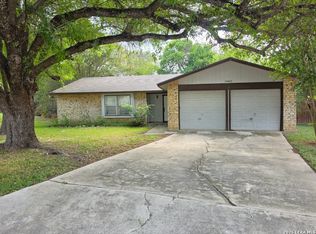
Welcome to a charming 3-bedroom, 2-bath home has all vinyl plank floors no carpet offering an excellent combination of comfort, convenience, and location. Situated in the established Hunters Mill neighborhood, this home provides a practical one-story layout, two-car garage, and manageable living space ideal for first-time buyers, families. With the special benefit of being located by San Antonio International Airport making traveling easier and more convenient. Enjoy the benefits of an established community with easy access to McAllister Park, walking and biking trails, neighborhood amenities, schools, shopping, dining, and major roadways. With its desirable Northeast San Antonio location and strong outdoor lifestyle appeal, this property offers an excellent opportunity to own a home where everyday convenience meets long-term livability.
For sale
$255,000
13327 Magnolia Brook, San Antonio, TX 78247
3beds
1,233sqft
Single Family Residence
Built in 1999
6,141 Square Feet Lot
$253,100 Zestimate®
$207/sqft
$28/mo HOA
What's special
Two-car garageVinyl plank floorsPractical one-story layout
- 5 days |
- 172 |
- 7 |
Likely to sell faster than
Zillow last checked:
Listing updated:
Listed by:
Fatima Alzubi TREC #837984 (210) 427-7605,
Liberty Management, Inc.
Source: LERA MLS,MLS#: 2008866
Facts & features
Interior
Bedrooms & bathrooms
- Bedrooms: 3
- Bathrooms: 2
- Full bathrooms: 2
Primary bedroom
- Area: 168
- Dimensions: 14 x 12
Bedroom 2
- Area: 99
- Dimensions: 11 x 9
Bedroom 3
- Area: 120
- Dimensions: 12 x 10
Primary bathroom
- Features: Tub/Shower Combo, Single Vanity
- Area: 48
- Dimensions: 8 x 6
Dining room
- Area: 104
- Dimensions: 13 x 8
Kitchen
- Area: 140
- Dimensions: 14 x 10
Living room
- Area: 208
- Dimensions: 16 x 13
Heating
- Central, Electric
Cooling
- Central Air
Appliances
- Included: Range, Disposal, Dishwasher, Plumb for Water Softener
- Laundry: Laundry Closet, Washer Hookup, Dryer Connection
Features
- One Living Area, Eat-in Kitchen, Open Floorplan, High Speed Internet, All Bedrooms Downstairs, Master Downstairs
- Flooring: Vinyl, Laminate
- Has basement: No
- Has fireplace: No
- Fireplace features: Not Applicable
Interior area
- Total interior livable area: 1,233 sqft
Video & virtual tour
Property
Parking
- Total spaces: 2
- Parking features: Two Car Garage, Attached, Garage Door Opener
- Attached garage spaces: 2
Features
- Levels: One
- Stories: 1
- Pool features: None
Lot
- Size: 6,141 Square Feet
Details
- Parcel number: 189350120360
Construction
Type & style
- Home type: SingleFamily
- Property subtype: Single Family Residence
Materials
- Brick, Siding
- Foundation: Slab
- Roof: Composition
Condition
- Pre-Owned
- New construction: No
- Year built: 1999
Details
- Builder name: KB
Utilities & green energy
- Electric: Cps
- Sewer: Saws, Sewer System
- Water: Saws, Water System
- Utilities for property: Cable Available
Community & HOA
Community
- Features: Playground, Jogging Trails, Sports Court, Bike Trails, Basketball Court
- Security: Smoke Detector(s), Prewired
- Subdivision: Hunters Mill
HOA
- Has HOA: Yes
- HOA fee: $331 annually
- HOA name: HUNTERS MILL ASSOCIATION, INC -
Location
- Region: San Antonio
Financial & listing details
- Price per square foot: $207/sqft
- Tax assessed value: $236,180
- Annual tax amount: $5,355
- Price range: $255K - $255K
- Date on market: 8/14/2026
- Cumulative days on market: 7 days
- Listing terms: Conventional,FHA,VA Loan,Cash
Estimated market value
$253,100
$240,000 - $266,000
$1,727/mo
Price history
| Date | Event | Price |
|---|---|---|
| 8/14/2026 | Listed for sale | $255,000+89%$207/sqft |
Source:  LERA MLS #2008866 Report a problem LERA MLS #2008866 Report a problem | ||
| 7/14/2020 | Listing removed | $1,325$1/sqft |
Source: Liberty Management, Inc. #1468602 Report a problem | ||
| 7/7/2020 | Listed for rent | $1,325+6%$1/sqft |
Source: Liberty Management, Inc. #1468602 Report a problem | ||
| 12/21/2017 | Listing removed | $1,250$1/sqft |
Source: Liberty Management, Inc. #1282236 Report a problem | ||
| 12/6/2017 | Listed for rent | $1,250+4.2%$1/sqft |
Source: Liberty Management, Inc. #1282236 Report a problem | ||
| 2/13/2016 | Listing removed | $1,200$1/sqft |
Source: Liberty Mangement Report a problem | ||
| 1/22/2016 | Listed for rent | $1,200+4.3%$1/sqft |
Source: Liberty Mangement Report a problem | ||
| 2/11/2015 | Listing removed | $1,150$1/sqft |
Source: Liberty Management, Inc. Report a problem | ||
| 2/7/2015 | Price change | $1,150-4.2%$1/sqft |
Source: Liberty Management, Inc. Report a problem | ||
| 1/23/2015 | Price change | $1,200+4.3%$1/sqft |
Source: Point2 #1094926 Report a problem | ||
| 1/18/2015 | Listed for rent | $1,150$1/sqft |
Source: Point2 #1094926 Report a problem | ||
| 4/8/2014 | Listing removed | $1,150$1/sqft |
Source: Liberty Management, Inc. Report a problem | ||
| 3/14/2014 | Sold | -- |
Source: LERA MLS #1038427 Report a problem | ||
| 3/13/2014 | Listed for rent | $1,150$1/sqft |
Source: Liberty Management, Inc. #1045189 Report a problem | ||
| 1/29/2014 | Listed for sale | $134,900$109/sqft |
Source: Bradfield Properties, Inc. #1038427 Report a problem | ||
Public tax history
| Year | Property taxes | Tax assessment |
|---|---|---|
| 2025 | $5,355 -2.6% | $236,180 -1.9% |
| 2024 | $5,501 +0.5% | $240,680 +0.9% |
| 2023 | $5,473 +7.9% | $238,430 +15.9% |
| 2022 | $5,074 | $205,640 +26.4% |
| 2021 | -- | $162,750 +1.5% |
| 2020 | -- | $160,310 +2.2% |
| 2019 | $4,067 | $156,810 +6.1% |
| 2018 | $4,067 +12.1% | $147,760 +8.8% |
| 2017 | $3,628 +3.9% | $135,870 +4.8% |
| 2016 | $3,492 +10.9% | $129,590 +8% |
| 2015 | $3,148 | $119,960 +5.3% |
| 2014 | $3,148 | $113,900 +4% |
| 2013 | -- | $109,560 +9% |
| 2012 | -- | $100,510 -0.8% |
| 2011 | -- | $101,370 -0.8% |
| 2010 | -- | $102,220 -2.6% |
| 2009 | -- | $104,920 -0.8% |
| 2008 | -- | $105,800 +2.1% |
| 2007 | -- | $103,620 +6.6% |
| 2006 | -- | $97,220 +5.9% |
| 2005 | -- | $91,800 |
| 2004 | -- | -- |
| 2003 | -- | -- |
| 2002 | -- | -- |
| 2001 | -- | -- |
| 2000 | -- | -- |
Find assessor info on the county website
Monthly payment
Est. payment
Payment breakdown
Explore the cost of this home by adjusting the details. Changes won't be saved.Climate risks
Neighborhood: Hunters Mill
Nearby schools
GreatSchools rating
- 6/10Wetmore Elementary SchoolGrades: PK-5Distance: 0.3 mi
- 5/10Driscoll Middle SchoolGrades: 6-8Distance: 2.1 mi
- 4/10MacArthur High SchoolGrades: 9-12Distance: 2.5 mi
Schools provided by the listing agent
- Elementary: Wetmore Elementary
- Middle: Driscoll
- High: Macarthur
- District: North East I.S.D.
Source: LERA MLS. This data may not be complete. We recommend contacting the local school district to confirm school assignments for this home.
- $--3 bd2 ba1.5k sqft13323 Magnolia Brk, San Antonio, TX 78247Sold

- $283,3003 bd2 ba2.2k sqft13331 Magnolia Brk, San Antonio, TX 78247Off Market
- $302,2004 bd2 ba2.3k sqft13335 Magnolia Brk, San Antonio, TX 78247Off Market
- $259,9003 bd2 ba1.2k sqft13319 Magnolia Brk, San Antonio, TX 78247Off Market

- $--4 bd3 ba2.3k sqft13330 Magnolia Brk, San Antonio, TX 78247Sold
- $--3 bd3 ba2.1k sqft13339 Magnolia Brk, San Antonio, TX 78247Sold
- $308,6003 bd2 ba2.9k sqft3002 Cassowary Hl, San Antonio, TX 78247Off Market
- $263,1003 bd2 ba1.6k sqft13315 Magnolia Brk, San Antonio, TX 78247Off Market
A local agent can set up tours, give advice and negotiate with sellers.
A local lender can help you make sure your offer is ready when you are.
Similar homes
- $245,0003 bd3 ba1.2k sqft3831 Wetmore Ridge, San Antonio, TX 78247For Sale

 MLS ID #1957057, James Garcia TREC #615377, Mitchell Realty. LERA MLS
 - $199,9003 bd2 ba1.4k sqft14442 BRIARLEDGE ST, San Antonio, TX 78247For Sale
 MLS ID #2007843, Roland Flores TREC #456549, JB Goodwin, REALTORS. LERA MLS
 - $215,0004 bd2 ba1.3k sqft5758 SPRING MOON ST, San Antonio, TX 78247For Sale
 MLS ID #2007770, Cheryl Farmer TREC #804101, 3D Realty & Property Management. LERA MLS
 - $268,5003 bd2 ba1.3k sqft4410 PUTTING GRN, San Antonio, TX 78217For Sale
 MLS ID #2004771, Anthony King TREC #447637, Action Realty. LERA MLS
 - $225,0002 bd1 ba930 sqft3706 WETMORE RDG, San Antonio, TX 78247For SaleMLS ID #1999725, Melissa Barrera Avila TREC #694439, Resi Realty, LLC. LERA MLS
- $269,9003 bd2 ba1.8k sqft5842 SPRING VLY, San Antonio, TX 78247For SaleMLS ID #1958775, Karen Hale TREC #520453, Keller Williams Legacy. LERA MLS
- $225,0003 bd2 ba1.3k sqft11243 EL SENDERO ST, San Antonio, TX 78233For SaleMLS ID #2005892, Daniel Cambon TREC #554681, Cambon Realty LLC. LERA MLS
- $229,5003 bd2 ba1.4k sqft13066 Feather Ridge, San Antonio, TX 78233For SaleMLS ID #1993091, Rosalinda Perez-Rodriguez TREC #769299, JPAR San Antonio. LERA MLS
- $229,0003 bd2 ba1.5k sqft8042 CYPRESS PASS, San Antonio, TX 78240For SaleMLS ID #2008264, Yousef Alzubi TREC #613239, Texas Signature Realty. LERA MLS
- $225,0003 bd1 ba1k sqft3411 HIGHTREE DR, San Antonio, TX 78217For SaleMLS ID #1964907, Diana Delatorre TREC #474600, SuccaSa LLC. LERA MLS
- $249,8883 bd2 ba1.2k sqft12242 Brownstone St, Live Oak, TX 78233For SaleMLS ID #1998729, Susan Spitzer TREC #232112, Christian Brother, REALTORS. LERA MLS
- $299,9003 bd2 ba1.5k sqft13914 Woodbreeze, San Antonio, TX 78217For SaleMLS ID #1998921, Antonio Espino TREC #644132, JPAR San Antonio. LERA MLS
- $244,9003 bd2 ba1.5k sqft5635 Cielo Ranch, San Antonio, TX 78218For SaleMLS ID #1909039, Jason Jung TREC #660181, Premier Realty Group Platinum. LERA MLS
- $224,9003 bd2 ba1.4k sqft7142 Teton Ridge, San Antonio, TX 78233For SaleMLS ID #1935853, Maricela Franco TREC #596517, Vortex Realty. LERA MLS
- $225,0002 bd2 ba1.2k sqft13612 Dutch Myrtle, San Antonio, TX 78232For SaleMLS ID #2006458, Louis Espinar TREC #382764, New Home Conexion Realty. LERA MLS
- $245,0004 bd2 ba1.7k sqft7401 Sage Oak St, Live Oak, TX 78233For SaleMLS ID #2002608, Aditya Panwar TREC #535704, Texas Premier Realty. LERA MLS
- $280,0003 bd2 ba1.5k sqft6150 BORDER TRAIL DR, San Antonio, TX 78240For SaleMLS ID #1992387, Patsy Oakley TREC #303184, RE/MAX Associates. LERA MLS
- $209,9004 bd2 ba1.1k sqft4426 Desert View Dr, San Antonio, TX 78217For SaleMLS ID #1965627, Juan Rocha TREC #683145, Texas Home Realty. LERA MLS
- $265,0003 bd2 ba1.2k sqft4908 TIMBER TRACE ST, San Antonio, TX 78250For SaleMLS ID #1997344, Silvia Sahagun TREC #723679, Realty Executives Of S.A.. LERA MLS
- $219,5003 bd2 ba1.2k sqft710 Karen Ln, San Antonio, TX 78218For SaleMLS ID #1943511, Allen Cole TREC #418328, Homecity Real Estate. LERA MLS
