Beautifully maintained 3-bedroom, 2-bath home with a versatile bonus room, offering flexible space for a home office, playroom, or guest area. This move-in-ready property features energy-efficient double-pane windows installed approximately 6 years ago, an owned water softener that is just 3 years, and an A/C system approximately 8 years. Step outside to enjoy the spacious, tree-shaded backyard, complete with raised garden beds, a 15' x 14' covered patio on a concrete slab, and plenty of room for relaxing or outdoor activities. A standout feature is the 15' x 14' insulated workshop with electricity and water, making it ideal for hobbies, projects, or additional storage, plus a 10' x 10' shed. This well-cared-for home offers comfort, functionality, and exceptional outdoor living. Hermosa residencia de 3 recamaras, 2 banos y un versatil cuarto adicional, ideal para utilizarse como oficina en casa, sala de juegos o habitacion para visitas. Esta propiedad, lista para habitar, ha sido cuidadosamente mantenida y cuenta con ventanas de doble panel de alta eficiencia energetica, instaladas aproximadamente hace 6 anos, un suavizador de agua propio con solo 3 anos de uso y un sistema de aire acondicionado de aproximadamente 8 anos. Disfrute de un amplio patio trasero con la agradable sombra de arboles maduros, equipado con camas de cultivo y un patio techado de 15' x 14' sobre losa de concreto, perfecto para relajarse, convivir o disfrutar de actividades al aire libre. Como valor agregado, la propiedad incluye un taller independiente de 15' x 14', completamente insulado en techo y paredes, con servicio de electricidad y agua, ideal para proyectos, pasatiempos, area de trabajo o almacenamiento adicional. Ademas, como un extra, cuenta con una bodega de almacenamiento de 10' x 10' para mayor comodidad. Esta residencia, cuidadosamente conservada, ofrece la combinacion perfecta de comodidad, funcionalidad y excelentes espacios exteriores para disfrutar en familia.
For sale
$250,000
4908 TIMBER TRACE ST, San Antonio, TX 78250
3beds
1,224sqft
Single Family Residence
Built in 1984
10,323 Square Feet Lot
$-- Zestimate®
$204/sqft
$18/mo HOA
What's special
Spacious tree-shaded backyardRaised garden bedsEnergy-efficient double-pane windowsOwned water softener
- 4 days
- 147
- 5
Likely to sell faster than
Zillow last checked:
Listing updated:
Listed by:
Silvia Sahagun TREC #723679 (210) 286-3312,
Realty Executives Of S.A.
Source: LERA MLS,MLS#: 2014308
Facts & features
Interior
Bedrooms & bathrooms
- Bedrooms: 3
- Bathrooms: 2
- Full bathrooms: 2
Primary bedroom
- Features: Full Bath
- Area: 165
- Dimensions: 15 x 11
Bedroom 2
- Area: 110
- Dimensions: 11 x 10
Bedroom 3
- Area: 120
- Dimensions: 12 x 10
Primary bathroom
- Features: Tub/Shower Combo, Double Vanity
- Area: 110
- Dimensions: 11 x 10
Dining room
- Area: 80
- Dimensions: 10 x 8
Family room
- Area: 252
- Dimensions: 18 x 14
Kitchen
- Area: 96
- Dimensions: 12 x 8
Office
- Area: 140
- Dimensions: 14 x 10
Heating
- Central, Electric
Cooling
- Central Air
Appliances
- Included: Range, Disposal, Dishwasher, Water Softener Owned, Electric Water Heater
- Laundry: Washer Hookup, Dryer Connection
Features
- One Living Area, Separate Dining Room, Study/Library, Ceiling Fan(s)
- Flooring: Ceramic Tile
- Has basement: No
- Number of fireplaces: 1
- Fireplace features: Living Room
Interior area
- Total interior livable area: 1,224 sqft
Property
Parking
- Total spaces: 2
- Parking features: Two Car Garage, Garage Door Opener
- Garage spaces: 2
Features
- Levels: One
- Stories: 1
- Pool features: None, Community
Lot
- Size: 10,323 Square Feet
Details
- Parcel number: 186790090060
Construction
Type & style
- Home type: SingleFamily
- Property subtype: Single Family Residence
Materials
- Brick, Siding
- Foundation: Slab
- Roof: Wood Shingle/Shake
Condition
- Pre-Owned
- New construction: No
- Year built: 1984
Community & HOA
Community
- Features: Tennis Court(s), Playground, Jogging Trails, BBQ/Grill
- Security: Smoke Detector(s)
- Subdivision: Misty Oaks
HOA
- Has HOA: Yes
- HOA fee: $220 annually
- HOA name: MISTY OAKS HOA
Location
- Region: San Antonio
Financial & listing details
- Price per square foot: $204/sqft
- Tax assessed value: $239,040
- Annual tax amount: $5,474
- Price range: $250K - $250K
- Date on market: 9/4/2026
- Cumulative days on market: 66 days
- Listing terms: Conventional,FHA,VA Loan,Cash
Estimated market value
Not available
Estimated sales range
Not available
Not available
Price history
| Date | Event | Price |
|---|---|---|
| 9/4/2026 | Listed for sale | $250,000$204/sqft |
Source:  LERA MLS #2014308 Report a problem LERA MLS #2014308 Report a problem | ||
| 9/3/2026 | Listing removed | $250,000$204/sqft |
Source: LERA MLS #1997344 Report a problem | ||
| 8/22/2026 | Price change | $250,000-5.7%$204/sqft |
Source: LERA MLS #1997344 Report a problem | ||
| 7/3/2026 | Listed for sale | $265,000+41%$217/sqft |
Source: LERA MLS #1997344 Report a problem | ||
| 3/4/2020 | Sold | -- |
Source: LERA MLS #1435702 Report a problem | ||
| 2/24/2020 | Pending sale | $188,000$154/sqft |
Source: Keller Williams City-View #1435702 Report a problem | ||
| 1/28/2020 | Listed for sale | $188,000+25.3%$154/sqft |
Source: Keller Williams City-View #1435702 Report a problem | ||
| 8/28/2017 | Sold | -- |
Source: Agent Provided Report a problem | ||
| 7/8/2017 | Listed for sale | $150,000$123/sqft |
Source: Phalanx Realty Group #1254809 Report a problem | ||
Public tax history
| Year | Property taxes | Tax assessment |
|---|---|---|
| 2025 | $2,820 -15.2% | $231,000 +0.3% |
| 2024 | $3,324 -2.2% | $230,350 +9.1% |
| 2023 | $3,398 -16.2% | $211,200 +7.7% |
| 2022 | $4,056 +12.9% | $196,163 +10% |
| 2021 | $3,593 | $178,330 +17.1% |
| 2020 | $3,593 +9.8% | $152,320 +9.6% |
| 2019 | $3,271 | $139,020 +0.4% |
| 2018 | $3,271 -4.1% | $138,470 +8.8% |
| 2017 | $3,412 +5.8% | $127,290 +6% |
| 2016 | $3,225 +22.5% | $120,110 +11.1% |
| 2015 | $2,633 | $108,130 +10.8% |
| 2014 | $2,633 | $97,570 +3.4% |
| 2013 | -- | $94,400 -1% |
| 2012 | -- | $95,340 -2% |
| 2011 | -- | $97,240 -1% |
| 2010 | -- | $98,190 -5.3% |
| 2009 | -- | $103,710 +1.1% |
| 2008 | -- | $102,590 +0.3% |
| 2007 | -- | $102,240 +13.8% |
| 2006 | -- | $89,820 +10% |
| 2005 | -- | $81,680 |
| 2004 | -- | -- |
| 2003 | -- | -- |
| 2002 | -- | -- |
| 2001 | -- | -- |
| 2000 | -- | -- |
Find assessor info on the county website
Monthly payment
Est. payment
Payment breakdown
Explore the cost of this home by adjusting the details. Changes won't be saved.Climate risks
Neighborhood: Misty Oaks
Nearby schools
Schools provided by the listing agent
- Elementary: Timberwilde
- Middle: Connally
- High: Warren
- District: Northside
Source: LERA MLS. This data may not be complete. We recommend contacting the local school district to confirm school assignments for this home.
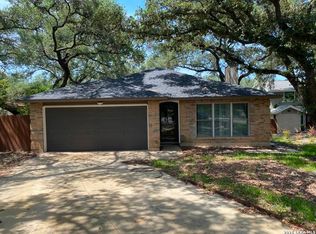
- $243,1003 bd2 ba1.5k sqft4904 Timber Trace St, San Antonio, TX 78250Off Market
- $274,5003 bd2 ba1.4k sqft4912 Timber Trace St, San Antonio, TX 78250Off Market
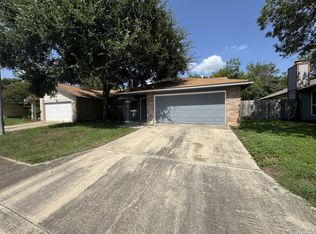
- $248,3003 bd2 ba1.6k sqft5019 Roundhill St, San Antonio, TX 78250Off Market
- $255,1003 bd2 ba1.8k sqft5023 Roundhill St, San Antonio, TX 78250Off Market
Similar homes
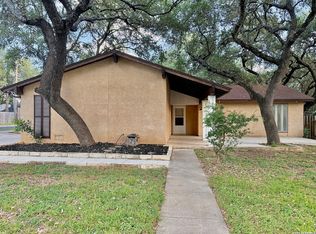
- $258,0003 bd2 ba1.4k sqft8355 TIMBER BASIN ST, San Antonio, TX 78250For Sale
 MLS ID #2002827, Emad Awadallah TREC #736966, Skylight Realty Group, LLC. LERA MLS
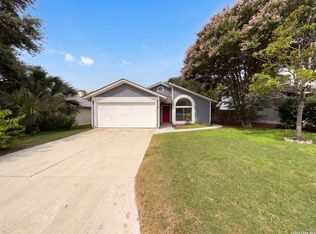
 - $215,0003 bd2 ba1.2k sqft10138 Inridge, San Antonio, TX 78250For Sale
 MLS ID #2008886, Fernando Turpin TREC #745384, 210 Realty Group LLC. LERA MLS
 - $240,0003 bd2 ba1.3k sqft9322 Sturbridge, San Antonio, TX 78254For Sale
 MLS ID #1994918, Matthew Hetrick TREC #682454, Keller Williams Heritage. LERA MLS
 - $244,0003 bd2 ba1.6k sqft9143 Autumn Storm, San Antonio, TX 78254For Sale
 MLS ID #2006855, Amber Broadway TREC #618409, Opendoor Brokerage, LLC. LERA MLS
 - $209,9993 bd2 ba1.2k sqft9334 VALLEY RDG, San Antonio, TX 78250For SaleMLS ID #2003133, Isabel Rodriguez TREC #718912, Resi Realty, LLC. LERA MLS
- $250,0003 bd2 ba1.4k sqft931 Hayloft Ln, San Antonio, TX 78245For SaleMLS ID #1973592, Brenda Gonzalez TREC #654941, Full Spectrum Realty. LERA MLS
- $279,0003 bd2 ba1.8k sqft1606 De Valle, San Antonio, TX 78251For SaleMLS ID #2006570, Gerardo Parra TREC #646086, Galvan Wheeler. LERA MLS
- $215,0003 bd2 ba1.2k sqft7839 Van Ness, San Antonio, TX 78251For SaleMLS ID #2006497, Oneida Hall TREC #465885, Oneida D Hall, Broker. LERA MLS
- $169,9853 bd2 ba1.2k sqft911 SPRING PARK ST, San Antonio, TX 78227For SaleMLS ID #2014523, Juan Lopez TREC #590962, Vortex Realty. LERA MLS
- $275,0003 bd2 ba1.4k sqft10445 COUNTRY BREEZE, San Antonio, TX 78240For SaleMLS ID #1964803, Audra Morris TREC #695143, Barnett Realty Group, LLC. LERA MLS
- $209,9003 bd2 ba1k sqft8023 LAUREL BND, San Antonio, TX 78250For SaleMLS ID #1967414, Ray Soliz TREC #737932, LPT Realty, LLC. LERA MLS
- $240,0003 bd2 ba1.6k sqft838 Big Sky Dr, San Antonio, TX 78245For SaleMLS ID #1999166, Cordelia Guevara TREC #745188, eXp Realty. LERA MLS
- $229,0003 bd2 ba1.5k sqft2003 Ellison Dr, San Antonio, TX 78245For SaleMLS ID #1995639, Delia Aquino TREC #528245, At Home Realty, LLC. LERA MLS
- $209,9994 bd2 ba1.3k sqft5731 Timber Bend, San Antonio, TX 78238For SaleMLS ID #1883625, Nina Lawson TREC #591312, San Antonio's Finest Realty. LERA MLS
- $269,0003 bd2 ba1.3k sqft10335 Tiger Paw, San Antonio, TX 78251For SaleMLS ID #2006065, Fred Perez TREC #792954, IH 10 Realty. LERA MLS
- $255,0003 bd2 ba1.4k sqft347 Bertetti, San Antonio, TX 78227For SaleMLS ID #1953796, Diana Rodriguez TREC #462571, Home Team of America. LERA MLS
- $249,0003 bd2 ba1.7k sqft5031 Sierra Madre, San Antonio, TX 78233For SaleMLS ID #2012428, Janice Flowers TREC #667004, JB Goodwin, REALTORS. LERA MLS
- $275,0003 bd2 ba1.8k sqft10626 Horn Blvd, San Antonio, TX 78240For SaleMLS ID #1969069, Farah Nadela TREC #475171, Home Team of America. LERA MLS
- $239,0004 bd2 ba1.6k sqft151 Bernice, San Antonio, TX 78228For SaleMLS ID #1948314, Luis Ochoa TREC #602390, Truman and Saenz Realty. LERA MLS
- $281,0003 bd2 ba1.8k sqft7119 FOREST MONT ST, San Antonio, TX 78240For SaleMLS ID #1971547, Victor Lopez TREC #795730, RCR Real Connect Realty. LERA MLS
