Welcome to 7119 Forest Mont St, San Antonio, TX - a beautifully maintained ranch-style home nestled in a quiet, established neighborhood shaded by mature trees that provide comfort and curb appeal year-round. Step inside to discover fresh interior paint and updated flooring throughout the kitchen and living areas, creating a bright and inviting atmosphere. The remodeled kitchen features stylish new cabinetry and comes complete with all appliances included, making this home truly move-in ready. Enjoy peace and quiet with energy-efficient double-pane windows that help reduce utility costs while minimizing outside noise. Outside, you'll find a spacious backyard with plenty of room for kids, pets, entertaining, gardening, or simply enjoying the Texas outdoors. Additional highlights include a roof replacement completed in 2015, providing added value and peace of mind for years to come. Whether you're a first-time homebuyer, downsizing, or looking for a comfortable family home, this property offers the perfect blend of charm, updates, and outdoor space in a desirable San Antonio location. Move-in ready Mature shade trees Large backyard Updated kitchen and Bathroom Energy-efficient windows Fresh interior paint Appliances included Roof replaced in 2015 Schedule your showing today and come see everything this inviting home has to offer! Victor Lopez Casadream Realty Group powered by RCR Real Connect Realty
For sale
Price cut: $5K (8/6)
$281,000
7119 FOREST MONT ST, San Antonio, TX 78240
3beds
1,808sqft
Single Family Residence
Built in 1972
0.26 Acres Lot
$276,500 Zestimate®
$155/sqft
$-- HOA
What's special
Stylish new cabinetryFresh interior paintLarge backyardBright and inviting atmosphereAll appliances includedUpdated kitchen and bathroomEnergy-efficient double-pane windows
- 79 days |
- 211 |
- 10 |
Zillow last checked:
Listing updated:
Listed by:
Victor Lopez TREC #795730 (210) 313-3809,
RCR Real Connect Realty
Source: LERA MLS,MLS#: 1971547
Facts & features
Interior
Bedrooms & bathrooms
- Bedrooms: 3
- Bathrooms: 2
- Full bathrooms: 2
Primary bedroom
- Features: Walk-In Closet(s), Ceiling Fan(s), Full Bath
- Area: 150
- Dimensions: 15 x 10
Bedroom 2
- Area: 110
- Dimensions: 11 x 10
Bedroom 3
- Area: 110
- Dimensions: 11 x 10
Primary bathroom
- Features: Shower Only, Single Vanity
- Area: 35
- Dimensions: 5 x 7
Family room
- Area: 242
- Dimensions: 22 x 11
Kitchen
- Area: 96
- Dimensions: 12 x 8
Living room
- Area: 276
- Dimensions: 23 x 12
Heating
- Central, 1 Unit, Natural Gas
Cooling
- Central Air
Appliances
- Included: Cooktop, Microwave, Range, Refrigerator, Dishwasher
- Laundry: Washer Hookup, Dryer Connection
Features
- One Living Area, Separate Dining Room, Eat-in Kitchen, Master Downstairs, Ceiling Fan(s)
- Flooring: Ceramic Tile, Laminate
- Has basement: No
- Number of fireplaces: 1
- Fireplace features: One, Family Room, Wood Burning
Interior area
- Total interior livable area: 1,808 sqft
Property
Parking
- Total spaces: 2
- Parking features: Two Car Garage, Garage Door Opener
- Garage spaces: 2
Features
- Levels: One
- Stories: 1
- Pool features: None
Lot
- Size: 0.26 Acres
Details
- Parcel number: 044454180160
Construction
Type & style
- Home type: SingleFamily
- Property subtype: Single Family Residence
Materials
- Brick, Wood Siding
- Foundation: Slab
- Roof: Composition
Condition
- Pre-Owned
- New construction: No
- Year built: 1972
Utilities & green energy
- Electric: CPS
- Gas: CPS
- Sewer: SAWS, Sewer System
- Water: SAWS, Water System
Community & HOA
Community
- Features: None, City Bus
- Security: Smoke Detector(s)
- Subdivision: Forest Meadows Ns
Location
- Region: San Antonio
Financial & listing details
- Price per square foot: $155/sqft
- Tax assessed value: $280,360
- Annual tax amount: $6,340
- Price range: $281K - $281K
- Date on market: 6/1/2026
- Cumulative days on market: 80 days
- Listing terms: Conventional,FHA,VA Loan,Cash
Estimated market value
$276,500
$263,000 - $290,000
$1,951/mo
Price history
| Date | Event | Price |
|---|---|---|
| 8/6/2026 | Price change | $281,000-1.7%$155/sqft |
Source:  LERA MLS #1971547 Report a problem LERA MLS #1971547 Report a problem | ||
| 6/29/2026 | Price change | $286,000-1.7%$158/sqft |
Source: LERA MLS #1971547 Report a problem | ||
| 6/1/2026 | Listed for sale | $291,000+66.3%$161/sqft |
Source: LERA MLS #1971547 Report a problem | ||
| 5/26/2026 | Listing removed | $2,000$1/sqft |
Source: Zillow Rentals Report a problem | ||
| 4/1/2026 | Listed for rent | $2,000$1/sqft |
Source: Zillow Rentals Report a problem | ||
| 9/14/2017 | Sold | -- |
Source: Agent Provided Report a problem | ||
| 7/26/2017 | Listed for sale | $175,000+34.7%$97/sqft |
Source: Keller Williams City-View #1258632 Report a problem | ||
| 11/22/2011 | Sold | -- |
Source: LERA MLS #911138 Report a problem | ||
| 9/22/2011 | Price change | $129,900-3.7%$72/sqft |
Source: Realty Executives Alamo #911138 Report a problem | ||
| 9/2/2011 | Listed for sale | $134,900$75/sqft |
Source: Realty Executives Alamo #911138 Report a problem | ||
Public tax history
| Year | Property taxes | Tax assessment |
|---|---|---|
| 2025 | $6,430 +2.7% | $280,360 |
| 2024 | $6,260 -3.3% | $280,360 -3% |
| 2023 | $6,472 +3.4% | $288,970 +11.6% |
| 2022 | $6,261 +26.4% | $258,870 +26.5% |
| 2021 | $4,955 | $204,600 +6% |
| 2020 | $4,955 +1% | $193,060 +2.1% |
| 2019 | $4,908 | $189,180 +10% |
| 2018 | $4,908 +3239.9% | $171,910 +2.2% |
| 2017 | $147 | $168,223 +10% |
| 2016 | -- | $152,930 +6% |
| 2015 | -- | $144,317 +10% |
| 2014 | -- | $131,197 +10% |
| 2013 | -- | $119,270 +2.8% |
| 2012 | -- | $116,020 -1.3% |
| 2011 | -- | $117,590 -2.6% |
| 2010 | -- | $120,740 -5% |
| 2009 | -- | $127,080 +2% |
| 2008 | -- | $124,530 -3.6% |
| 2007 | -- | $129,200 +9.6% |
| 2006 | -- | $117,870 +18.8% |
| 2005 | -- | $99,180 |
| 2004 | -- | -- |
| 2003 | -- | -- |
| 2002 | -- | -- |
| 2001 | -- | -- |
| 2000 | -- | -- |
Find assessor info on the county website
Monthly payment
Est. payment
Payment breakdown
Explore the cost of this home by adjusting the details. Changes won't be saved.Climate risks
Neighborhood: 78240
Nearby schools
GreatSchools rating
- 5/10Oak Hills Terrace Elementary SchoolGrades: PK-5Distance: 0.5 mi
- 3/10Neff Middle SchoolGrades: 6-8Distance: 1.6 mi
- 5/10Marshall High SchoolGrades: 9-12Distance: 1.1 mi
Schools provided by the listing agent
- Elementary: Oak Hills Terrace
- Middle: Neff Pat
- High: Marshall
- District: Northside
Source: LERA MLS. This data may not be complete. We recommend contacting the local school district to confirm school assignments for this home.
- $222,4003 bd2 ba1.6k sqft7115 Forest Mont St, San Antonio, TX 78240Off Market

- $236,3004 bd2 ba1.6k sqft7123 Forest Mont St, San Antonio, TX 78240Off Market
- $--4 bd2 ba2k sqft7111 Forest Mont St, San Antonio, TX 78240Sold
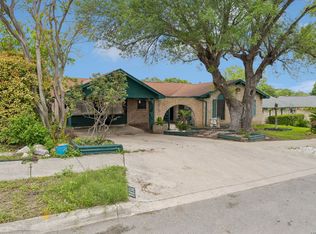
- $260,5004 bd2 ba1.7k sqft7102 Forest Meadow St, San Antonio, TX 78240Off Market
- $264,0003 bd2 ba1.9k sqft7127 Forest Mont St, San Antonio, TX 78240Off Market
- $270,6004 bd2 ba2.1k sqft7106 Forest Meadow St, San Antonio, TX 78240Off Market
- $253,6003 bd2 ba1.7k sqft7058 Forest Meadow St, San Antonio, TX 78240Off Market
- $262,2003 bd2 ba1.9k sqft6014 Forest Ledge St, San Antonio, TX 78240Off Market
A local agent can set up tours, give advice and negotiate with sellers.
Similar homes
- $265,0003 bd2 ba1.9k sqft8707 Tamarisk, San Antonio, TX 78240For Sale
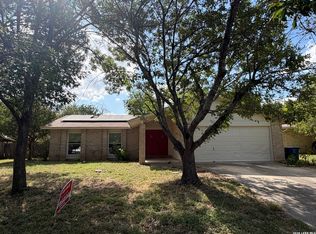
 MLS ID #2008899, Joe Iley TREC #554437, Mission Real Estate Group. LERA MLS
 - $279,0003 bd3 ba1.8k sqft8611 Brisa Royale, San Antonio, TX 78251For Sale
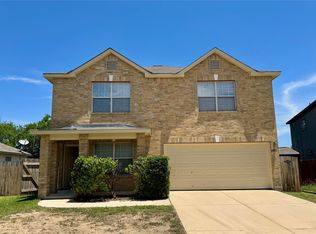 MLS ID #84921013, Tuan Nguyen, ABSOLUTE Realty Group Inc.. HAR
 - $285,0003 bd3 ba2.2k sqft9638 Alderwood, San Antonio, TX 78250For Sale
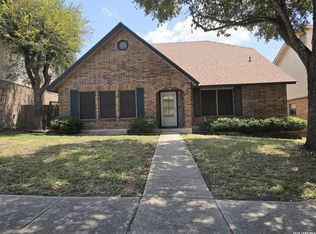 MLS ID #2006967, Mauricio Ruiz TREC #533435, Real Estate Amigo. LERA MLS
 - $279,0003 bd2 ba1.8k sqft1606 De Valle, San Antonio, TX 78251For Sale
 MLS ID #2006570, Gerardo Parra TREC #646086, Galvan Wheeler. LERA MLS
 - $385,0003 bd3 ba2.2k sqft8711 Woods End, San Antonio, TX 78240For SaleMLS ID #2007215, Daniel Torres TREC #510001, Vortex Realty. LERA MLS
- $255,0003 bd2 ba1.6k sqft9143 Autumn Storm, San Antonio, TX 78254For SaleMLS ID #2006855, Amber Broadway TREC #618409, Opendoor Brokerage, LLC. LERA MLS
- $224,9003 bd3 ba1.6k sqft8911 Kenton Briar, San Antonio, TX 78240For SaleMLS ID #1939185, Rolando Lopez TREC #756793, 1st Choice Realty Group. LERA MLS
- $275,0003 bd2 ba1.4k sqft8854 FENWOOD ST, San Antonio, TX 78250For SaleMLS ID #1955969, Jorge Calleros TREC #434331, Home Team of America. LERA MLS
- $249,0003 bd2 ba1.3k sqft9322 Sturbridge, San Antonio, TX 78254For SaleMLS ID #1994918, Matthew Hetrick TREC #682454, Keller Williams Heritage. LERA MLS
- $249,0003 bd2 ba1.4k sqft7142 CORAL SPGS, San Antonio, TX 78250For SaleMLS ID #1963188, Briana Berg TREC #747603, Keller Williams City-View. LERA MLS
- $295,0004 bd3 ba2.2k sqft915 Shearer, San Antonio, TX 78201For SaleMLS ID #1967544, Paulina Lopez TREC #831964, United Realty Group of Texas, LLC. LERA MLS
- $245,0003 bd2 ba1.4k sqft1331 TEMPLE SQ, San Antonio, TX 78245For SaleMLS ID #2006953, Doris George-Chapa TREC #833129, Mission Real Estate Group. LERA MLS
- $290,0004 bd3 ba2.3k sqft235 STIMMEL ST, San Antonio, TX 78227For SaleMLS ID #1971797, Cynthia Delaluz TREC #797973, Real Broker, LLC. LERA MLS
- $250,0003 bd2 ba1.6k sqft838 Big Sky Dr, San Antonio, TX 78245For SaleMLS ID #1999166, Cordelia Guevara TREC #745188, eXp Realty. LERA MLS
- $250,0003 bd2 ba1.4k sqft931 Hayloft Ln, San Antonio, TX 78245For SaleMLS ID #1973592, Brenda Gonzalez TREC #654941, Full Spectrum Realty. LERA MLS
- $215,0003 bd2 ba1.2k sqft10138 Inridge, San Antonio, TX 78250For SaleMLS ID #2008886, Fernando Turpin TREC #745384, 210 Realty Group LLC. LERA MLS
- $300,0004 bd3 ba2k sqft1314 W WOODLAWN AVE, San Antonio, TX 78201For SaleMLS ID #1963307, Devin Resendez TREC #663042, Keller Williams Legacy. LERA MLS
- $294,0003 bd2 ba1.5k sqft13607 Bridgeview, San Antonio, TX 78247For SaleMLS ID #2007032, Meghan Friesenhahn TREC #630324, Century 21 Scott Myers, REALTORS. LERA MLS
- $278,9003 bd2 ba1.2k sqft740 Rittiman Rd, Terrell Hills, TX 78209For SaleMLS ID #1965494, Joe Davalos TREC #304731, Davalos & Associates. LERA MLS
- $269,9003 bd2 ba1.8k sqft5842 SPRING VLY, San Antonio, TX 78247For SaleMLS ID #1958775, Karen Hale TREC #520453, Keller Williams Legacy. LERA MLS
