Central location, just minutes away from Woodlawn Lake Park, Downtown San Antonio, The Pearl, and the Medical Center! Historic home situated in the lovely Monticello Park Historic District. Great sun-lit living room with hardwood floors & a wood burning fireplace. Built in 1948, this 4-bedroom, 2-bathroom home is full of character and charming original features, including hardwood floors A long, paved driveway leads to more parking in the back and a detached 2-car garage in the back that used to be a garage/workshop and is now used for storage. A very large backyard affords new owners a plethora of possibilities! This is a Handyman's Special! Price reflects unfinished aesthetic work. It just needs a little bit of updating and TLC.
Under contract
$240,000
415 NORTH, San Antonio, TX 78201
4beds
1,795sqft
Single Family Residence
Built in 1948
9,626 Square Feet Lot
$-- Zestimate®
$134/sqft
$-- HOA
What's special
Wood burning fireplaceVery large backyardHardwood floorsLong paved driveway
- 405 days |
- 142 |
- 1 |
Zillow last checked:
Listing updated:
Listed by:
Herschell Boyd TREC #505233 (210) 870-9154,
Z Texas Real Estate, LLC
Source: LERA MLS,MLS#: 1812098
Facts & features
Interior
Bedrooms & bathrooms
- Bedrooms: 4
- Bathrooms: 2
- Full bathrooms: 2
Primary bedroom
- Features: Multi-Closets, Ceiling Fan(s), Full Bath
- Area: 195
- Dimensions: 15 x 13
Bedroom 2
- Area: 132
- Dimensions: 12 x 11
Bedroom 3
- Area: 130
- Dimensions: 13 x 10
Bedroom 4
- Area: 285
- Dimensions: 19 x 15
Primary bathroom
- Features: Shower Only
- Area: 42
- Dimensions: 7 x 6
Dining room
- Area: 165
- Dimensions: 15 x 11
Kitchen
- Area: 180
- Dimensions: 20 x 9
Living room
- Area: 260
- Dimensions: 13 x 20
Heating
- Central, Natural Gas
Cooling
- Ceiling Fan(s), Central Air
Appliances
- Included: Range, Electric Water Heater
- Laundry: Washer Hookup, Dryer Connection
Features
- One Living Area, Separate Dining Room, Eat-in Kitchen, Two Eating Areas, Utility Room Inside, 1st Floor Lvl/No Steps, Master Downstairs, Ceiling Fan(s)
- Flooring: Ceramic Tile, Wood, Vinyl
- Has basement: No
- Attic: Pull Down Storage
- Number of fireplaces: 1
- Fireplace features: One, Living Room
Interior area
- Total interior livable area: 1,795 sqft
Property
Parking
- Total spaces: 2
- Parking features: Two Car Garage, Detached, Pad Only (Off Street)
- Garage spaces: 2
Accessibility
- Accessibility features: Level Lot, Level Drive, First Floor Bath, First Floor Bedroom, Stall Shower, No Carpet
Features
- Levels: One
- Stories: 1
- Patio & porch: Patio, Covered
- Pool features: None
- Fencing: Chain Link,Partial
Lot
- Size: 9,626 Square Feet
- Dimensions: 66X146
- Features: Curbs, Sidewalks
- Residential vegetation: Mature Trees
Details
- Additional structures: Shed(s)
- Parcel number: 070590080140
Construction
Type & style
- Home type: SingleFamily
- Property subtype: Single Family Residence
Materials
- Asbestos, Siding
- Foundation: Pillar/Post/Pier
- Roof: Composition
Condition
- As-Is,Pre-Owned
- New construction: No
- Year built: 1948
Utilities & green energy
- Electric: CPS
- Gas: CPS
- Sewer: SAWS, Sewer System
- Water: SAWS, Water System
- Utilities for property: Cable Available
Community & HOA
Community
- Features: Playground, None
- Subdivision: Monticello Park
Location
- Region: San Antonio
Financial & listing details
- Price per square foot: $134/sqft
- Tax assessed value: $288,390
- Annual tax amount: $7,453
- Price range: $240K - $240K
- Date on market: 7/11/2025
- Cumulative days on market: 649 days
- Listing terms: Conventional,FHA,Cash,Investors OK
- Road surface type: Paved
Estimated market value
Not available
Estimated sales range
Not available
$1,962/mo
Price history
| Date | Event | Price |
|---|---|---|
| 8/9/2026 | Contingent | $240,000$134/sqft |
Source:  LERA MLS #1812098 Report a problem LERA MLS #1812098 Report a problem | ||
| 6/7/2026 | Listed for sale | $240,000$134/sqft |
Source: LERA MLS #1812098 Report a problem | ||
| 6/2/2026 | Contingent | $240,000$134/sqft |
Source: LERA MLS #1812098 Report a problem | ||
| 3/10/2026 | Price change | $240,000+4.3%$134/sqft |
Source: LERA MLS #1812098 Report a problem | ||
| 11/19/2025 | Price change | $230,000-8%$128/sqft |
Source: LERA MLS #1812098 Report a problem | ||
| 7/23/2025 | Listed for sale | $250,000-9.1%$139/sqft |
Source: LERA MLS #1812098 Report a problem | ||
| 7/11/2025 | Contingent | $275,000$153/sqft |
Source: LERA MLS #1812098 Report a problem | ||
| 7/11/2025 | Listed for sale | $275,000$153/sqft |
Source: LERA MLS #1812098 Report a problem | ||
| 7/1/2025 | Listing removed | $275,000$153/sqft |
Source: LERA MLS #1812098 Report a problem | ||
| 4/25/2025 | Listed for sale | $275,000$153/sqft |
Source: LERA MLS #1812098 Report a problem | ||
| 4/18/2025 | Listing removed | $275,000$153/sqft |
Source: LERA MLS #1812098 Report a problem | ||
| 3/22/2025 | Price change | $275,000-6.1%$153/sqft |
Source: LERA MLS #1812098 Report a problem | ||
| 2/26/2025 | Listed for sale | $293,000$163/sqft |
Source: LERA MLS #1812098 Report a problem | ||
| 2/18/2025 | Listing removed | $293,000$163/sqft |
Source: LERA MLS #1812098 Report a problem | ||
| 1/31/2025 | Price change | $293,000-2.3%$163/sqft |
Source: LERA MLS #1812098 Report a problem | ||
| 11/6/2024 | Price change | $300,000-4.8%$167/sqft |
Source: LERA MLS #1812098 Report a problem | ||
| 9/27/2024 | Listed for sale | $315,000$175/sqft |
Source: LERA MLS #1812098 Report a problem | ||
| 4/9/2015 | Listing removed | $1,200$1/sqft |
Source: Furr C. M. Company #1104098 Report a problem | ||
| 3/18/2015 | Listed for rent | $1,200+9.1%$1/sqft |
Source: Furr C. M. Company #1104098 Report a problem | ||
| 1/31/2013 | Listing removed | $1,100$1/sqft |
Source: Furr C. M. Company #980599 Report a problem | ||
| 1/14/2013 | Listed for rent | $1,100$1/sqft |
Source: Furr C. M. Company #980599 Report a problem | ||
Public tax history
| Year | Property taxes | Tax assessment |
|---|---|---|
| 2025 | $7,038 -1.3% | $288,390 -1.4% |
| 2024 | $7,134 -4.3% | $292,360 -2.2% |
| 2023 | $7,453 -2.7% | $299,000 +5.8% |
| 2022 | $7,659 +147.5% | $282,670 +18.3% |
| 2021 | $3,095 | $238,990 +8.3% |
| 2020 | $3,095 -49.6% | $220,620 +1.9% |
| 2019 | $6,138 | $216,580 +7.9% |
| 2018 | $6,138 +31.1% | $200,730 -1.4% |
| 2017 | $4,682 +21.1% | $203,620 +45.7% |
| 2016 | $3,867 +28.8% | $139,790 +17.5% |
| 2015 | $3,003 | $119,000 +7.2% |
| 2014 | $3,003 | $111,000 +1.5% |
| 2013 | -- | $109,400 +1.4% |
| 2012 | -- | $107,850 -3.5% |
| 2011 | -- | $111,810 -9.3% |
| 2010 | -- | $123,300 +8.3% |
| 2009 | -- | $113,810 -10.4% |
| 2008 | -- | $127,000 +25.1% |
| 2006 | -- | $101,540 +5.5% |
| 2005 | -- | $96,260 |
| 2004 | -- | -- |
| 2003 | -- | -- |
| 2002 | -- | -- |
| 2001 | -- | -- |
| 2000 | -- | -- |
Find assessor info on the county website
Monthly payment
Est. payment
Payment breakdown
Explore the cost of this home by adjusting the details. Changes won't be saved.Climate risks
Neighborhood: Jefferson-Monticello Park
Nearby schools
GreatSchools rating
- 2/10Woodlawn Elementary SchoolGrades: PK-8Distance: 1.1 mi
- 3/10Jefferson High SchoolGrades: 9-12Distance: 0.2 mi
Schools provided by the listing agent
- Elementary: Maverick
- Middle: Longfellow
- High: Jefferson
- District: San Antonio I.S.D.
Source: LERA MLS. This data may not be complete. We recommend contacting the local school district to confirm school assignments for this home.
- $224,1003 bd1 ba1.2k sqft419 North Dr, San Antonio, TX 78201Off Market
- $267,0003 bd2 ba1.9k sqft411 North Dr, San Antonio, TX 78201Off Market
- $204,2003 bd1 ba1.1k sqft427 North Dr, San Antonio, TX 78201Off Market
- $408,8003 bd3 ba2.1k sqft402 Quentin Dr, San Antonio, TX 78201Off Market
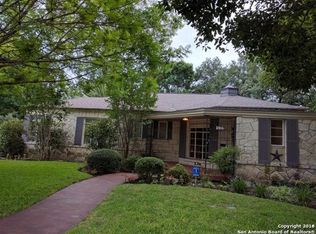
- $459,7003 bd2 ba2.6k sqft401 North Dr, San Antonio, TX 78201Off Market
- $255,6003 bd1 ba1.6k sqft410 Quentin Dr, San Antonio, TX 78201Off Market
- $413,1003 bd2 ba2.1k sqft414 North Dr, San Antonio, TX 78201Off Market
- $317,7003 bd2 ba1.5k sqft426 North Dr, San Antonio, TX 78201Off Market
A local agent can set up tours, give advice and negotiate with sellers.
A local lender can help you make sure your offer is ready when you are.
Similar homes
- $250,0005 bd2 ba1.4k sqft435 N SAN HORACIO AVE, San Antonio, TX 78228For Sale
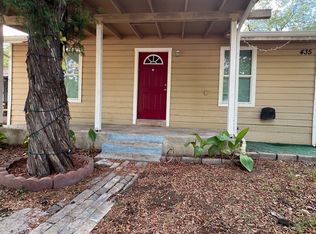
 MLS ID #2008994, Melissa Ramos TREC #599912, Real Team Realty. LERA MLS
 - $245,0004 bd2 ba1.4k sqft5923 CLEARBROOK DR, San Antonio, TX 78238For Sale
 MLS ID #1996201, Ernest Travieso TREC #291925, Travieso Realty. LERA MLS
 - $229,0003 bd2 ba1.4k sqft171 MELLIFF DR, San Antonio, TX 78216For Sale
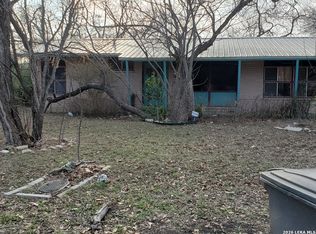 MLS ID #1991272, Jeff Vollmer TREC #343758, King, REALTORS. LERA MLS
 - $224,9504 bd2 ba1.2k sqft1222 Gardina, San Antonio, TX 78201For Sale
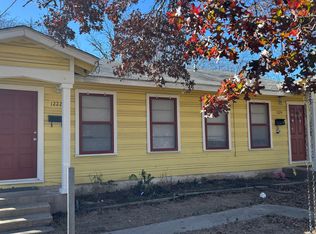 MLS ID #1953580, Michael Guerrero TREC #414783, Alamo Real Estate Brokers. LERA MLS
 - $220,0002 bd1 ba1.1k sqft139 THOMAS JEFFERSON DR, San Antonio, TX 78228For SaleMLS ID #2001503, Julian Vera TREC #636563, LPT Realty, LLC. LERA MLS
- $225,0004 bd3 ba2k sqft211 Preston, San Antonio, TX 78210For SaleMLS ID #2009626, Randal McLeaird TREC #601391, RAM Group. LERA MLS
- $279,9993 bd3 ba2.2k sqft927 W Huisache, San Antonio, TX 78201For SaleMLS ID #2003501, Isabella Zertuche TREC #821760, Zertuche, REALTORS. LERA MLS
- $239,0004 bd2 ba1.8k sqft207 Sunnyland, San Antonio, TX 78228For SaleMLS ID #1965424, Clyde Johnson TREC #348058, HomeRiver Group. LERA MLS
- $180,0004 bd2 ba1.4k sqft1806 Santa Anna St, San Antonio, TX 78201For SaleMLS ID #1924506, Francisco Vasquez TREC #612545, A Red Rose Realty. LERA MLS
- $165,0004 bd4 ba1.8k sqft502 Shadwell Drive, San Antonio, TX 78228For SaleMLS ID #2004780, Kimberly Howell TREC #446317, Keller Williams Legacy. LERA MLS
- $199,9504 bd2 ba1.1k sqft238 STOREYWOOD DR, San Antonio, TX 78213For SaleMLS ID #2007986, Alfred Perez TREC #405905, United Realty Group of Texas, LLC. LERA MLS
- $275,0004 bd6 ba2.1k sqft210 W Quill, San Antonio, TX 78228For SaleMLS ID #1955694, Natalie Villagomez TREC #488029, JMAT COMPANY, REALTORS. LERA MLS
- $235,0003 bd3 ba1.6k sqft5243 Fountain LK, San Antonio, TX 78244For SaleMLS ID #2009710, Eddie Lozano TREC #539230, Premier Realty Group Platinum. LERA MLS
- $220,0003 bd2 ba1.1k sqft4819 Newcome Dr, San Antonio, TX 78229For SaleMLS ID #2004699, Susan Spitzer TREC #232112, Christian Brother, REALTORS. LERA MLS
- $185,0004 bd2 ba1.1k sqft350 PILGRIM DR, San Antonio, TX 78213For SaleMLS ID #1972377, Mary Belmares TREC #419884, Belmares Properties, L.L.C.. LERA MLS
- $151,8002 bd1 ba1.3k sqft2204 EDISON DR, San Antonio, TX 78201For SaleMLS ID #1996686, Lacy Hasbrook TREC #590817, Bang Realty, Inc.. LERA MLS
- $224,9004 bd3 ba2.1k sqft2117 Farmsville, San Antonio, TX 78245For SaleMLS ID #2006832, Jacob Delgado TREC #607813, AXIS Brokerage. LERA MLS
- $222,0003 bd2 ba1.7k sqft4915 Fridell St, San Antonio, TX 78237For SaleMLS ID #34296350, Lyle Jackson, LJ Group Real Estate. HAR
- $145,0001 bd1 ba1.1k sqft2010 W Hermosa Dr, San Antonio, TX 78201For SaleMLS ID #2008727, Lori Haecker TREC #638614, Real Broker, LLC. LERA MLS
- $250,0002 bd2 ba1.2k sqft327 Blakeley Dr, San Antonio, TX 78209For SaleMLS ID #1997176, Ronnah Stabenow TREC #585253, Good Life Realty Group. LERA MLS
