Adorable cottage style home in Terrell Terrace awaits you ~ this cozy 2/2 with bonus room for multiple options with fresh paint and newly installed LVP (June 2026), new stainless steel stove (June 2026) primary bedroom is large enough for a sitting area ~ home also features a room off the primary bedroom for a study/craft room or just a private little hangout ~ also featuring a 2 car detached garage with private alley, fenced yard, mature trees, home has critter barrier around perimeter ~ covered carport in front and minutes from Loop 410, JBSA Fort Sam Houston, great options for restaurants and minutes from Alamo Heights. Schedule a showing today ~ classic charm for sure!
For sale
$250,000
327 Blakeley Dr, San Antonio, TX 78209
2beds
1,211sqft
Single Family Residence
Built in 1957
7,143 Square Feet Lot
$239,000 Zestimate®
$206/sqft
$-- HOA
What's special
Fresh paintFenced yardMature treesCovered carport in front
- 47 days |
- 118 |
- 7 |
Zillow last checked:
Listing updated:
Listed by:
Ronnah Stabenow TREC #585253 (210) 618-9373,
Good Life Realty Group
Source: LERA MLS,MLS#: 1997176
Facts & features
Interior
Bedrooms & bathrooms
- Bedrooms: 2
- Bathrooms: 2
- Full bathrooms: 2
Primary bedroom
- Features: Sitting Room, Ceiling Fan(s)
- Area: 299
- Dimensions: 23 x 13
Bedroom 2
- Area: 144
- Dimensions: 12 x 12
Primary bathroom
- Features: Shower Only, Single Vanity
- Area: 49
- Dimensions: 7 x 7
Dining room
- Area: 72
- Dimensions: 9 x 8
Kitchen
- Area: 156
- Dimensions: 13 x 12
Living room
- Area: 168
- Dimensions: 14 x 12
Heating
- Other
Cooling
- 3+ Window/Wall
Appliances
- Included: Range, Electric Water Heater
- Laundry: In Garage, Washer Hookup, Dryer Connection
Features
- One Living Area, Liv/Din Combo, Eat-in Kitchen, Ceiling Fan(s)
- Flooring: Ceramic Tile, Vinyl
- Windows: Window Coverings
- Has fireplace: No
- Fireplace features: Not Applicable
Interior area
- Total interior livable area: 1,211 sqft
Property
Parking
- Total spaces: 3
- Parking features: Two Car Garage, Detached, One Car Carport
- Garage spaces: 2
- Carport spaces: 1
- Covered spaces: 3
Features
- Levels: One
- Stories: 1
- Pool features: None
Lot
- Size: 7,143 Square Feet
Details
- Parcel number: 097870040140
Construction
Type & style
- Home type: SingleFamily
- Property subtype: Single Family Residence
Materials
- Asbestos
- Roof: Composition
Condition
- Pre-Owned
- New construction: No
- Year built: 1957
Utilities & green energy
- Electric: CPA
- Sewer: SAWS, Sewer System
- Water: SAWS, Water System
Community & HOA
Community
- Features: None
- Subdivision: Wilshire Village
Location
- Region: San Antonio
Financial & listing details
- Price per square foot: $206/sqft
- Tax assessed value: $233,300
- Annual tax amount: $5,290
- Price range: $250K - $250K
- Date on market: 7/2/2026
- Cumulative days on market: 48 days
- Listing terms: Conventional,FHA,VA Loan,Cash
Estimated market value
$239,000
$227,000 - $251,000
$1,889/mo
Price history
| Date | Event | Price |
|---|---|---|
| 7/2/2026 | Listed for sale | $250,000$206/sqft |
Source:  LERA MLS #1997176 Report a problem LERA MLS #1997176 Report a problem | ||
| 5/11/2023 | Listing removed | -- |
Source: Zillow Rentals Report a problem | ||
| 4/27/2023 | Listed for rent | $1,350-9.7%$1/sqft |
Source: Zillow Rentals Report a problem | ||
| 2/23/2023 | Listing removed | -- |
Source: Zillow Rentals Report a problem | ||
| 2/10/2023 | Listed for rent | $1,495+24.6%$1/sqft |
Source: Zillow Rentals Report a problem | ||
| 3/8/2020 | Listing removed | $1,200$1/sqft |
Source: Ally Realty & Management #1432895 Report a problem | ||
| 1/13/2020 | Listed for rent | $1,200$1/sqft |
Source: Ally Realty & Management #1432895 Report a problem | ||
| 11/26/2019 | Listing removed | $1,200$1/sqft |
Source: Ally Realty & Management #1421912 Report a problem | ||
| 11/19/2019 | Price change | $1,200-11.1%$1/sqft |
Source: Ally Realty & Management #1421912 Report a problem | ||
| 10/13/2019 | Listed for rent | $1,350$1/sqft |
Source: Ally Realty & Management, LLC Report a problem | ||
| 8/23/2019 | Listing removed | $1,350$1/sqft |
Source: Ally Realty & Management, LLC Report a problem | ||
| 5/24/2019 | Listed for rent | $1,350+28.6%$1/sqft |
Source: Ally Realty & Management, LLC Report a problem | ||
| 6/16/2018 | Listing removed | $1,050$1/sqft |
Source: Ally Realty & Management #1305569 Report a problem | ||
| 5/9/2018 | Price change | $1,050-12.5%$1/sqft |
Source: Ally Realty & Management #1305569 Report a problem | ||
| 4/18/2018 | Listed for rent | $1,200$1/sqft |
Source: Ally Realty & Management #1305569 Report a problem | ||
Public tax history
| Year | Property taxes | Tax assessment |
|---|---|---|
| 2025 | $5,290 -5.2% | $233,300 -4.5% |
| 2024 | $5,583 -1.9% | $244,265 -1.5% |
| 2023 | $5,693 +6.9% | $248,000 +14.9% |
| 2022 | $5,324 +22.8% | $215,770 +21.7% |
| 2021 | $4,336 | $177,340 +5.2% |
| 2020 | $4,336 +6.9% | $168,610 +7.8% |
| 2019 | $4,054 | $156,340 +27.4% |
| 2018 | $4,054 +293.9% | $122,720 +10% |
| 2017 | $1,029 +2.8% | $111,564 +10% |
| 2016 | $1,001 -8.9% | $101,422 +10% |
| 2015 | $1,099 | $92,202 +10% |
| 2014 | $1,099 | $83,820 +3.8% |
| 2013 | -- | $80,760 +1.5% |
| 2012 | -- | $79,550 -4.4% |
| 2011 | -- | $83,170 -2% |
| 2010 | -- | $84,880 +1.2% |
| 2009 | -- | $83,910 +7.2% |
| 2008 | -- | $78,310 -9% |
| 2007 | -- | $86,060 +10.2% |
| 2006 | -- | $78,090 +13.6% |
| 2005 | -- | $68,740 |
| 2004 | -- | -- |
| 2003 | -- | -- |
| 2002 | -- | -- |
| 2001 | -- | -- |
| 2000 | -- | -- |
Find assessor info on the county website
Monthly payment
Est. payment
Payment breakdown
Explore the cost of this home by adjusting the details. Changes won't be saved.Climate risks
Neighborhood: Wilshire Village
Nearby schools
GreatSchools rating
- 6/10Wilshire Elementary SchoolGrades: PK-5Distance: 1 mi
- 4/10Garner Middle SchoolGrades: 6-8Distance: 1.9 mi
- 4/10MacArthur High SchoolGrades: 9-12Distance: 3.1 mi
Schools provided by the listing agent
- Elementary: Northwood
- Middle: Garner
- High: Macarthur
- District: North East I.S.D.
Source: LERA MLS. This data may not be complete. We recommend contacting the local school district to confirm school assignments for this home.
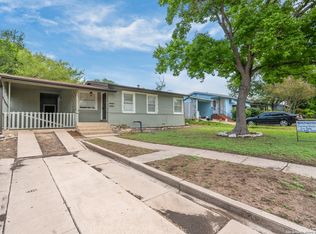
- $--2 bd1 ba853 sqft323 Blakeley Dr, San Antonio, TX 78209Sold
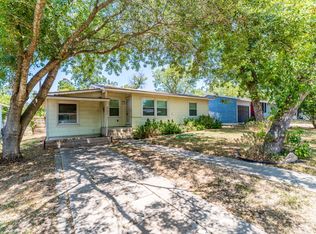
- $206,5002 bd1 ba1k sqft331 Blakeley Dr, San Antonio, TX 78209Off Market
- $133,0002 bd1 ba875 sqft319 Blakeley Dr, San Antonio, TX 78209Off Market
- $167,3003 bd1 ba1k sqft335 Blakeley Dr, San Antonio, TX 78209Off Market
- $178,2002 bd1 ba1k sqft326 Byrnes Dr, San Antonio, TX 78209Off Market
- $210,5003 bd1 ba1.5k sqft330 Byrnes Dr, San Antonio, TX 78209Off Market
- $1,3952 bd2 ba1.2k sqft322 Byrnes Dr, San Antonio, TX 78209For Rent
- $192,6002 bd1 ba866 sqft326 Blakeley Dr, San Antonio, TX 78209Off Market
A local agent can set up tours, give advice and negotiate with sellers.
Similar homes
- $250,0005 bd2 ba1.5k sqft302 Blakeley Dr, San Antonio, TX 78209For Sale
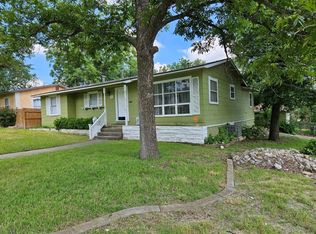 MLS ID #34842690, Stephen Eaton, Eaton Real Estate Company,LLC. HAR
 - $278,9003 bd2 ba1.2k sqft740 Rittiman Rd, Terrell Hills, TX 78209For Sale
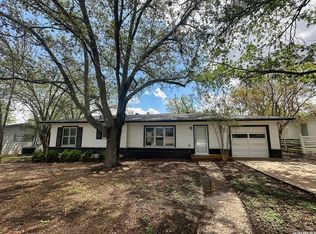
 MLS ID #1965494, Joe Davalos TREC #304731, Davalos & Associates. LERA MLS
 - $369,9003 bd1 ba1.1k sqft308 Larchmont Dr, San Antonio, TX 78209For Sale
 MLS ID #2002015, Darryl Scales TREC #739981, BHHS PenFed Realty. LERA MLS
 - $225,0003 bd2 ba1.3k sqft11243 EL SENDERO ST, San Antonio, TX 78233For Sale
 MLS ID #2005892, Daniel Cambon TREC #554681, Cambon Realty LLC. LERA MLS
 - $225,0003 bd1 ba1k sqft3411 HIGHTREE DR, San Antonio, TX 78217For SaleMLS ID #1964907, Diana Delatorre TREC #474600, SuccaSa LLC. LERA MLS
- $268,5003 bd2 ba1.3k sqft4410 PUTTING GRN, San Antonio, TX 78217For SaleMLS ID #2004771, Anthony King TREC #447637, Action Realty. LERA MLS
- $195,0003 bd2 ba1k sqft355 Cresham, San Antonio, TX 78218For SaleMLS ID #1944021, Manuel Vasquez TREC #676981, 3D Realty & Property Management. LERA MLS
- $249,8883 bd2 ba1.2k sqft12242 Brownstone St, Live Oak, TX 78233For SaleMLS ID #1998729, Susan Spitzer TREC #232112, Christian Brother, REALTORS. LERA MLS
- $249,5003 bd2 ba1.2k sqft106 Woodview, Live Oak, TX 78233For SaleMLS ID #1934335, Leona Flores TREC #700866, People First Real Estate. LERA MLS
- $220,0002 bd1 ba1.1k sqft139 THOMAS JEFFERSON DR, San Antonio, TX 78228For SaleMLS ID #2001503, Julian Vera TREC #636563, LPT Realty, LLC. LERA MLS
- $199,0002 bd2 ba1.2k sqft451 Pilgrim Dr, San Antonio, TX 78213For SaleMLS ID #1997963, Stacey Moos TREC #792208, Andrews Properties. LERA MLS
- $215,0004 bd2 ba1.3k sqft5758 SPRING MOON ST, San Antonio, TX 78247For SaleMLS ID #2007770, Cheryl Farmer TREC #804101, 3D Realty & Property Management. LERA MLS
- $249,0003 bd2 ba1.3k sqft9322 Sturbridge, San Antonio, TX 78254For SaleMLS ID #1994918, Matthew Hetrick TREC #682454, Keller Williams Heritage. LERA MLS
- $180,0002 bd2 ba1.1k sqft111 Edgebrook Ln, San Antonio, TX 78213For SaleMLS ID #1999580, Lauro Torres TREC #713684, eXp Realty. LERA MLS
- $225,0002 bd2 ba1.2k sqft13612 Dutch Myrtle, San Antonio, TX 78232For SaleMLS ID #2006458, Louis Espinar TREC #382764, New Home Conexion Realty. LERA MLS
- $174,9503 bd2 ba1.3k sqft6118 Windy Frst, San Antonio, TX 78239For SaleMLS ID #89742235, Rochelle Jones, Aplomb Real Estate. HAR
- $245,0003 bd2 ba1.5k sqft1127 KLONDIKE ST, San Antonio, TX 78245For SaleMLS ID #2004851, Rebecca Jarboe TREC #698479, BHHS Hill Country Properties. LERA MLS
- $225,0003 bd2 ba1.3k sqft637 JAMIE SUE DR, Converse, TX 78109For SaleMLS ID #2006568, Sonya Cantu TREC #531251, Savior Properties. LERA MLS
- $165,0003 bd2 ba1k sqft5411 ENCANTA ST, San Antonio, TX 78233For SaleMLS ID #2008676, Randy Morris TREC #291978, Morris Realty. LERA MLS
- $264,9003 bd2 ba1.5k sqft7821 VILLAGE OAK DR, Live Oak, TX 78233For SaleMLS ID #1993694, Kenneth Henderson TREC #616201, Your Neighborhood Realty, LLC. LERA MLS
