1832 Clower is a 4-sided masonry single family home with modern updates and flexible use potential. Sitting on a large light commercial zoned lot, the property includes an oversized covered slab and a separate work room that can support a business setup. The home has been updated throughout, including the windows, doors, kitchen, and bathroom. It offers 2 bedrooms and 1 bathroom and is move in ready. The kitchen features updated cabinets, countertops, appliances, and range. The living area has laminate wood
For sale
$219,900
1832 Clower, San Antonio, TX 78201
2beds
904sqft
Single Family Residence
Built in 1938
6,011 Square Feet Lot
$213,800 Zestimate®
$243/sqft
$-- HOA
What's special
Modern updatesUpdated cabinetsSeparate work roomOversized covered slab
- 14 days
- 84
- 9
Likely to sell faster than
Zillow last checked:
Listing updated:
Listed by:
Michael Marelli TREC #639078 (210) 393-6616,
Marelli Properties
Source: LERA MLS,MLS#: 2023026
Facts & features
Interior
Bedrooms & bathrooms
- Bedrooms: 2
- Bathrooms: 1
- Full bathrooms: 1
Primary bedroom
- Features: Ceiling Fan(s)
- Area: 196
- Dimensions: 14 x 14
Bedroom 2
- Area: 196
- Dimensions: 14 x 14
Kitchen
- Area: 100
- Dimensions: 10 x 10
Living room
- Area: 224
- Dimensions: 16 x 14
Heating
- Central, Natural Gas
Cooling
- Central Air
Appliances
- Included: Range, Gas Water Heater
- Laundry: Washer Hookup, Dryer Connection
Features
- One Living Area, Eat-in Kitchen, Utility Room Inside, 1st Floor Lvl/No Steps, Open Floorplan, Walk-In Closet(s), Ceiling Fan(s)
- Flooring: Ceramic Tile, Vinyl
- Has fireplace: No
- Fireplace features: Not Applicable
Interior area
- Total interior livable area: 904 sqft
Property
Parking
- Parking features: None
Features
- Levels: One
- Stories: 1
- Pool features: None
Lot
- Size: 6,011 Square Feet
Details
- Parcel number: 088110950030
Construction
Type & style
- Home type: SingleFamily
- Property subtype: Single Family Residence
Materials
- 4 Sides Masonry, Stucco
- Roof: Composition
Condition
- Pre-Owned
- New construction: No
- Year built: 1938
Utilities & green energy
- Sewer: Sewer System
- Water: Water System
Community & HOA
Community
- Features: None
- Security: Smoke Detector(s)
- Subdivision: Los Angeles Heights
Location
- Region: San Antonio
Financial & listing details
- Price per square foot: $243/sqft
- Tax assessed value: $165,940
- Annual tax amount: $4,049
- Price range: $219.9K - $219.9K
- Date on market: 10/12/2026
- Cumulative days on market: 144 days
- Listing terms: Conventional,FHA,VA Loan,Cash
Estimated market value
$213,800
$203,000 - $224,000
$1,305/mo
Price history
| Date | Event | Price |
|---|---|---|
| 10/12/2026 | Listed for sale | $219,900-2.2%$243/sqft |
Source:  LERA MLS #2023026 Report a problem LERA MLS #2023026 Report a problem | ||
| 9/1/2026 | Listing removed | $224,900$249/sqft |
Source: LERA MLS #1960656 Report a problem | ||
| 7/27/2026 | Price change | $224,900-2.2%$249/sqft |
Source: LERA MLS #1960656 Report a problem | ||
| 7/13/2026 | Price change | $229,900-4.2%$254/sqft |
Source: LERA MLS #1960656 Report a problem | ||
| 6/4/2026 | Price change | $239,900-3.7%$265/sqft |
Source: LERA MLS #1960656 Report a problem | ||
| 4/23/2026 | Listed for sale | $249,000$275/sqft |
Source: LERA MLS #1960656 Report a problem | ||
Public tax history
| Year | Property taxes | Tax assessment |
|---|---|---|
| 2025 | $4,050 +0% | $165,940 |
| 2024 | $4,049 -2.1% | $165,940 |
| 2023 | $4,137 -2.1% | $165,940 +6.4% |
| 2022 | $4,227 | $156,010 +27.7% |
| 2021 | -- | $122,160 +3.4% |
| 2020 | -- | $118,190 +31.3% |
| 2019 | $2,551 | $90,000 +49.9% |
| 2018 | $2,551 +49.7% | $60,030 |
| 2017 | $1,703 +0.5% | $60,030 |
| 2016 | $1,694 +48.7% | $60,030 |
| 2015 | $1,140 | $60,030 |
Find assessor info on the county website
Monthly payment
Est. payment
Payment breakdown
Explore the cost of this home by adjusting the details. Changes won't be saved.Climate risks
Neighborhood: Los Angeles Heights - Keystone
Nearby schools
Schools provided by the listing agent
- Elementary: Franklin
- Middle: Whittier
- High: Edison
- District: San Antonio I.S.D.
Source: LERA MLS. This data may not be complete. We recommend contacting the local school district to confirm school assignments for this home.
Similar homes
- $200,0003 bd1 ba1k sqft518 Craigmont, San Antonio, TX 78213For Sale

 MLS ID #1970521, Cheryl Farmer TREC #804101, 3D Realty & Property Management. LERA MLS
 - $225,0003 bd2 ba1.1k sqft138 fordham, San Antonio, TX 78228For Sale
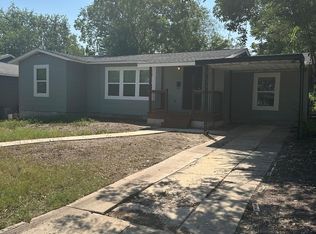 MLS ID #1922424, Ernesto Gonzalez TREC #658200, RE/MAX Alamo Realty. LERA MLS
 - $199,0002 bd2 ba1.2k sqft451 Pilgrim Dr, San Antonio, TX 78213For Sale
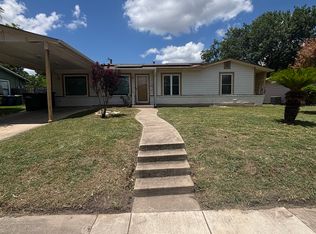 MLS ID #1997963, Stacey Moos TREC #792208, Andrews Properties. LERA MLS
 - $198,0003 bd1 ba1.1k sqft116 Hess, San Antonio, TX 78212For Sale
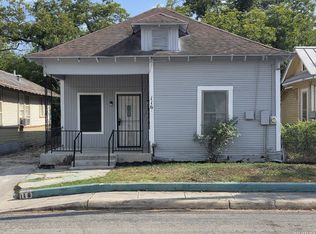 MLS ID #2012559, Elias Flores TREC #618835, Vortex Realty. LERA MLS
 - $199,0002 bd3 ba1.1k sqft223 ASTOR ST, San Antonio, TX 78210For SaleMLS ID #2024697, Akhenaton Leach TREC #658533, eXp Realty. LERA MLS
- $225,0003 bd2 ba1.3k sqft7103 Moss Creek Drive, San Antonio, TX 78238For SaleMLS ID #2014319, Alfredo Garcia TREC #611281, The Agents Group. LERA MLS
- $169,0003 bd1 ba874 sqft610 EL MONTE BLVD, San Antonio, TX 78212For SaleMLS ID #2021023, Diana Rodriguez TREC #462571, Home Team of America. LERA MLS
- $159,0003 bd1 ba1k sqft518 Rotary, San Antonio, TX 78202For SaleMLS ID #2026096, Anyssa Olivarez-Woods TREC #615518, Premier Realty Group Platinum. LERA MLS
- $219,0003 bd1 ba1.1k sqft10902 Lazy Oaks, San Antonio, TX 78217For SaleMLS ID #2007777, J.J. Rodriguez TREC #464088, J.J. Rodriguez Real Estate. LERA MLS
- $170,0002 bd2 ba1.1k sqft111 Edgebrook Ln, San Antonio, TX 78213For SaleMLS ID #1999580, Lauro Torres TREC #713684, eXp Realty. LERA MLS
- $200,0003 bd1 ba1k sqft910 LAMAR ST, San Antonio, TX 78202For SaleMLS ID #1963916, James Harrison TREC #418973, Vortex Realty. LERA MLS
- $190,0003 bd2 ba1.1k sqft2035 LYONS ST, San Antonio, TX 78207For SaleMLS ID #2005158, Carlos Acuna TREC #568899, Mission Real Estate Group. LERA MLS
- $199,0002 bd1 ba1k sqft222 W Burcham Ave, San Antonio, TX 78221For SaleMLS ID #1939977, Cristina Fransen TREC #534079, Home Team of America. LERA MLS
- $239,3272 bd2 ba1k sqft327 HALLIDAY AVE, San Antonio, TX 78210For SaleMLS ID #2017160, Shannon Bivens-Seward TREC #606427, Troy Realtors, Inc.. LERA MLS
- $225,0003 bd1 ba1k sqft3411 HIGHTREE DR, San Antonio, TX 78217For SaleMLS ID #1964907, Diana Delatorre TREC #474600, SuccaSa LLC. LERA MLS
- $295,0003 bd2 ba1.2k sqft307 Barbara Dr, San Antonio, TX 78216For SaleMLS ID #2024116, Kate Herbold TREC #697723, Real Broker, LLC. LERA MLS
- $250,0003 bd2 ba1.2k sqft4908 TIMBER TRACE ST, San Antonio, TX 78250For SaleMLS ID #2014308, Silvia Sahagun TREC #723679, Realty Executives Of S.A.. LERA MLS
- $195,5002 bd1 ba996 sqft760 LINDA LOU DR, San Antonio, TX 78223For SaleMLS ID #2011733, Val Velasquez TREC #493457, Designation Realty LLC. LERA MLS
- $195,0003 bd1 ba1.1k sqft1854 KENDALIA AVE, San Antonio, TX 78224For SaleMLS ID #2022262, Richard Rodriguez TREC #457201, Real Estate Connection. LERA MLS
- $249,9003 bd2 ba1.2k sqft7806 OAK FOREST DR, Live Oak, TX 78233For SaleMLS ID #2026057, Lisa Marie Guzman TREC #628088, eXp Realty. LERA MLS
