Welcome to this beautifully remodeled, move-in-ready home where modern updates, functional living spaces, and an outstanding urban location come together. This single-story home offers three bedrooms, one bathroom, and an open-concept layout designed for comfortable everyday living and entertaining. Recent improvements include all-new interior drywall, fresh interior and exterior paint, new flooring, updated countertops, modern lighting, and ceiling fans in every bedroom. The open kitchen features gas cooking, and the available kitchen appliances convey with the home. Outside, enjoy a cozy backyard with room for gatherings, pets, gardening, or outdoor recreation-all in a community with no HOA. The location is one of this home's greatest advantages. Near San Antonio College and San Pedro Springs Park, residents enjoy convenient access to higher education, green space, walking trails, recreational facilities, cultural activities, dining, shopping, and downtown entertainment. UT San Antonio's expanding Downtown Campus and growing academic, technology, research, and workforce-development presence add even more energy to the surrounding urban core. Downtown San Antonio continues to experience major investment and transformation, including the planned Sports and Entertainment District-commonly known as Project Marvel-which envisions a new Spurs arena, expanded convention facilities, additional parks and public spaces, restaurants, shops, entertainment venues, and mixed-use development around Hemisfair. With convenient access to I-10, I-35, downtown employment centers, schools, and everyday necessities, this property offers the opportunity to enjoy a fully updated home near some of San Antonio's most important educational, recreational, and economic-development destinations. Come see everything this home and its central location have to offer!
For sale
$198,000
116 Hess, San Antonio, TX 78212
3beds
1,120sqft
Single Family Residence
Built in 1940
4,704 Square Feet Lot
$187,200 Zestimate®
$177/sqft
$-- HOA
What's special
Modern lightingCozy backyardGas cookingUpdated countertopsNew flooringThree bedroomsBeautifully remodeled
- 58 days
- 472
- 50
Zillow last checked:
Listing updated:
Listed by:
Elias Flores TREC #618835 (210) 677-4412,
Vortex Realty
Source: LERA MLS,MLS#: 2012559
Facts & features
Interior
Bedrooms & bathrooms
- Bedrooms: 3
- Bathrooms: 1
- Full bathrooms: 1
Primary bedroom
- Area: 150
- Dimensions: 15 x 10
Bedroom 2
- Area: 110
- Dimensions: 11 x 10
Bedroom 3
- Area: 90
- Dimensions: 10 x 9
Dining room
- Area: 276
- Dimensions: 12 x 23
Kitchen
- Area: 153
- Dimensions: 17 x 9
Living room
- Area: 276
- Dimensions: 23 x 12
Heating
- Central, Electric
Cooling
- Central Air
Appliances
- Included: Range
- Laundry: Washer Hookup, Dryer Connection
Features
- One Living Area, Liv/Din Combo, Eat-in Kitchen, Master Downstairs, Ceiling Fan(s)
- Flooring: Carpet, Laminate
- Has fireplace: No
- Fireplace features: Not Applicable
Interior area
- Total interior livable area: 1,120 sqft
Property
Parking
- Parking features: None, Unpaved Drive
- Has uncovered spaces: Yes
Features
- Levels: One
- Stories: 1
- Pool features: None
Lot
- Size: 4,704 Square Feet
Details
- Parcel number: 066120000200
Construction
Type & style
- Home type: SingleFamily
- Property subtype: Single Family Residence
Materials
- Wood Siding
- Roof: Composition
Condition
- Pre-Owned
- New construction: No
- Year built: 1940
Details
- Builder name: UNKWN
Utilities & green energy
- Sewer: Sewer System
- Water: Water System
Community & HOA
Community
- Features: None
- Subdivision: Alta Vista
Location
- Region: San Antonio
Financial & listing details
- Price per square foot: $177/sqft
- Tax assessed value: $200,190
- Annual tax amount: $4,887
- Price range: $198K - $198K
- Date on market: 8/29/2026
- Cumulative days on market: 59 days
- Listing terms: Conventional,FHA,VA Loan,Cash,Investors OK
Estimated market value
$187,200
$178,000 - $197,000
$1,599/mo
Price history
| Date | Event | Price |
|---|---|---|
| 8/29/2026 | Listed for sale | $198,000$177/sqft |
Source:  LERA MLS #2012559 Report a problem LERA MLS #2012559 Report a problem | ||
Public tax history
| Year | Property taxes | Tax assessment |
|---|---|---|
| 2025 | $193 +19.5% | $116,266 +10% |
| 2024 | $161 -25.9% | $105,696 +10% |
| 2023 | $218 -0.4% | $96,087 +10% |
| 2022 | $219 | $87,352 +10% |
| 2021 | -- | $79,411 +10% |
| 2020 | -- | $72,192 +10% |
| 2019 | $210 | $65,629 +10% |
| 2018 | $210 +4% | $59,663 +10% |
| 2017 | $202 +15.3% | $54,239 +10% |
| 2016 | $176 -9.2% | $49,308 +10% |
| 2015 | $193 | $44,825 +10% |
| 2014 | $193 | $40,750 -8.1% |
| 2013 | -- | $44,340 -0.4% |
| 2012 | -- | $44,540 -33.9% |
| 2011 | -- | $67,350 -2.4% |
| 2010 | -- | $68,980 -10.5% |
| 2009 | -- | $77,065 +10% |
| 2008 | -- | $70,059 -1.5% |
| 2007 | -- | $71,110 +22.8% |
| 2006 | -- | $57,900 +6.6% |
| 2005 | -- | $54,340 |
| 2004 | -- | -- |
| 2003 | -- | -- |
| 2002 | -- | -- |
| 2001 | -- | -- |
| 2000 | -- | -- |
Find assessor info on the county website
Monthly payment
Est. payment
Payment breakdown
Explore the cost of this home by adjusting the details. Changes won't be saved.Climate risks
Neighborhood: Alta Vista
Nearby schools
Schools provided by the listing agent
- Elementary: Beacon Hill
- Middle: Mark Twain
- High: Edison
- District: San Antonio I.S.D.
Source: LERA MLS. This data may not be complete. We recommend contacting the local school district to confirm school assignments for this home.
Similar homes
- $199,0002 bd3 ba1.1k sqft223 ASTOR ST, San Antonio, TX 78210For Sale
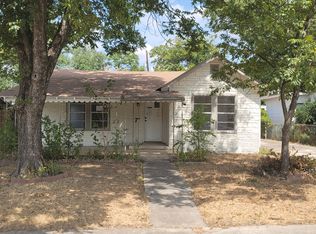
 MLS ID #2024697, Akhenaton Leach TREC #658533, eXp Realty. LERA MLS
 - $169,0003 bd1 ba874 sqft610 EL MONTE BLVD, San Antonio, TX 78212For Sale
 MLS ID #2021023, Diana Rodriguez TREC #462571, Home Team of America. LERA MLS
 - $200,0003 bd1 ba1k sqft518 Craigmont, San Antonio, TX 78213For Sale
 MLS ID #1970521, Cheryl Farmer TREC #804101, 3D Realty & Property Management. LERA MLS
 - $159,0003 bd1 ba1k sqft518 Rotary, San Antonio, TX 78202For Sale
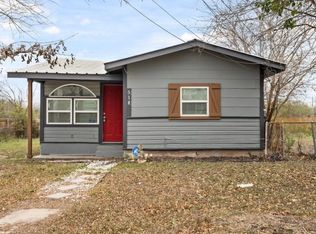 MLS ID #2026096, Anyssa Olivarez-Woods TREC #615518, Premier Realty Group Platinum. LERA MLS
 - $199,0002 bd2 ba1.2k sqft451 Pilgrim Dr, San Antonio, TX 78213For SaleMLS ID #1997963, Stacey Moos TREC #792208, Andrews Properties. LERA MLS
- $199,9773 bd2 ba1.5k sqft126 Cactus, San Antonio, TX 78203For SaleMLS ID #2018827, Martha Campos TREC #773749, Level Up Realty. LERA MLS
- $205,0003 bd2 ba1.2k sqft102 BOWDOIN ST, San Antonio, TX 78237For SaleMLS ID #2014855, Amber Broadway TREC #618409, Opendoor Brokerage, LLC. LERA MLS
- $190,0003 bd2 ba1.1k sqft2035 LYONS ST, San Antonio, TX 78207For SaleMLS ID #2005158, Carlos Acuna TREC #568899, Mission Real Estate Group. LERA MLS
- $197,4003 bd2 ba1.3k sqft410 SUMNER DR, San Antonio, TX 78209For SaleMLS ID #2014059, Lisa Gonzales TREC #476688, Living Spree Realty. LERA MLS
- $195,0003 bd1 ba1.1k sqft1854 KENDALIA AVE, San Antonio, TX 78224For SaleMLS ID #2022262, Richard Rodriguez TREC #457201, Real Estate Connection. LERA MLS
- $199,0002 bd1 ba1k sqft222 W Burcham Ave, San Antonio, TX 78221For SaleMLS ID #1939977, Cristina Fransen TREC #534079, Home Team of America. LERA MLS
- $184,9993 bd2 ba870 sqft811 Vickers, San Antonio, TX 78211For SaleMLS ID #2006386, Bertha Garza TREC #568911, Vortex Realty. LERA MLS
- $195,9903 bd1 ba1.3k sqft219 E Vestal Pl, San Antonio, TX 78221For SaleMLS ID #1964582, Ray Soliz TREC #737932, LPT Realty, LLC. LERA MLS
- $195,5002 bd1 ba996 sqft760 LINDA LOU DR, San Antonio, TX 78223For SaleMLS ID #2011733, Val Velasquez TREC #493457, Designation Realty LLC. LERA MLS
- $225,0003 bd2 ba1.1k sqft138 fordham, San Antonio, TX 78228For SaleMLS ID #1922424, Ernesto Gonzalez TREC #658200, RE/MAX Alamo Realty. LERA MLS
- $170,0002 bd2 ba1.1k sqft111 Edgebrook Ln, San Antonio, TX 78213For SaleMLS ID #1999580, Lauro Torres TREC #713684, eXp Realty. LERA MLS
- $199,9004 bd3 ba1.3k sqft38 Carlota, San Antonio, TX 78228For SaleMLS ID #1973574, Gilbert Guardiola TREC #721258, Reliance Residential Realty -. LERA MLS
- $179,0003 bd2 ba1.4k sqft215 SUBLETT DR, San Antonio, TX 78223For SaleMLS ID #2007058, Ramiro Dominguez TREC #434715, Midpoint Realty. LERA MLS
- $199,9004 bd2 ba1.6k sqft502 S San Manuel St, San Antonio, TX 78237For SaleMLS ID #2004761, Kenneth Valente TREC #777571, StepStone Realty LLC. LERA MLS
- $190,0003 bd2 ba1.2k sqft7839 Van Ness, San Antonio, TX 78251For SaleMLS ID #2006497, Oneida Hall TREC #465885, Oneida D Hall, Broker. LERA MLS
