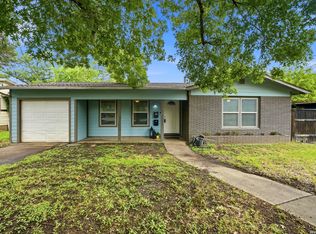
If pride of home ownership is what you are looking for you have found it here! This 3 bedroom 2 bath with a massive carport has it all.
For sale
$209,900
410 SUMNER DR, San Antonio, TX 78209
3beds
1,384sqft
Single Family Residence
Built in 1951
6,882 Square Feet Lot
$-- Zestimate®
$152/sqft
$-- HOA
What's special
Massive carport
- 7 days
- 226
- 15
Likely to sell faster than
Zillow last checked:
Listing updated:
Listed by:
Lisa Gonzales TREC #476688 (512) 806-5650,
Living Spree Realty
Source: LERA MLS,MLS#: 2014059
Facts & features
Interior
Bedrooms & bathrooms
- Bedrooms: 3
- Bathrooms: 2
- Full bathrooms: 2
Primary bedroom
- Area: 210
- Dimensions: 15 x 14
Bedroom 2
- Area: 150
- Dimensions: 15 x 10
Bedroom 3
- Area: 110
- Dimensions: 11 x 10
Primary bathroom
- Features: Shower Only
- Area: 56
- Dimensions: 8 x 7
Family room
- Area: 121
- Dimensions: 11 x 11
Kitchen
- Area: 99
- Dimensions: 11 x 9
Living room
- Area: 143
- Dimensions: 13 x 11
Heating
- Central, Zoned, Electric
Cooling
- Central Air, Zoned
Appliances
- Laundry: Washer Hookup, Dryer Connection
Features
- Liv/Din Combo, Master Downstairs, Ceiling Fan(s)
- Flooring: Ceramic Tile, Parquet, Wood
- Windows: Window Coverings
- Has basement: No
- Has fireplace: No
- Fireplace features: Not Applicable
Interior area
- Total interior livable area: 1,384 sqft
Property
Parking
- Total spaces: 4
- Parking features: None, Four or More Car Carport
- Carport spaces: 4
Features
- Levels: One
- Stories: 1
- Pool features: None
Lot
- Size: 6,882 Square Feet
- Dimensions: 58 X119
Details
- Additional structures: Workshop
- Parcel number: 098620090030
Construction
Type & style
- Home type: SingleFamily
- Property subtype: Single Family Residence
Materials
- Siding
- Foundation: Slab
- Roof: Composition
Condition
- Pre-Owned
- New construction: No
- Year built: 1951
Community & HOA
Community
- Features: None
- Subdivision: Wilshire Village
Location
- Region: San Antonio
Financial & listing details
- Price per square foot: $152/sqft
- Tax assessed value: $233,790
- Annual tax amount: $5,301
- Price range: $209.9K - $209.9K
- Date on market: 9/3/2026
- Cumulative days on market: 8 days
- Listing terms: Conventional,FHA,VA Loan
- Road surface type: Paved
Estimated market value
Not available
Estimated sales range
Not available
Not available
Price history
| Date | Event | Price |
|---|---|---|
| 9/3/2026 | Listed for sale | $209,900$152/sqft |
Source:  LERA MLS #2014059 Report a problem LERA MLS #2014059 Report a problem | ||
Public tax history
| Year | Property taxes | Tax assessment |
|---|---|---|
| 2025 | $5,301 -8.1% | $233,790 -7.4% |
| 2024 | $5,770 +96.4% | $252,450 +30.7% |
| 2023 | $2,938 -18.7% | $193,175 +10% |
| 2022 | $3,612 +6.7% | $175,614 +10% |
| 2021 | $3,386 | $159,649 +10% |
| 2020 | $3,386 +35.1% | $145,135 +31.7% |
| 2019 | $2,507 | $110,241 +10% |
| 2018 | $2,507 +19.9% | $100,219 +10% |
| 2017 | $2,090 +10.9% | $91,108 +10% |
| 2016 | $1,884 +12.6% | $82,825 +10% |
| 2015 | $1,674 | $75,295 +10% |
| 2014 | $1,674 | $68,450 +5.1% |
| 2013 | -- | $65,140 +1.5% |
| 2012 | -- | $64,200 -3.9% |
| 2011 | -- | $66,810 -0.9% |
| 2010 | -- | $67,450 +0.3% |
| 2009 | -- | $67,280 -4% |
| 2008 | -- | $70,100 -6.8% |
| 2007 | -- | $75,230 +10.9% |
| 2006 | -- | $67,840 +50.5% |
| 2005 | -- | $45,080 |
| 2004 | -- | -- |
| 2003 | -- | -- |
| 2002 | -- | -- |
| 2001 | -- | -- |
| 2000 | -- | -- |
Find assessor info on the county website
Monthly payment
Est. payment
Payment breakdown
Explore the cost of this home by adjusting the details. Changes won't be saved.Climate risks
Neighborhood: Wilshire Village
Nearby schools
Schools provided by the listing agent
- Elementary: Wilshire
- Middle: Garner
- High: Macarthur
- District: North East I.S.D.
Source: LERA MLS. This data may not be complete. We recommend contacting the local school district to confirm school assignments for this home.

Similar homes
- $219,0003 bd1 ba1k sqft526 Sumner Dr, San Antonio, TX 78209For Sale

 MLS ID #2012304, Avery Willis TREC #822372, Phyllis Browning Company. LERA MLS
 - $215,0003 bd2 ba1.3k sqft707 Sumner Dr, San Antonio, TX 78209For Sale
 MLS ID #1992050, Caroline Decherd TREC #617257, Phyllis Browning Company. LERA MLS
 - $212,0003 bd1 ba1k sqft635 Olney Dr, San Antonio, TX 78209For Sale
 MLS ID #2000744, Jancee Sanchez TREC #708533, Phyllis Browning Company. LERA MLS
 - $199,9003 bd2 ba1.2k sqft3202 Thrush Bend, San Antonio, TX 78209For Sale
 MLS ID #1992016, Jonathan Layton TREC #537860, Luxely Real Estate. LERA MLS
 - $224,5003 bd1 ba1k sqft710 BYRNES DR, San Antonio, TX 78209For SaleMLS ID #1969159, Janet Wingrove TREC #567041, Keller Williams Heritage. LERA MLS
- $185,0003 bd1 ba1.3k sqft3602 Van Dyke Drive, San Antonio, TX 78218For SaleMLS ID #2006134, Lissangela Zapata TREC #668186, Realty Executives Of S.A.. LERA MLS
- $225,0003 bd1 ba1k sqft423 KAREN LN, San Antonio, TX 78209For SaleMLS ID #1954073, Sondra Boone TREC #524442, Coldwell Banker D'Ann Harper. LERA MLS
- $249,0003 bd2 ba1.1k sqft318 Blakeley, San Antonio, TX 78209For SaleMLS ID #1955194, Louis Retault TREC #586181, Ojeda Properties. LERA MLS
- $207,9003 bd2 ba1.2k sqft4240 CHESTNUTHILL DR, San Antonio, TX 78218For SaleMLS ID #2012073, Adriana Rodriguez TREC #691347, United Realty Group of Texas, LLC. LERA MLS
- $250,0002 bd2 ba1.2k sqft327 Blakeley Dr, San Antonio, TX 78209For SaleMLS ID #1997176, Ronnah Stabenow TREC #585253, Good Life Realty Group. LERA MLS
- $169,9002 bd1 ba1k sqft415 BYRNES DR, San Antonio, TX 78209For SaleMLS ID #2001874, Nena King TREC #421584, Nix Realty Company. LERA MLS
- $208,0004 bd4 ba1.3k sqft4422 Bikini Dr., San Antonio, TX 78218For SaleMLS ID #2011906, Gabriela Shirley TREC #692154, Connect Realty.com. LERA MLS
- $250,0003 bd2 ba1.5k sqft714 Blakeley, San Antonio, TX 78209For SaleMLS ID #1879673, Noemi Avila TREC #593452, Keller Williams Heritage. LERA MLS
- $229,9003 bd2 ba1k sqft4103 Tropical, San Antonio, TX 78218For SaleMLS ID #2013735, Norman Muller TREC #597081, Century 21 Scott Myers, REALTORS. LERA MLS
- $230,0004 bd2 ba1.5k sqft202 Brettonwood, San Antonio, TX 78218For SaleMLS ID #2009500, Jaime Sepulveda TREC #561155, Strategic Property Management. LERA MLS
- $269,9903 bd2 ba1.6k sqft219 Karen ln, San Antonio, TX 78209For SaleMLS ID #1935458, Jacob Delgado TREC #607813, AXIS Brokerage. LERA MLS
- $218,5003 bd3 ba1.3k sqft3202 EISENHAUER RD #101, San Antonio, TX 78209For SaleMLS ID #2010213, Cynthia Mundy TREC #355147, Wakefield, REALTORS. LERA MLS
- $299,9993 bd2 ba1.1k sqft718 Olney Dr, San Antonio, TX 78209For SaleMLS ID #2008525, Jamie Zapata TREC #693543, Jewel Real Estate. LERA MLS
- $185,0003 bd2 ba1k sqft4122 Judivan, San Antonio, TX 78218For SaleMLS ID #2009082, Nikki Rosas TREC #721013, Dalton Wade, Inc. LERA MLS
