WELCOME HOME TO THIS CUTE AND WELL-MAINTAINED 3 BEDROOM 2 BATH PROPERTY NESTLED IN A QUIET ESTABLISHED AREA. THIS HOME OFFERS A WARM AND INVITING FEEL WITH A FUNCTIONAL LAYOUT PERFECT FOR A FIRST TIME HOME BUYER. PLEASE VERIFY SCHOOLS , ROOM SIZES AND AREA.
For sale
Price cut: $6K (8/10)
$250,000
318 Blakeley, San Antonio, TX 78209
3beds
1,176sqft
Single Family Residence
Built in 1950
7,143 Square Feet Lot
$-- Zestimate®
$213/sqft
$-- HOA
What's special
Warm and inviting feelFunctional layout
- 137 days |
- 213 |
- 9 |
Zillow last checked:
Listing updated:
Listed by:
Louis Retault TREC #586181 (210) 846-3247,
Ojeda Properties
Source: LERA MLS,MLS#: 1955194
Facts & features
Interior
Bedrooms & bathrooms
- Bedrooms: 3
- Bathrooms: 2
- Full bathrooms: 2
Primary bedroom
- Area: 180
- Dimensions: 12 x 15
Bedroom 2
- Area: 156
- Dimensions: 12 x 13
Bedroom 3
- Area: 156
- Dimensions: 12 x 13
Primary bathroom
- Features: Tub/Shower Combo
- Area: 64
- Dimensions: 8 x 8
Kitchen
- Area: 120
- Dimensions: 10 x 12
Living room
- Area: 240
- Dimensions: 12 x 20
Heating
- Central, Natural Gas
Cooling
- Central Air
Appliances
- Included: Washer, Dryer, Range, Refrigerator, Disposal
- Laundry: Washer Hookup, Dryer Connection
Features
- Liv/Din Combo, High Speed Internet, Ceiling Fan(s)
- Flooring: Wood
- Windows: Window Coverings
- Has basement: No
- Has fireplace: No
- Fireplace features: Not Applicable
Interior area
- Total interior livable area: 1,176 sqft
Property
Parking
- Parking features: None, Open
Features
- Levels: One
- Stories: 1
- Pool features: None
Lot
- Size: 7,143 Square Feet
Details
- Parcel number: 097880050050
Construction
Type & style
- Home type: SingleFamily
- Property subtype: Single Family Residence
Materials
- Fiber Cement
- Foundation: Pillar/Post/Pier
- Roof: Heavy Composition
Condition
- As-Is,Pre-Owned
- New construction: No
- Year built: 1950
Utilities & green energy
- Electric: CPS
- Gas: CPS
- Sewer: SAWS, Sewer System
- Water: SAWS, Water System
- Utilities for property: Cable Available
Community & HOA
Community
- Features: None
- Security: Smoke Detector(s)
- Subdivision: Wilshire Village
Location
- Region: San Antonio
Financial & listing details
- Price per square foot: $213/sqft
- Tax assessed value: $235,170
- Annual tax amount: $5,332
- Price range: $250K - $250K
- Date on market: 4/5/2026
- Cumulative days on market: 138 days
- Listing terms: Conventional,Cash
Estimated market value
Not available
Estimated sales range
Not available
Not available
Price history
| Date | Event | Price |
|---|---|---|
| 8/10/2026 | Price change | $250,000-2.3%$213/sqft |
Source:  LERA MLS #1955194 Report a problem LERA MLS #1955194 Report a problem | ||
| 6/29/2026 | Price change | $256,000-1.3%$218/sqft |
Source: LERA MLS #1955194 Report a problem | ||
| 4/5/2026 | Listed for sale | $259,500-21.1%$221/sqft |
Source: LERA MLS #1955194 Report a problem | ||
| 12/15/2022 | Listing removed | -- |
Source: LERA MLS #1646763 Report a problem | ||
| 11/17/2022 | Price change | $329,000-2.9%$280/sqft |
Source: LERA MLS #1646763 Report a problem | ||
| 10/23/2022 | Listed for sale | $339,000+256.8%$288/sqft |
Source: LERA MLS #1646763 Report a problem | ||
| 10/31/2018 | Listing removed | $1,550$1/sqft |
Source: Zillow Rental Manager Report a problem | ||
| 9/30/2018 | Price change | $1,550-3.1%$1/sqft |
Source: Zillow Rental Manager Report a problem | ||
| 8/30/2018 | Listed for rent | $1,600$1/sqft |
Source: Zillow Rental Manager Report a problem | ||
| 8/25/2015 | Sold | -- |
Source: LERA MLS #1124574 Report a problem | ||
| 8/19/2015 | Price change | $95,000-14%$81/sqft |
Source: RE/MAX CORRIDOR #1124574 Report a problem | ||
| 7/3/2015 | Listed for sale | $110,500$94/sqft |
Source: RE/MAX CORRIDOR #1124574 Report a problem | ||
Public tax history
| Year | Property taxes | Tax assessment |
|---|---|---|
| 2025 | $5,332 -3.6% | $235,170 -2.8% |
| 2024 | $5,531 +1.7% | $242,000 +2.1% |
| 2023 | $5,440 +15.4% | $237,000 +24.1% |
| 2022 | $4,713 +14.5% | $191,000 +8.5% |
| 2021 | $4,115 | $175,970 +5.6% |
| 2020 | $4,115 +5.1% | $166,710 +10.4% |
| 2019 | $3,916 | $151,000 +7.1% |
| 2018 | $3,916 +16% | $140,930 +11.4% |
| 2017 | $3,377 +71.1% | $126,480 +72.7% |
| 2016 | $1,973 -0.5% | $73,220 -22.3% |
| 2015 | $1,984 | $94,180 +31.2% |
| 2014 | $1,984 | $71,790 +2.3% |
| 2013 | -- | $70,150 +6.3% |
| 2012 | -- | $66,000 -7.9% |
| 2011 | -- | $71,630 -2% |
| 2010 | -- | $73,100 +0.1% |
| 2009 | -- | $73,000 -4.5% |
| 2008 | -- | $76,420 +16.2% |
| 2005 | -- | $65,760 |
| 2004 | -- | -- |
| 2003 | -- | -- |
| 2002 | -- | -- |
| 2001 | -- | -- |
| 2000 | -- | -- |
Find assessor info on the county website
Monthly payment
Est. payment
Payment breakdown
Explore the cost of this home by adjusting the details. Changes won't be saved.Climate risks
Neighborhood: Wilshire Village
Nearby schools
GreatSchools rating
- 6/10Wilshire Elementary SchoolGrades: PK-5Distance: 1.1 mi
- 4/10Garner Middle SchoolGrades: 6-8Distance: 1.9 mi
- 4/10MacArthur High SchoolGrades: 9-12Distance: 3.1 mi
Schools provided by the listing agent
- Elementary: Wilshire
- Middle: Garner
- High: Macarthur
- District: North East I.S.D.
Source: LERA MLS. This data may not be complete. We recommend contacting the local school district to confirm school assignments for this home.
- $298,0003 bd1 ba1.1k sqft322 Blakeley Dr, San Antonio, TX 78209Off Market
- $124,4003 bd1 ba864 sqft314 Blakeley Dr, San Antonio, TX 78209Off Market
- $192,6002 bd1 ba866 sqft326 Blakeley Dr, San Antonio, TX 78209Off Market
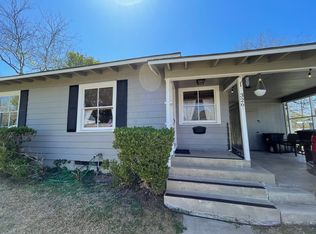
- $139,4002 bd1 ba1.1k sqft310 Blakeley Dr, San Antonio, TX 78209Off Market
- $189,6003 bd1 ba1.1k sqft521 Rittiman Rd, San Antonio, TX 78209Off Market
- $385,9003 bd2 ba1.8k sqft515 Rittiman Rd, San Antonio, TX 78209Off Market
- $133,0002 bd1 ba875 sqft319 Blakeley Dr, San Antonio, TX 78209Off Market
- $167,1002 bd1 ba1.8k sqft315 Blakeley Dr, San Antonio, TX 78209Off Market
A local agent can set up tours, give advice and negotiate with sellers.
Similar homes
- $269,9903 bd2 ba1.6k sqft219 Karen ln, San Antonio, TX 78209For Sale

 MLS ID #1935458, Jacob Delgado TREC #607813, AXIS Brokerage. LERA MLS
 - $250,0003 bd2 ba1.6k sqft1603 Arroya Vista, San Antonio, TX 78213For Sale
 MLS ID #2007736, Jaime Pena TREC #663629, 1st Choice Realty Group. LERA MLS
 - $249,9003 bd3 ba1.3k sqft606 Clower, San Antonio, TX 78212For Sale
 MLS ID #1990465, Monica Cortes TREC #796699, Redbird Realty LLC. LERA MLS
 - $250,0003 bd2 ba1.3k sqft2039 Schley Ave, San Antonio, TX 78210For Sale
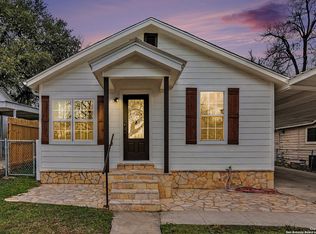 MLS ID #1934072, Ernesto De La Cruz TREC #732821, LPT Realty, LLC. LERA MLS
 - $265,0003 bd2 ba1.3k sqft3107 LEYTE ST, San Antonio, TX 78217For SaleMLS ID #1946810, Zachariah Castillo TREC #620516, Keller Williams City-View. LERA MLS
- $267,9993 bd2 ba1.5k sqft511 Lovera Blvd, San Antonio, TX 78212For SaleMLS ID #1995973, Jaime Sepulveda TREC #561155, Strategic Property Management. LERA MLS
- $199,9003 bd2 ba1.2k sqft258 Antrim Dr, San Antonio, TX 78218For SaleMLS ID #1966428, Imelda Luquin TREC #803299, Levi Rodgers Real Estate Group. LERA MLS
- $209,8003 bd2 ba1.2k sqft4240 CHESTNUTHILL DR, San Antonio, TX 78218For SaleMLS ID #1971511, Rick Rodriguez TREC #616922, United Realty Group of Texas, LLC. LERA MLS
- $226,5003 bd2 ba1.2k sqft736 W ELSMERE PL, San Antonio, TX 78212For SaleMLS ID #1962035, Thania Perez TREC #820441, LPT Realty, LLC. LERA MLS
- $215,0003 bd2 ba1.2k sqft111 Munden, San Antonio, TX 78216For SaleMLS ID #2006748, Penny Watson TREC #438005, Entera Realty LLC. LERA MLS
- $190,0003 bd1 ba776 sqft2619 E Houston, San Antonio, TX 78202For SaleMLS ID #1940062, Selene Talamantes TREC #797990, LPT Realty, LLC. LERA MLS
- $245,0003 bd2 ba1.5k sqft5703 Creekwood Street, San Antonio, TX 78233For SaleMLS ID #2003376, Paul Borel TREC #741814, CARE Real Estate. LERA MLS
- $259,9003 bd1 ba1.6k sqft611 BASSWOOD DR, San Antonio, TX 78213For SaleMLS ID #2003605, Christian Wallace TREC #680577, LKV Realty, LLC. LERA MLS
- $249,9003 bd3 ba1.7k sqft4818 CRESTWOOD HILL DR, San Antonio, TX 78244For SaleMLS ID #1999631, Stephen Malouff TREC #512038, Malouff Realty, LLC. LERA MLS
- $250,0003 bd2 ba1.4k sqft5306 La Cresenta, San Antonio, TX 78228For SaleMLS ID #2008058, Jahmai Miller TREC #736464, Texas Kingdom Realty 1624, LLC. LERA MLS
- $269,0003 bd2 ba1.7k sqft145 Addax Dr, San Antonio, TX 78213For SaleMLS ID #1996456, Jeffrey Garza TREC #648429, Redbird Realty LLC. LERA MLS
- $245,0003 bd2 ba1.2k sqft5806 Valley Forge, San Antonio, TX 78233For SaleMLS ID #1947433, Kasaundra Mercado TREC #787226, 1st Choice Realty Group. LERA MLS
- $199,0003 bd2 ba1.1k sqft6118 Joes Farm, San Antonio, TX 78244For SaleMLS ID #2009033, Raul Ruiz TREC #594448, Phyllis Browning Company. LERA MLS
- $215,0003 bd2 ba1k sqft3334 STONE CAVE, San Antonio, TX 78247For SaleMLS ID #2004110, Katheryn Powers TREC #715372, eXp Realty. LERA MLS
- $269,0003 bd2 ba1.4k sqft15326 Spring Dew, San Antonio, TX 78247For SaleMLS ID #2007979, Sarah Turkington TREC #748569, RE/MAX Elite - SA. LERA MLS
