Fabulous location, fresh and bright updates. You will love the versatility of this home. 2 living areas, eat-in kitchen with updated subway tile, cabinets and granite countertops. The family room can also be used as an additional eating area, study/office or great TV room. Bathroom updates includes stylish decorator tile and cabinetry. In addition to the nice sized utility room located just off the back of the family room, you'll love the versatility of the attached workshop. Conveniently located with easy access to Loop 410, I-35, Fort Sam Houston, museums, dining options and shopping. Also close by are multiple trailheads to the award winning City Of San Antonio linear park system with over 100 miles of walking, jogging and bike trails. All appliances currently located in the home convey.
For sale
Price cut: $5.1K (8/27)
$169,900
415 BYRNES DR, San Antonio, TX 78209
2beds
1,084sqft
Single Family Residence
Built in 1950
7,013 Square Feet Lot
$163,500 Zestimate®
$157/sqft
$-- HOA
What's special
Attached workshopFresh and bright updatesGranite countertopsEat-in kitchenNice sized utility roomUpdated subway tile
- 39 days
- 633
- 47
Likely to sell faster than
Zillow last checked:
Listing updated:
Listed by:
Nena King TREC #421584 (210) 288-2107,
Nix Realty Company
Source: LERA MLS,MLS#: 2001874
Facts & features
Interior
Bedrooms & bathrooms
- Bedrooms: 2
- Bathrooms: 1
- Full bathrooms: 1
Primary bedroom
- Features: Ceiling Fan(s)
- Area: 154
- Dimensions: 14 x 11
Bedroom 2
- Area: 99
- Dimensions: 11 x 9
Family room
- Area: 180
- Dimensions: 18 x 10
Kitchen
- Area: 110
- Dimensions: 11 x 10
Living room
- Area: 190
- Dimensions: 19 x 10
Heating
- Central, Natural Gas
Cooling
- Central Air
Appliances
- Included: Washer, Dryer, Range, Refrigerator, Disposal, Dishwasher, Gas Water Heater
- Laundry: Washer Hookup, Dryer Connection
Features
- Two Living Area, Liv/Din Combo, Eat-in Kitchen, Game Room, Secondary Bedroom Down, Open Floorplan, High Speed Internet, All Bedrooms Downstairs, Master Downstairs, Ceiling Fan(s)
- Flooring: Ceramic Tile, Wood, Vinyl
- Windows: Window Coverings
- Has fireplace: No
- Fireplace features: Not Applicable
Interior area
- Total interior livable area: 1,084 sqft
Property
Parking
- Parking features: Converted Garage, Utility Area in Garage, Pad Only (Off Street)
- Has garage: Yes
Features
- Levels: One
- Stories: 1
- Pool features: None
- Fencing: Chain Link
Lot
- Size: 7,013 Square Feet
Details
- Parcel number: 098610080170
Construction
Type & style
- Home type: SingleFamily
- Property subtype: Single Family Residence
Materials
- Asbestos, Wood Siding
- Roof: Composition
Condition
- Pre-Owned
- New construction: No
- Year built: 1950
Utilities & green energy
- Electric: CPS
- Gas: CPS
- Sewer: SAWS, Sewer System
- Water: SAWS, Water System
- Utilities for property: Cable Available, City Garbage service
Community & HOA
Community
- Features: None, City Bus
- Subdivision: Wilshire Village
Location
- Region: San Antonio
Financial & listing details
- Price per square foot: $157/sqft
- Tax assessed value: $222,420
- Annual tax amount: $5,043
- Price range: $169.9K - $169.9K
- Date on market: 7/21/2026
- Cumulative days on market: 38 days
- Listing terms: Conventional,FHA,VA Loan,Cash
Estimated market value
$163,500
$154,000 - $172,000
$1,426/mo
Price history
| Date | Event | Price |
|---|---|---|
| 8/27/2026 | Price change | $169,900-2.9%$157/sqft |
Source:  LERA MLS #2001874 Report a problem LERA MLS #2001874 Report a problem | ||
| 7/21/2026 | Listed for sale | $175,000-23.7%$161/sqft |
Source: LERA MLS #2001874 Report a problem | ||
| 6/26/2025 | Listing removed | $229,500$212/sqft |
Source: LERA MLS #1829427 Report a problem | ||
| 4/15/2025 | Price change | $229,500-2.3%$212/sqft |
Source: LERA MLS #1829427 Report a problem | ||
| 2/8/2025 | Price change | $235,000-4.1%$217/sqft |
Source: LERA MLS #1829427 Report a problem | ||
| 12/16/2024 | Listed for sale | $245,000+23.1%$226/sqft |
Source: LERA MLS #1829427 Report a problem | ||
| 1/22/2024 | Listing removed | -- |
Source: LERA MLS #1697394 Report a problem | ||
| 12/14/2023 | Price change | $198,950-7.4%$184/sqft |
Source: LERA MLS #1697394 Report a problem | ||
| 10/10/2023 | Price change | $214,950-2.3%$198/sqft |
Source: LERA MLS #1697394 Report a problem | ||
| 8/17/2023 | Price change | $219,950-4.3%$203/sqft |
Source: LERA MLS #1697394 Report a problem | ||
| 7/29/2023 | Price change | $229,950-4.2%$212/sqft |
Source: LERA MLS #1697394 Report a problem | ||
| 6/21/2023 | Listed for sale | $239,950$221/sqft |
Source: LERA MLS #1697394 Report a problem | ||
| 3/14/2018 | Listing removed | $945$1/sqft |
Source: King, REALTORS #1274214 Report a problem | ||
| 3/7/2018 | Price change | $945-5%$1/sqft |
Source: King, REALTORS #1274214 Report a problem | ||
| 12/28/2017 | Price change | $995-9.1%$1/sqft |
Source: King, REALTORS #1274214 Report a problem | ||
| 11/20/2017 | Price change | $1,095-4.8%$1/sqft |
Source: King, REALTORS #1274214 Report a problem | ||
| 10/14/2017 | Listed for rent | $1,150+28.5%$1/sqft |
Source: King, REALTORS #1274214 Report a problem | ||
| 9/25/2015 | Listing removed | $895$1/sqft |
Source: JBGoodwin, Realtors Report a problem | ||
| 9/10/2015 | Listed for rent | $895$1/sqft |
Source: JBGoodwin Realtors Report a problem | ||
| 2/14/2007 | Sold | -- |
Source: LERA MLS #623365 Report a problem | ||
Public tax history
| Year | Property taxes | Tax assessment |
|---|---|---|
| 2025 | $5,043 -8% | $222,420 -7.3% |
| 2024 | $5,483 | $239,900 -3.3% |
| 2023 | -- | $248,180 +34.2% |
| 2022 | $4,565 +13% | $185,000 +11.4% |
| 2021 | $4,041 | $166,010 +5.7% |
| 2020 | $4,041 +6.8% | $157,120 +7.7% |
| 2019 | $3,783 | $145,870 +10.3% |
| 2018 | $3,783 +19.3% | $132,190 +11.3% |
| 2017 | $3,171 +8.7% | $118,750 +9.7% |
| 2016 | $2,917 +31.6% | $108,250 +7% |
| 2015 | $2,217 | $101,140 +26.1% |
| 2014 | $2,217 | $80,220 +5.8% |
| 2013 | -- | $75,840 +1.7% |
| 2012 | -- | $74,570 -3.1% |
| 2011 | -- | $76,920 -1.8% |
| 2010 | -- | $78,340 +1.3% |
| 2009 | -- | $77,350 -2.4% |
| 2008 | -- | $79,280 +5.5% |
| 2007 | -- | $75,170 +27% |
| 2005 | -- | $59,170 |
| 2004 | -- | -- |
| 2003 | -- | -- |
| 2002 | -- | -- |
| 2001 | -- | -- |
| 2000 | -- | -- |
Find assessor info on the county website
Monthly payment
Est. payment
Payment breakdown
Explore the cost of this home by adjusting the details. Changes won't be saved.Climate risks
Neighborhood: Wilshire Village
Nearby schools
Schools provided by the listing agent
- Elementary: Northwood
- Middle: Garner
- High: Macarthur
- District: North East I.S.D.
Source: LERA MLS. This data may not be complete. We recommend contacting the local school district to confirm school assignments for this home.
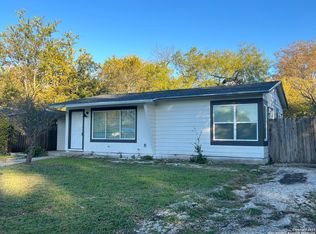

Similar homes
- $250,0002 bd2 ba1.2k sqft327 Blakeley Dr, San Antonio, TX 78209For Sale

 MLS ID #1997176, Ronnah Stabenow TREC #585253, Good Life Realty Group. LERA MLS
 - $250,0005 bd2 ba1.5k sqft302 Blakeley Dr, San Antonio, TX 78209For Sale
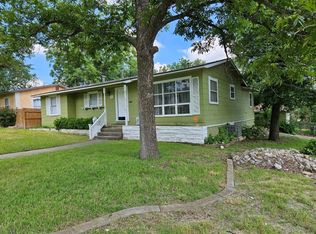 MLS ID #34842690, Stephen Eaton, Eaton Real Estate Company,LLC. HAR
 - $169,0003 bd1 ba874 sqft610 EL MONTE BLVD, San Antonio, TX 78212For Sale
 MLS ID #1971598, Diana Rodriguez TREC #462571, Home Team of America. LERA MLS
 - $189,5003 bd1 ba1k sqft338 Brettonwood, San Antonio, TX 78218For Sale
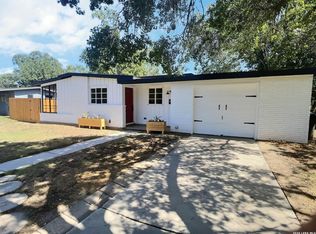 MLS ID #1949649, Steven Koleno TREC #779766, Beycome Brokerage Realty LLC. LERA MLS
 - $190,0003 bd1 ba1.2k sqft3606 Versailles Dr, San Antonio, TX 78219For SaleMLS ID #2001101, April Tellez-Carrillo TREC #804997, Orchard Brokerage. LERA MLS
- $169,9003 bd2 ba1.1k sqft5409 ARNESON DR, Kirby, TX 78219For SaleMLS ID #1971588, John Moses TREC #685501, Proper Realty. LERA MLS
- $179,9003 bd3 ba1.5k sqft178 SWEETBRIAR AVE, San Antonio, TX 78228For SaleMLS ID #2003412, Tammara Alarcon TREC #561134, Full Spectrum Realty. LERA MLS
- $173,5004 bd2 ba1.1k sqft1026 NW 36th, San Antonio, TX 78228For SaleMLS ID #2006475, Julius Herrera TREC #730115, C Akin 4 Realty LLC. LERA MLS
- $160,0003 bd1 ba1k sqft718 KASHMUIR PL, San Antonio, TX 78223For SaleMLS ID #1991083, Sarah Dietz TREC #657208, Keller Williams Heritage. LERA MLS
- $210,0003 bd1 ba1k sqft518 Craigmont, San Antonio, TX 78213For SaleMLS ID #1970521, Cheryl Farmer TREC #804101, 3D Realty & Property Management. LERA MLS
- $199,0002 bd2 ba1.2k sqft451 Pilgrim Dr, San Antonio, TX 78213For SaleMLS ID #1997963, Stacey Moos TREC #792208, Andrews Properties. LERA MLS
- $149,9002 bd2 ba897 sqft7834 Broadway #304, San Antonio, TX 78209For SaleMLS ID #1945502, Carlos Canales TREC #528758, Windsor International Realty. LERA MLS
- $171,6003 bd1 ba968 sqft166 KILLARNEY DR, San Antonio, TX 78223For SaleMLS ID #1970683, Eric Isarraraz TREC #617104, Vortex Realty. LERA MLS
- $187,9002 bd3 ba1.1k sqft3678 Hidden Dr. #2804, San Antonio, TX 78217For SaleMLS ID #2003368, Nina Lawson TREC #591312, San Antonio's Finest Realty. LERA MLS
- $139,9993 bd2 ba1.1k sqft4418 Sun Vista Ln, San Antonio, TX 78217For SaleMLS ID #1912316, Alex Garcia TREC #749211, Real Broker, LLC. LERA MLS
- $150,0003 bd1 ba1.2k sqft647 KASHMUIR PL, San Antonio, TX 78223For SaleMLS ID #1993708, Tomas Arredondo TREC #548675, Texas Lonestar Realestate. LERA MLS
- $189,9993 bd2 ba1.5k sqft123 NASH BLVD, San Antonio, TX 78223For SaleMLS ID #1999474, Giovana Perez TREC #792905, Redbird Realty LLC. LERA MLS
- $214,9993 bd2 ba1.3k sqft11243 EL SENDERO ST, San Antonio, TX 78233For SaleMLS ID #2005892, Daniel Cambon TREC #554681, Cambon Realty LLC. LERA MLS
- $225,0003 bd1 ba1k sqft2367 Burnet St, San Antonio, TX 78202For SaleMLS ID #2005399, Leticia Radulovich TREC #834109, Vortex Realty. LERA MLS
- $200,0003 bd2 ba1.4k sqft3950 S WALTERS, San Antonio, TX 78223For SaleMLS ID #1996822, Diane Menchaca TREC #688898, 3D Realty & Property Management. LERA MLS
