SELLER IS OPEN TO ALL OFFERS!** Fully renovated and move-in ready home in the convenient Wilshire Terrace neighborhood! This charming 3-bedroom, 1-bath home features an open floor plan, updated kitchen with modern finishes and stainless steel appliances, stylish bathroom updates, and a spacious backyard perfect for entertaining, gatherings, and family fun. Conveniently located near Alamo Heights, The Quarry, shopping, dining, and downtown San Antonio. Minutes to Fort Sam, Loop 410, and Hwy 281. Northeast ISD. CURRENT LEASE ends in February 2027
For sale
Price cut: $500 (7/6)
$224,500
710 BYRNES DR, San Antonio, TX 78209
3beds
1,056sqft
Single Family Residence
Built in 1953
8,058 Square Feet Lot
$216,600 Zestimate®
$213/sqft
$-- HOA
What's special
Open floor planStainless steel appliancesStylish bathroom updates
- 93 days |
- 76 |
- 7 |
Zillow last checked:
Listing updated:
Listed by:
Janet Wingrove TREC #567041 (210) 493-3030,
Keller Williams Heritage
Source: LERA MLS,MLS#: 1969159
Facts & features
Interior
Bedrooms & bathrooms
- Bedrooms: 3
- Bathrooms: 1
- Full bathrooms: 1
Primary bedroom
- Area: 176
- Dimensions: 11 x 16
Bedroom 2
- Area: 156
- Dimensions: 13 x 12
Bedroom 3
- Area: 110
- Dimensions: 11 x 10
Kitchen
- Area: 130
- Dimensions: 10 x 13
Living room
- Area: 156
- Dimensions: 12 x 13
Heating
- Central, Electric, Natural Gas
Cooling
- Ceiling Fan(s), Central Air
Appliances
- Included: Range, Gas Cooktop, Dishwasher
- Laundry: Washer Hookup, Dryer Connection
Features
- One Living Area, Liv/Din Combo, Master Downstairs, Ceiling Fan(s)
- Flooring: Carpet, Ceramic Tile, Vinyl
- Has basement: No
- Has fireplace: No
- Fireplace features: Not Applicable
Interior area
- Total interior livable area: 1,056 sqft
Property
Parking
- Total spaces: 1
- Parking features: One Car Garage
- Garage spaces: 1
Features
- Levels: One
- Stories: 1
- Pool features: None
- Fencing: Chain Link
Lot
- Size: 8,058 Square Feet
- Features: Level, Sidewalks
Details
- Parcel number: 101690150030
Construction
Type & style
- Home type: SingleFamily
- Property subtype: Single Family Residence
Materials
- Siding
- Foundation: Slab
- Roof: Composition
Condition
- Pre-Owned
- New construction: No
- Year built: 1953
Utilities & green energy
- Electric: CPS
- Gas: SAWS
- Sewer: SAWS
- Water: SAWS
Community & HOA
Community
- Features: None
- Subdivision: Wilshire Village
Location
- Region: San Antonio
Financial & listing details
- Price per square foot: $213/sqft
- Tax assessed value: $200,490
- Annual tax amount: $4,546
- Price range: $224.5K - $224.5K
- Date on market: 5/22/2026
- Cumulative days on market: 453 days
- Listing terms: Conventional,Cash,Investors OK
- Road surface type: Paved
Estimated market value
$216,600
$206,000 - $227,000
$1,689/mo
Price history
| Date | Event | Price |
|---|---|---|
| 7/6/2026 | Price change | $224,500-0.2%$213/sqft |
Source:  LERA MLS #1969159 Report a problem LERA MLS #1969159 Report a problem | ||
| 5/22/2026 | Listed for sale | $225,000-2%$213/sqft |
Source: LERA MLS #1969159 Report a problem | ||
| 5/16/2026 | Listing removed | $229,500$217/sqft |
Source: LERA MLS #1946704 Report a problem | ||
| 3/6/2026 | Listed for sale | $229,500-4.4%$217/sqft |
Source: LERA MLS #1946704 Report a problem | ||
| 1/26/2026 | Listing removed | $239,999$227/sqft |
Source: LERA MLS #1855514 Report a problem | ||
| 10/1/2025 | Price change | $239,999-9.4%$227/sqft |
Source: LERA MLS #1855514 Report a problem | ||
| 5/28/2025 | Price change | $265,000-5.4%$251/sqft |
Source: LERA MLS #1855514 Report a problem | ||
| 5/1/2025 | Price change | $280,000-3.4%$265/sqft |
Source: LERA MLS #1855514 Report a problem | ||
| 4/4/2025 | Listed for sale | $290,000+115.6%$275/sqft |
Source: LERA MLS #1855514 Report a problem | ||
| 12/20/2024 | Sold | -- |
Source: LERA MLS #1824528 Report a problem | ||
| 11/20/2024 | Listed for sale | $134,500-22%$127/sqft |
Source: LERA MLS #1824528 Report a problem | ||
| 5/1/2024 | Listing removed | -- |
Source: LERA MLS #1755947 Report a problem | ||
| 3/12/2024 | Price change | $172,500-6.8%$163/sqft |
Source: LERA MLS #1755947 Report a problem | ||
| 3/4/2024 | Listed for sale | $185,000$175/sqft |
Source: LERA MLS #1755947 Report a problem | ||
| 11/18/2020 | Listing removed | $1,300$1/sqft |
Source: Network NW Real Estate #1485665 Report a problem | ||
| 9/26/2020 | Listed for rent | $1,300$1/sqft |
Source: Network NW Real Estate #1485665 Report a problem | ||
Public tax history
| Year | Property taxes | Tax assessment |
|---|---|---|
| 2025 | $4,546 -7.7% | $200,490 -6.9% |
| 2024 | $4,923 +6.2% | $215,410 +6.6% |
| 2023 | $4,637 +10.5% | $202,000 +10.1% |
| 2022 | $4,195 | $183,440 +22.3% |
| 2021 | -- | $149,960 +5.8% |
| 2020 | -- | $141,680 +22.1% |
| 2019 | $3,008 | $116,000 -0.5% |
| 2018 | $3,008 +7.2% | $116,570 +11% |
| 2017 | $2,805 +11.4% | $105,060 +12.5% |
| 2016 | $2,517 +32.2% | $93,410 +6.7% |
| 2015 | $1,904 | $87,530 +27% |
| 2014 | $1,904 | $68,910 +2% |
| 2013 | -- | $67,530 +1.3% |
| 2012 | -- | $66,650 -4% |
| 2011 | -- | $69,460 -1% |
| 2010 | -- | $70,160 +0.1% |
| 2009 | -- | $70,090 +2.9% |
| 2008 | -- | $68,110 -8.3% |
| 2007 | -- | $74,290 +9% |
| 2006 | -- | $68,150 +16.8% |
| 2005 | -- | $58,340 |
| 2004 | -- | -- |
| 2003 | -- | -- |
| 2002 | -- | -- |
| 2001 | -- | -- |
| 2000 | -- | -- |
Find assessor info on the county website
Monthly payment
Est. payment
Payment breakdown
Explore the cost of this home by adjusting the details. Changes won't be saved.Climate risks
Neighborhood: Wilshire Village
Nearby schools
GreatSchools rating
- 6/10Wilshire Elementary SchoolGrades: PK-5Distance: 0.5 mi
- 4/10Garner Middle SchoolGrades: 6-8Distance: 1.7 mi
- 4/10MacArthur High SchoolGrades: 9-12Distance: 3 mi
Schools provided by the listing agent
- Elementary: Northwood
- Middle: Garner
- High: Macarthur
- District: North East I.S.D.
Source: LERA MLS. This data may not be complete. We recommend contacting the local school district to confirm school assignments for this home.
- $175,8002 bd1 ba1k sqft714 Byrnes Dr, San Antonio, TX 78209Off Market
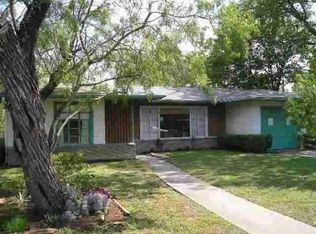
- $161,2002 bd1 ba1.1k sqft706 Byrnes Dr, San Antonio, TX 78209Off Market
- $138,8002 bd1 ba916 sqft718 Byrnes Dr, San Antonio, TX 78209Off Market
- $266,7003 bd2 ba2k sqft211 Sheila Dr, San Antonio, TX 78209Off Market

- $226,9003 bd2 ba1.3k sqft702 Byrnes Dr, San Antonio, TX 78209Off Market
- $203,2003 bd1 ba1.3k sqft103 Timberlane Dr, San Antonio, TX 78209Off Market
- $187,3003 bd1 ba1k sqft215 Sheila Dr, San Antonio, TX 78209Off Market
- $--2 bd1 ba1k sqft207 Sheila Dr, San Antonio, TX 78209Sold
A local agent can set up tours, give advice and negotiate with sellers.
Similar homes
- $215,0004 bd2 ba1.3k sqft6707 Pear Tree, San Antonio, TX 78218For Sale

 MLS ID #1997218, Lourdes Jacques TREC #459207, America Realty. LERA MLS
 - $215,0003 bd1 ba1k sqft539 Lovera, San Antonio, TX 78212For Sale
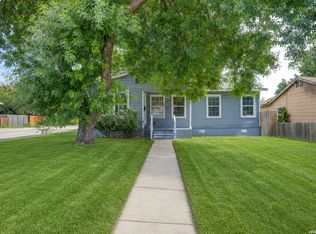 MLS ID #2001484, Vilma Pineda TREC #736499, Real Broker, LLC. LERA MLS
 - $199,0003 bd2 ba1k sqft215 Hialeah Ave, San Antonio, TX 78218For Sale
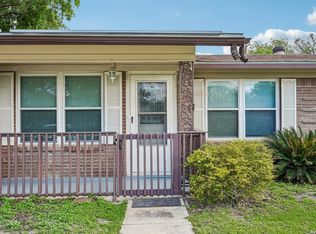 MLS ID #1969149, Ashley Castillo TREC #648410, eXp Realty. LERA MLS
 - $225,0003 bd1 ba1.5k sqft623 Weizmann St, San Antonio, TX 78213For Sale
 MLS ID #2005088, Valeria Sisson TREC #751934, eXp Realty. LERA MLS
 - $244,9503 bd2 ba1.4k sqft110 EASTLEY DR, San Antonio, TX 78217For SaleMLS ID #2004340, Tony Ruiz TREC #724287, All City San Antonio Registered Series. LERA MLS
- $190,0003 bd1 ba776 sqft2619 E Houston, San Antonio, TX 78202For SaleMLS ID #1940062, Selene Talamantes TREC #797990, LPT Realty, LLC. LERA MLS
- $215,0002 bd1 ba1.1k sqft355 Rexford Dr, San Antonio, TX 78216For SaleMLS ID #2004316, Rhonda Chatham TREC #711159, Levi Rodgers Real Estate Group. LERA MLS
- $209,0003 bd2 ba1.4k sqft4415 First View Dr, San Antonio, TX 78217For SaleMLS ID #1995107, Araceli Gonzalez TREC #710913, Orchard Brokerage. LERA MLS
- $240,0003 bd2 ba1.3k sqft210 N Guilford Dr, San Antonio, TX 78217For SaleMLS ID #1952060, Stephanie Garcia TREC #726127, Exquisite Properties, LLC. LERA MLS
- $223,0003 bd2 ba1.2k sqft4622 LA MARQUESA ST, San Antonio, TX 78233For SaleMLS ID #1993121, Ana Warmke TREC #700616, Keller Williams Heritage. LERA MLS
- $209,9993 bd2 ba1.1k sqft435 Belmont, San Antonio, TX 78202For SaleMLS ID #1968004, Karolina Dudek TREC #775485, LPT Realty, LLC. LERA MLS
- $228,9503 bd2 ba1.5k sqft5026 LAKEWOOD DR, San Antonio, TX 78220For SaleMLS ID #1969077, Ivan Terrazas TREC #530052, Keller Williams City-View. LERA MLS
- $230,0002 bd2 ba1.2k sqft3210 Kirby Dr, Kirby, TX 78219For SaleMLS ID #2003929, Joslynn Duncan TREC #514909, Orchard Brokerage. LERA MLS
- $219,9993 bd2 ba1.2k sqft8790 RIDGE MILE DR, San Antonio, TX 78239For SaleMLS ID #1970974, Andre Dickerson TREC #737029, Levi Rodgers Real Estate Group. LERA MLS
- $165,0003 bd1 ba1.1k sqft234 SERNA PARK, San Antonio, TX 78218For SaleMLS ID #2008488, Bryan Ryder TREC #695901, JB Goodwin, REALTORS. LERA MLS
- $209,9003 bd2 ba1.4k sqft5202 CORAL MIST ST, Kirby, TX 78219For SaleMLS ID #1995245, Arlette Rodriguez TREC #731021, Real Broker, LLC. LERA MLS
- $240,0003 bd2 ba1.2k sqft3315 HERLINDA DR, San Antonio, TX 78228For SaleMLS ID #2004702, Erica Urrabaz TREC #695262, eXp Realty. LERA MLS
- $225,0003 bd2 ba1.2k sqft6006 RIDGE FIELD ST, San Antonio, TX 78250For SaleMLS ID #2008074, Joe Herrera TREC #516386, Generations Realty. LERA MLS
- $230,0002 bd2 ba1k sqft1502 W Elsmere, San Antonio, TX 78201For SaleMLS ID #1990892, John Barr TREC #658121, StepStone Realty, LLC. LERA MLS
- $240,0003 bd2 ba1.2k sqft774 Clearview Drive, San Antonio, TX 78228For SaleMLS ID #2002422, Sonia Perez-Olivares TREC #512880, Kuper Sotheby's Int'l Realty. LERA MLS
