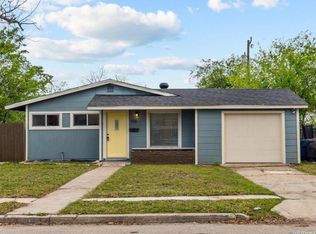
Welcome home to 635 Olney Dr. This home features three bedrooms, one bath and one car garage. The home offers 1072 square feet along with a deck, substantial backyard with custom privacy fence. Located within North East ISD and near Fort Sam Houston Joint Base San Antonio. Close to shopping and dining near Austin Hwy and within zip code 78209. The interior has been freshly painted and is ready for new owners to make their own. Great for first time home buyers, military or investors.
For sale
$212,000
635 Olney Dr, San Antonio, TX 78209
3beds
1,072sqft
Single Family Residence
Built in 1952
7,187 Square Feet Lot
$-- Zestimate®
$198/sqft
$-- HOA
What's special
Three bedroomsOne car garageOne bath
- 39 days |
- 180 |
- 16 |
Zillow last checked:
Listing updated:
Listed by:
Jancee Sanchez TREC #708533 (210) 408-2500,
Phyllis Browning Company
Source: LERA MLS,MLS#: 2000744
Facts & features
Interior
Bedrooms & bathrooms
- Bedrooms: 3
- Bathrooms: 1
- Full bathrooms: 1
Primary bedroom
- Area: 120
- Dimensions: 12 x 10
Bedroom 2
- Area: 120
- Dimensions: 12 x 10
Bedroom 3
- Area: 120
- Dimensions: 12 x 10
Kitchen
- Area: 120
- Dimensions: 12 x 10
Living room
- Area: 120
- Dimensions: 12 x 10
Heating
- Central, Electric
Cooling
- Ceiling Fan(s), Central Air
Appliances
- Included: Range, Electric Water Heater
- Laundry: Laundry Room, Washer Hookup, Dryer Connection
Features
- Liv/Din Combo, Breakfast Bar, Open Floorplan, Ceiling Fan(s), Solid Counter Tops
- Flooring: Ceramic Tile, Wood
- Windows: Double Pane Windows
- Has basement: No
- Attic: Access Only
- Has fireplace: No
- Fireplace features: Not Applicable
Interior area
- Total interior livable area: 1,072 sqft
Video & virtual tour
Property
Parking
- Total spaces: 1
- Parking features: One Car Garage, Garage Door Opener
- Garage spaces: 1
Features
- Levels: One
- Stories: 1
- Patio & porch: Patio, Covered, Deck
- Pool features: None
- Fencing: Privacy,Chain Link
Lot
- Size: 7,187 Square Feet
- Residential vegetation: Mature Trees
Details
- Parcel number: 098930110220
Construction
Type & style
- Home type: SingleFamily
- Property subtype: Single Family Residence
Materials
- Brick, Siding
- Foundation: Slab
- Roof: Composition
Condition
- Pre-Owned
- New construction: No
- Year built: 1952
Utilities & green energy
- Electric: CPS
- Gas: CPS
- Sewer: SAWS, Sewer System
- Water: SAWS
- Utilities for property: City Garbage service
Community & HOA
Community
- Features: None
- Security: Smoke Detector(s)
- Subdivision: Wilshire Village
Location
- Region: San Antonio
Financial & listing details
- Price per square foot: $198/sqft
- Tax assessed value: $229,890
- Annual tax amount: $5,212
- Price range: $212K - $212K
- Date on market: 7/16/2026
- Cumulative days on market: 40 days
- Listing terms: Conventional,FHA,VA Loan,Cash
Estimated market value
Not available
Estimated sales range
Not available
Not available
Price history
| Date | Event | Price |
|---|---|---|
| 7/16/2026 | Listed for sale | $212,000+113.1%$198/sqft |
Source:  LERA MLS #2000744 Report a problem LERA MLS #2000744 Report a problem | ||
| 3/24/2021 | Listing removed | -- |
Source: Owner Report a problem | ||
| 11/18/2016 | Sold | -- |
Source: LERA MLS #1205384 Report a problem | ||
| 1/8/2016 | Listing removed | $99,500$93/sqft |
Source: Owner Report a problem | ||
| 10/10/2015 | Listed for sale | $99,500$93/sqft |
Source: Owner Report a problem | ||
Public tax history
| Year | Property taxes | Tax assessment |
|---|---|---|
| 2025 | $3,314 -10.7% | $229,890 -0.4% |
| 2024 | $3,712 +11.5% | $230,915 +10% |
| 2023 | $3,331 -16.6% | $209,923 +10% |
| 2022 | $3,992 -5.8% | $190,839 +10% |
| 2021 | $4,236 | $173,490 +5.3% |
| 2020 | $4,236 +6.9% | $164,700 +7.8% |
| 2019 | $3,963 | $152,810 +9.7% |
| 2018 | $3,963 +18.7% | $139,300 +11.4% |
| 2017 | $3,339 +24.9% | $125,040 +26% |
| 2016 | $2,673 -11.6% | $99,200 +6.9% |
| 2015 | $3,023 | $92,810 +34.9% |
| 2014 | $3,023 | $68,820 +3.3% |
| 2013 | -- | $66,640 +1.1% |
| 2012 | -- | $65,890 -3.1% |
| 2011 | -- | $68,020 -2.2% |
| 2010 | -- | $69,540 0% |
| 2009 | -- | $69,570 -5% |
| 2008 | -- | $73,240 -0.7% |
| 2007 | -- | $73,790 +8.8% |
| 2006 | -- | $67,800 +15.1% |
| 2005 | -- | $58,910 |
| 2004 | -- | -- |
| 2003 | -- | -- |
| 2002 | -- | -- |
| 2001 | -- | -- |
| 2000 | -- | -- |
Find assessor info on the county website
Monthly payment
Est. payment
Payment breakdown
Explore the cost of this home by adjusting the details. Changes won't be saved.Climate risks
Neighborhood: Wilshire Village
Nearby schools
GreatSchools rating
- 6/10Wilshire Elementary SchoolGrades: PK-5Distance: 0.6 mi
- 4/10Garner Middle SchoolGrades: 6-8Distance: 1.6 mi
- 4/10MacArthur High SchoolGrades: 9-12Distance: 2.9 mi
Schools provided by the listing agent
- Elementary: Wilshire
- Middle: Garner
- High: Macarthur
- District: North East I.S.D.
Source: LERA MLS. This data may not be complete. We recommend contacting the local school district to confirm school assignments for this home.
- $156,7002 bd1 ba1k sqft631 Olney Dr, San Antonio, TX 78209Off Market
- $144,3002 bd1 ba1k sqft639 Olney Dr, San Antonio, TX 78209Off Market

- $157,5002 bd1 ba928 sqft627 Olney Dr, San Antonio, TX 78209Off Market
- $162,2003 bd1 ba1k sqft634 Sumner Dr, San Antonio, TX 78209Off Market
- $157,4003 bd1 ba958 sqft638 Sumner Dr, San Antonio, TX 78209Off Market
- $--3 bd2 ba1.5k sqft630 Sumner Dr, San Antonio, TX 78209Sold
- $180,6002 bd1 ba1.2k sqft634 Olney Dr, San Antonio, TX 78209Off Market
- $166,9002 bd1 ba1.1k sqft630 Olney Dr, San Antonio, TX 78209Off Market
A local agent can set up tours, give advice and negotiate with sellers.
Similar homes
- $220,0003 bd2 ba1.3k sqft707 Sumner Dr, San Antonio, TX 78209For Sale

 MLS ID #1992050, Caroline Decherd TREC #617257, Phyllis Browning Company. LERA MLS
 - $224,5003 bd1 ba1k sqft710 BYRNES DR, San Antonio, TX 78209For Sale
 MLS ID #1969159, Janet Wingrove TREC #567041, Keller Williams Heritage. LERA MLS
 - $225,0003 bd1 ba1k sqft423 KAREN LN, San Antonio, TX 78209For Sale
 MLS ID #1954073, Sondra Boone TREC #524442, Coldwell Banker D'Ann Harper. LERA MLS
 - $--3 bd2 ba1.6k sqft814 Chevy Chase Dr, San Antonio, TX 78209Auction
 Auction.com 2
 - $--2 bd1 ba972 sqft203 Sheila Dr, San Antonio, TX 78209AuctionAuction.com 2
- $218,5003 bd3 ba1.3k sqft3202 EISENHAUER RD #101, San Antonio, TX 78209For SaleMLS ID #2010213, Cynthia Mundy TREC #355147, Wakefield, REALTORS. LERA MLS
- $199,9003 bd2 ba1.2k sqft3202 Thrush Bend, San Antonio, TX 78209For SaleMLS ID #1992016, Jonathan Layton TREC #537860, Luxely Real Estate. LERA MLS
- $230,0004 bd2 ba1.5k sqft202 Brettonwood, San Antonio, TX 78218For SaleMLS ID #2009500, Jaime Sepulveda TREC #561155, Strategic Property Management. LERA MLS
- $299,9993 bd2 ba1.1k sqft718 Olney Dr, San Antonio, TX 78209For SaleMLS ID #2008525, Jamie Zapata TREC #693543, Jewel Real Estate. LERA MLS
- $250,0003 bd2 ba1.1k sqft318 Blakeley, San Antonio, TX 78209For SaleMLS ID #1955194, Louis Retault TREC #586181, Ojeda Properties. LERA MLS
- $175,0002 bd1 ba1k sqft415 BYRNES DR, San Antonio, TX 78209For SaleMLS ID #2001874, Nena King TREC #421584, Nix Realty Company. LERA MLS
- $250,0005 bd2 ba1.5k sqft302 Blakeley Dr, San Antonio, TX 78209For SaleMLS ID #34842690, Stephen Eaton, Eaton Real Estate Company,LLC. HAR
- $250,0002 bd2 ba1.2k sqft327 Blakeley Dr, San Antonio, TX 78209For SaleMLS ID #1997176, Ronnah Stabenow TREC #585253, Good Life Realty Group. LERA MLS
- $250,0003 bd2 ba1.5k sqft714 Blakeley, San Antonio, TX 78209For SaleMLS ID #1879673, Noemi Avila TREC #593452, Keller Williams Heritage. LERA MLS
- $199,9003 bd2 ba1.2k sqft258 Antrim Dr, San Antonio, TX 78218For SaleMLS ID #1966428, Imelda Luquin TREC #803299, Levi Rodgers Real Estate Group. LERA MLS
- $228,9003 bd1 ba1.3k sqft330 Brettonwood Dr., San Antonio, TX 78218For SaleMLS ID #2006123, Anthony Deason TREC #622009, Deason Realty Solutions, LLC. LERA MLS
- $159,0003 bd1 ba1.2k sqft434 Olney Dr, San Antonio, TX 78209For SaleMLS ID #16393408, Amanda Whitespeare, eXp Realty LLC. HAR
- $269,9903 bd2 ba1.6k sqft219 Karen ln, San Antonio, TX 78209For SaleMLS ID #1935458, Jacob Delgado TREC #607813, AXIS Brokerage. LERA MLS
- $195,0003 bd2 ba1k sqft355 Cresham, San Antonio, TX 78218For SaleMLS ID #1944021, Manuel Vasquez TREC #676981, 3D Realty & Property Management. LERA MLS
- $170,0002 bd1 ba892 sqft607 Blakeley Dr, San Antonio, TX 78209For SaleMLS ID #1916397, Jacob Hobson TREC #618725, JB Goodwin, REALTORS. LERA MLS
