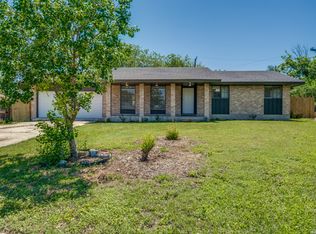
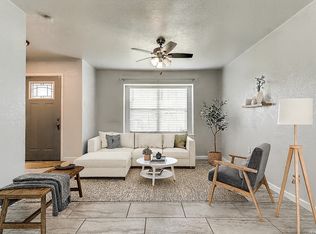
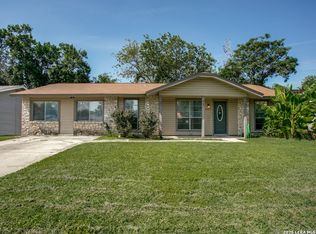
Welcome home! This stunning, move-in-ready property is located in the central and highly accessible East Terrell Hills neighborhood. Inside, the semi-open floor plan showcases a beautifully renovated kitchen, updated bathroom, brand-new flooring, fresh interior paint, and new windows that flood the home with natural light. The exterior boasts a fresh paint job enhancing curb appeal, making a striking first impression. Situated on a generous lot, your private backyard features a spacious covered patio and a newly added custom fire pit area perfect for evening gatherings. Both the front and back yards have been recently landscaped, framed by soaring, mature oak trees that provide natural shade and lower utility costs during hot Texas summers. Perfectly positioned for commuters and military families, this home offers immediate access to I-35. Enjoy an incredibly short drive to Brooke Army Medical Center (BAMC) and Fort Sam Houston, with Randolph Air Force Base just a straight shot away!
For sale
$231,900
451 Hialeah Ave, San Antonio, TX 78218
4beds
1,540sqft
:
Get pre-qualified$1,683/mo
Single Family Residence
Built in 1956
7,840 Square Feet Lot
$-- Zestimate®
$151/sqft
$-- HOA
What's special
Private backyardSemi-open floor planUpdated bathroomFresh interior paintGenerous lotBrand-new flooringBeautifully renovated kitchen
- 6 days |
- 150 |
- 8 |
Zillow last checked:
Listing updated:
Listed by:
Mariah Girard TREC #836078 (323) 973-3312,
The Hesles Agency
Source: LERA MLS,MLS#: 2003263
Facts & features
Interior
Bedrooms & bathrooms
- Bedrooms: 4
- Bathrooms: 1
- Full bathrooms: 1
Primary bedroom
- Area: 209
- Dimensions: 19 x 11
Bedroom 2
- Area: 143
- Dimensions: 11 x 13
Bedroom 3
- Area: 156
- Dimensions: 13 x 12
Bedroom 4
- Area: 90
- Dimensions: 10 x 9
Kitchen
- Area: 99
- Dimensions: 11 x 9
Living room
- Area: 209
- Dimensions: 19 x 11
Heating
- Central, Electric
Cooling
- Central Air
Appliances
- Included: Cooktop, Self Cleaning Oven, Microwave, Range, Dishwasher, Gas Water Heater, Electric Cooktop
- Laundry: Laundry Room, Washer Hookup, Dryer Connection
Features
- One Living Area, Two Eating Areas, 1st Floor Lvl/No Steps, Open Floorplan, All Bedrooms Downstairs, Master Downstairs, Ceiling Fan(s), Chandelier
- Flooring: Laminate
- Has basement: No
- Attic: Access Only
- Has fireplace: No
- Fireplace features: Not Applicable
Interior area
- Total interior livable area: 1,540 sqft
Property
Parking
- Parking features: None, Converted Garage
Accessibility
- Accessibility features: Level Lot, No Stairs
Features
- Levels: One
- Stories: 1
- Pool features: None
Lot
- Size: 7,840 Square Feet
Details
- Parcel number: 125360140350
Construction
Type & style
- Home type: SingleFamily
- Property subtype: Single Family Residence
Materials
- Asbestos, Brick, Wood Siding
- Foundation: Slab
- Roof: Composition
Condition
- Pre-Owned
- New construction: No
- Year built: 1956
Utilities & green energy
- Sewer: Sewer System
Community & HOA
Community
- Features: None
- Security: Smoke Detector(s)
- Subdivision: East Terrell Hills (Ne)
Location
- Region: San Antonio
Financial & listing details
- Price per square foot: $151/sqft
- Tax assessed value: $195,300
- Annual tax amount: $4,323
- Price range: $231.9K - $231.9K
- Date on market: 7/25/2026
- Cumulative days on market: 7 days
- Listing terms: Conventional,FHA,VA Loan,Cash
Estimated market value
Not available
Estimated sales range
Not available
$1,363/mo
Price history
| Date | Event | Price |
|---|---|---|
| 7/25/2026 | Listed for sale | $231,900$151/sqft |
Source:  LERA MLS #2003263 Report a problem LERA MLS #2003263 Report a problem | ||
| 9/17/2020 | Listing removed | -- |
Source: Auction.com Report a problem | ||
| 8/26/2020 | Listed for sale | -- |
Source: Auction.com Report a problem | ||
| 3/25/2020 | Listing removed | -- |
Source: Auction.com Report a problem | ||
| 3/18/2020 | Listed for sale | -- |
Source: Auction.com Report a problem | ||
| 2/2/2006 | Sold | -- |
Source: LERA MLS #569700 Report a problem | ||
| 10/19/2005 | Sold | -- |
Source: LERA MLS #44006_552014 Report a problem | ||
| 7/11/2005 | Sold | -- |
Source: Public Record Report a problem | ||
Public tax history
| Year | Property taxes | Tax assessment |
|---|---|---|
| 2025 | $2,607 -16.9% | $195,300 -3.3% |
| 2024 | $3,137 +11.5% | $201,975 +10% |
| 2023 | $2,814 -17.9% | $183,614 +10% |
| 2022 | $3,427 +7.1% | $166,922 +10% |
| 2021 | $3,201 | $151,747 +10% |
| 2020 | $3,201 +10.4% | $137,952 +10% |
| 2019 | $2,900 | $125,411 +10% |
| 2018 | $2,900 +19.6% | $114,010 +10% |
| 2017 | $2,425 +10.6% | $103,645 +10% |
| 2016 | $2,192 +13.3% | $94,223 +10% |
| 2015 | $1,934 | $85,657 +10% |
| 2014 | $1,934 | $77,870 -0.1% |
| 2013 | -- | $77,910 +0.4% |
| 2012 | -- | $77,590 -4.2% |
| 2011 | -- | $80,950 -2% |
| 2010 | -- | $82,560 -4.2% |
| 2009 | -- | $86,210 +0% |
| 2008 | -- | $86,200 -0.8% |
| 2007 | -- | $86,900 +9.9% |
| 2006 | -- | $79,100 +9.6% |
| 2005 | -- | $72,200 |
| 2004 | -- | -- |
| 2003 | -- | -- |
| 2002 | -- | -- |
| 2001 | -- | -- |
| 2000 | -- | -- |
Find assessor info on the county website
Monthly payment
Est. payment
Payment breakdown
Explore the cost of this home by adjusting the details. Changes won't be saved.Climate risks
Neighborhood: General Krueger
Nearby schools
GreatSchools rating
- 4/10East Terrell Hills Elementary SchoolGrades: PK-5Distance: 0.5 mi
- 4/10Krueger Middle SchoolGrades: 6-8Distance: 0.3 mi
- 4/10Roosevelt High SchoolGrades: 9-12Distance: 1.1 mi
Schools provided by the listing agent
- Elementary: East Terrell Hills Ele
- Middle: Krueger
- High: Roosevelt
- District: North East I.S.D.
Source: LERA MLS. This data may not be complete. We recommend contacting the local school district to confirm school assignments for this home.
- $154,3003 bd1 ba1.3k sqft455 Hialeah Ave, San Antonio, TX 78218Off Market
- $144,1002 bd1 ba1.2k sqft447 Hialeah Ave, San Antonio, TX 78218Off Market
- $177,4003 bd1 ba1k sqft443 Hialeah Ave, San Antonio, TX 78218Off Market
- $166,5003 bd2 ba1.3k sqft459 Hialeah Ave, San Antonio, TX 78218Off Market
- $156,1003 bd1 ba1.1k sqft350 Covina Ave, San Antonio, TX 78218Off Market
- $164,8003 bd1 ba1.4k sqft346 Covina Ave, San Antonio, TX 78218Off Market
- $165,8003 bd2 ba1.1k sqft354 Covina Ave, San Antonio, TX 78218Off Market
- $166,5003 bd2 ba1.1k sqft450 Hialeah Ave, San Antonio, TX 78218Off Market
A local agent can set up tours, give advice and negotiate with sellers.
Similar homes
- $212,5003 bd2 ba1.2k sqft4240 CHESTNUTHILL DR, San Antonio, TX 78218For Sale
 MLS ID #1971511, Rick Rodriguez TREC #616922, United Realty Group of Texas, LLC. LERA MLS
 - $219,9503 bd2 ba1.2k sqft5615 BRANDEMERE DR, San Antonio, TX 78218For Sale
 MLS ID #1971838, James Unal TREC #667175, Commonwealth Commercial and Residential Realty, LL. LERA MLS
 - $185,0003 bd2 ba1.1k sqft4439 Tropical Dr., San Antonio, TX 78218For Sale
 MLS ID #1998795, Tyler Willmann TREC #553857, Keller Williams City-View. LERA MLS
 - $219,9003 bd2 ba1.7k sqft7247 GLEN HL, San Antonio, TX 78239For Sale
 MLS ID #2003479, Kevin Hutchison TREC #480584, Clear Sail Realty. LERA MLS
 - $223,0003 bd2 ba1k sqft5122 Binz Engleman Rd, Kirby, TX 78219For SaleMLS ID #1941700, Taurus Parker TREC #737638, Redbird Realty LLC. LERA MLS
- $210,0003 bd2 ba1.6k sqft7974 Wayside Trl, San Antonio, TX 78244For SaleMLS ID #81968386, Matthew Gallagher, NB Elite Realty. HAR
- $214,9904 bd3 ba1.3k sqft14115 Smokey, San Antonio, TX 78217For SaleMLS ID #1999187, Sharice Smith TREC #758518, Barlowe Daly Realty. LERA MLS
- $165,0003 bd1 ba1.4k sqft4863 Castle Shield, San Antonio, TX 78218For SaleMLS ID #1966709, Alejandra Moctezuma TREC #791069, White Line Realty LLC. LERA MLS
- $220,0003 bd1 ba1k sqft539 Lovera, San Antonio, TX 78212For SaleMLS ID #2001484, Vilma Pineda TREC #736499, Real Broker, LLC. LERA MLS
- $219,0004 bd2 ba1.9k sqft14414 Briarledge, San Antonio, TX 78247For SaleMLS ID #1993053, Michael Marelli TREC #639078, Marelli Properties. LERA MLS
- $199,8954 bd2 ba1.3k sqft142 SARGENT ST, San Antonio, TX 78210For SaleMLS ID #1999508, Jessica Soria TREC #688535, 1st Choice Realty Group. LERA MLS
- $223,5003 bd2 ba1.2k sqft8790 RIDGE MILE DR, San Antonio, TX 78239For SaleMLS ID #1970974, Andre Dickerson TREC #737029, Levi Rodgers Real Estate Group. LERA MLS
- $265,0003 bd2 ba1.3k sqft3107 LEYTE ST, San Antonio, TX 78217For SaleMLS ID #1946810, Zachariah Castillo TREC #620516, Keller Williams City-View. LERA MLS
- $179,7004 bd1 ba1.3k sqft4402 BRIGHT SUN ST, San Antonio, TX 78217For SaleMLS ID #1967774, Melanie Heath TREC #597098, MCH Realty Group. LERA MLS
- $249,9003 bd3 ba1.7k sqft4818 CRESTWOOD HILL DR, San Antonio, TX 78244For SaleMLS ID #1999631, Stephen Malouff TREC #512038, Malouff Realty, LLC. LERA MLS
- $229,5003 bd3 ba1.5k sqft5823 Misty Gln, San Antonio, TX 78247For SaleMLS ID #1959172, Renee Rodriguez TREC #793982, Keller Williams Heritage. LERA MLS
- $225,0003 bd2 ba1.5k sqft13254 WOOD CLIMB ST, San Antonio, TX 78233For SaleMLS ID #1993061, Jaime Marin TREC #562960, Keller Williams Heritage Marin Realty & Property M. LERA MLS
- $140,0004 bd1 ba1.1k sqft5322 Stoneshire, San Antonio, TX 78218For SaleMLS ID #1997691, J.J. Gorena TREC #522975, eXp Realty. LERA MLS
- $235,0003 bd2 ba1k sqft124 Nelson Ave, San Antonio, TX 78210For SaleMLS ID #1954618, Monica Gonzalez TREC #713421, LPT Realty, LLC. LERA MLS
- $209,6003 bd2 ba1.3k sqft9743 Cylburn, Converse, TX 78109For SaleMLS ID #2002811, Paulina Lopez TREC #831964, United Realty Group of Texas, LLC. LERA MLS
