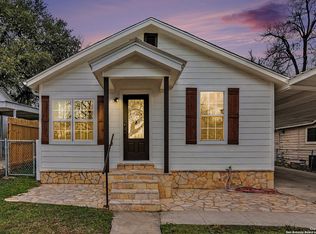
Welcome home to this inviting 4BR/2BA gem, thoughtfully designed for comfortable family living. Wood laminate floors flow throughout, while granite countertops add timeless elegance to the kitchen. Four bedrooms offer flexible space for a home office, nursery, or guest room, while two full bathrooms add everyday convenience. Buy with confidence - all permits have been properly pulled, giving you peace of mind from day one. Cozy, welcoming, and move-in ready - schedule your showing today!
For sale
Price cut: $4 (7/24)
$199,895
142 SARGENT ST, San Antonio, TX 78210
4beds
1,356sqft
:
Get pre-qualified$1,465/mo
Single Family Residence
Built in 1959
6,316 Square Feet Lot
$-- Zestimate®
$147/sqft
$-- HOA
What's special
- 22 days |
- 308 |
- 29 |
Likely to sell faster than
Zillow last checked:
Listing updated:
Listed by:
Jessica Soria TREC #688535 (726) 217-4183,
1st Choice Realty Group
Source: LERA MLS,MLS#: 1999508
Facts & features
Interior
Bedrooms & bathrooms
- Bedrooms: 4
- Bathrooms: 2
- Full bathrooms: 2
Primary bedroom
- Features: Full Bath
- Area: 144
- Dimensions: 12 x 12
Bedroom 2
- Area: 144
- Dimensions: 12 x 12
Bedroom 3
- Area: 144
- Dimensions: 12 x 12
Bedroom 4
- Area: 144
- Dimensions: 12 x 12
Primary bathroom
- Features: Tub/Shower Combo
- Area: 144
- Dimensions: 12 x 12
Dining room
- Area: 100
- Dimensions: 10 x 10
Kitchen
- Area: 144
- Dimensions: 12 x 12
Living room
- Area: 144
- Dimensions: 12 x 12
Heating
- Central, Electric
Cooling
- Central Air
Appliances
- Included: Range, Disposal, Dishwasher, Electric Water Heater
- Laundry: Washer Hookup, Dryer Connection
Features
- One Living Area, Liv/Din Combo, Utility Room Inside, Open Floorplan, Ceiling Fan(s), Custom Cabinets
- Flooring: Laminate
- Windows: Window Coverings
- Has fireplace: No
- Fireplace features: Not Applicable
Interior area
- Total interior livable area: 1,356 sqft
Property
Parking
- Parking features: None
Features
- Levels: One
- Stories: 1
- Pool features: None
Lot
- Size: 6,316 Square Feet
Details
- Parcel number: 107930130110
Construction
Type & style
- Home type: SingleFamily
- Property subtype: Single Family Residence
Materials
- Wood Siding, Fiber Cement
- Roof: Heavy Composition
Condition
- Pre-Owned
- New construction: No
- Year built: 1959
Utilities & green energy
- Utilities for property: City Garbage service
Community & HOA
Community
- Features: Playground, Other
- Subdivision: Pasadena Heights
Location
- Region: San Antonio
Financial & listing details
- Price per square foot: $147/sqft
- Tax assessed value: $167,000
- Annual tax amount: $4,075
- Price range: $199.9K - $199.9K
- Date on market: 7/11/2026
- Cumulative days on market: 23 days
- Listing terms: Conventional,FHA,VA Loan,Cash,Investors OK
Estimated market value
Not available
Estimated sales range
Not available
Not available
Price history
| Date | Event | Price |
|---|---|---|
| 7/24/2026 | Price change | $199,8950%$147/sqft |
Source:  LERA MLS #1999508 Report a problem LERA MLS #1999508 Report a problem | ||
| 7/20/2026 | Price change | $199,8990%$147/sqft |
Source: LERA MLS #1999508 Report a problem | ||
| 7/11/2026 | Price change | $199,900+0.2%$147/sqft |
Source: LERA MLS #1999508 Report a problem | ||
| 6/27/2026 | Listing removed | $1,800$1/sqft |
Source: Zillow Rentals Report a problem | ||
| 4/7/2026 | Listed for rent | $1,800$1/sqft |
Source: Zillow Rentals Report a problem | ||
| 10/23/2025 | Listing removed | $1,800$1/sqft |
Source: Zillow Rentals Report a problem | ||
| 5/23/2025 | Listed for rent | $1,800-2.7%$1/sqft |
Source: Zillow Rentals Report a problem | ||
| 5/22/2025 | Listing removed | $1,850$1/sqft |
Source: Zillow Rentals Report a problem | ||
| 5/18/2025 | Price change | $199,4890%$147/sqft |
Source: LERA MLS #1838502 Report a problem | ||
| 5/11/2025 | Listed for rent | $1,850-7.5%$1/sqft |
Source: Zillow Rentals Report a problem | ||
| 5/10/2025 | Listing removed | $2,000$1/sqft |
Source: Zillow Rentals Report a problem | ||
| 5/9/2025 | Price change | $199,4900%$147/sqft |
Source: LERA MLS #1838502 Report a problem | ||
| 5/2/2025 | Price change | $199,4950%$147/sqft |
Source: LERA MLS #1838502 Report a problem | ||
| 4/29/2025 | Price change | $2,000+5.3%$1/sqft |
Source: Zillow Rentals Report a problem | ||
| 4/25/2025 | Price change | $199,4980%$147/sqft |
Source: LERA MLS #1838502 Report a problem | ||
| 3/14/2025 | Price change | $199,4990%$147/sqft |
Source: LERA MLS #1838502 Report a problem | ||
| 3/10/2025 | Price change | $199,500-0.3%$147/sqft |
Source: LERA MLS #1838502 Report a problem | ||
| 3/5/2025 | Price change | $200,000-4.8%$147/sqft |
Source: LERA MLS #1838502 Report a problem | ||
| 2/21/2025 | Price change | $210,000-2.3%$155/sqft |
Source: LERA MLS #1838502 Report a problem | ||
| 2/7/2025 | Price change | $215,000-4.4%$159/sqft |
Source: LERA MLS #1838502 Report a problem | ||
| 2/2/2025 | Listed for rent | $1,900-2.6%$1/sqft |
Source: Zillow Rentals Report a problem | ||
| 1/31/2025 | Price change | $225,000+12.6%$166/sqft |
Source: LERA MLS #1838502 Report a problem | ||
| 9/30/2023 | Listing removed | -- |
Source: Zillow Rentals Report a problem | ||
| 7/18/2023 | Listed for sale | $199,895$147/sqft |
Source: LERA MLS #1684226 Report a problem | ||
| 7/14/2023 | Listed for rent | $1,950$1/sqft |
Source: Zillow Rentals Report a problem | ||
| 12/20/2021 | Sold | -- |
Source: LERA MLS #1575365 Report a problem | ||
Public tax history
| Year | Property taxes | Tax assessment |
|---|---|---|
| 2025 | $4,076 +0% | $167,000 |
| 2024 | $4,075 +2.2% | $167,000 -7.2% |
| 2023 | $3,988 +69.3% | $180,010 +107% |
| 2022 | $2,356 -1.3% | $86,950 -16.8% |
| 2021 | $2,387 | $104,510 +22.8% |
| 2020 | $2,387 +10% | $85,090 +11.2% |
| 2019 | $2,170 | $76,550 +1.2% |
| 2018 | $2,170 +25.1% | $75,630 +23.8% |
| 2017 | $1,734 +10.5% | $61,100 +9.9% |
| 2016 | $1,569 +70.4% | $55,590 +28.4% |
| 2015 | $921 | $43,300 +27.2% |
| 2014 | $921 | $34,030 +3.6% |
| 2013 | -- | $32,850 -4.8% |
| 2012 | -- | $34,490 -3% |
| 2011 | -- | $35,570 -6.1% |
| 2010 | -- | $37,900 -4.5% |
| 2009 | -- | $39,690 -8% |
| 2008 | -- | $43,130 -2.4% |
| 2007 | -- | $44,170 +5.8% |
| 2006 | -- | $41,730 +8.7% |
| 2005 | -- | $38,400 |
| 2004 | -- | -- |
| 2003 | -- | -- |
| 2002 | -- | -- |
| 2001 | -- | -- |
| 2000 | -- | -- |
Find assessor info on the county website
Monthly payment
Est. payment
Payment breakdown
Explore the cost of this home by adjusting the details. Changes won't be saved.Climate risks
Neighborhood: Pecan Valley
Nearby schools
GreatSchools rating
- 3/10Democracy Prep at Stewart AcademyGrades: PK-8Distance: 0.3 mi
- 2/10Highlands High SchoolGrades: 9-12Distance: 0.7 mi
Schools provided by the listing agent
- District: San Antonio I.S.D.
Source: LERA MLS. This data may not be complete. We recommend contacting the local school district to confirm school assignments for this home.
- $120,3002 bd1 ba840 sqft138 Sargent St, San Antonio, TX 78210Off Market
- $98,3002 bd1 ba816 sqft146 Sargent St, San Antonio, TX 78210Off Market
- $111,1002 bd1 ba816 sqft134 Sargent St, San Antonio, TX 78210Off Market
- $144,7003 bd1 ba1.4k sqft3043 Hicks Ave, San Antonio, TX 78210Off Market
- $114,5003 bd1 ba864 sqft3039 Hicks Ave, San Antonio, TX 78210Off Market
- $99,7002 bd1 ba720 sqft3045 Hicks Ave, San Antonio, TX 78210Off Market
- $115,4002 bd1 ba960 sqft130 Sargent St, San Antonio, TX 78210Off Market
- $130,8003 bd1 ba1k sqft3035 Hicks Ave, San Antonio, TX 78210Off Market
A local agent can set up tours, give advice and negotiate with sellers.
Similar homes
- $269,0003 bd2 ba1.3k sqft2039 Schley Ave, San Antonio, TX 78210For Sale
 MLS ID #1934072, Ernesto De La Cruz TREC #732821, LPT Realty, LLC. LERA MLS
 - $200,0003 bd2 ba1.6k sqft226 EDGE AVE, San Antonio, TX 78223For Sale
 MLS ID #1970699, Jeffrey Garza TREC #648429, Redbird Realty LLC. LERA MLS
 - $195,0004 bd2 ba1.1k sqft321 Regent, San Antonio, TX 78204For Sale
 MLS ID #1963416, Agustin Devoto TREC #588941, Artex Realty LLC. LERA MLS
 - $235,0003 bd2 ba1k sqft124 Nelson Ave, San Antonio, TX 78210For Sale
 MLS ID #1954618, Monica Gonzalez TREC #713421, LPT Realty, LLC. LERA MLS
 - $200,0003 bd2 ba1.1k sqft8819 MISSION BRK, San Antonio, TX 78223For SaleMLS ID #1999701, Brenda Zambrano TREC #610781, One2Three Realty. LERA MLS
- $185,0003 bd2 ba1.1k sqft4439 Tropical Dr., San Antonio, TX 78218For SaleMLS ID #1998795, Tyler Willmann TREC #553857, Keller Williams City-View. LERA MLS
- $212,5003 bd2 ba1.2k sqft4240 CHESTNUTHILL DR, San Antonio, TX 78218For SaleMLS ID #1971511, Rick Rodriguez TREC #616922, United Realty Group of Texas, LLC. LERA MLS
- $224,9003 bd2 ba1.1k sqft611 Whiting, San Antonio, TX 78210For SaleMLS ID #1948340, Amanda Alingod TREC #718833, San Antonio Portfolio KW RE. LERA MLS
- $260,5003 bd2 ba1.4k sqft423 CHANNING AVE, San Antonio, TX 78210For SaleMLS ID #1973471, Priscilla Guerrero TREC #792281, San Antonio's Finest Realty. LERA MLS
- $250,0003 bd2 ba1.7k sqft1203 Denver Blvd, San Antonio, TX 78210For SaleMLS ID #1931624, Steven Hernandez TREC #756163, Real Broker, LLC. LERA MLS
- $199,8954 bd2 ba1.4k sqft7518 SLEEPY VALLEY DR, San Antonio, TX 78242For SaleMLS ID #1969465, Jessica Soria TREC #688535, 1st Choice Realty Group. LERA MLS
- $139,0003 bd1 ba802 sqft2236 Schley, San Antonio, TX 78210For SaleMLS ID #1877898, Tre Serrano TREC #687355, Real Broker, LLC. LERA MLS
- $250,0003 bd2 ba1.3k sqft1018 S PINE ST, San Antonio, TX 78210For SaleMLS ID #1994302, Daniel Rigau TREC #685734, Keller Williams Heritage. LERA MLS
- $215,0004 bd2 ba1.1k sqft5907 CLIFF TRAIL DR, San Antonio, TX 78250For SaleMLS ID #2004371, Amanda Lackey TREC #628132, Option One Real Estate. LERA MLS
- $195,0003 bd2 ba1k sqft1050 NW 38TH ST, San Antonio, TX 78228For SaleMLS ID #1931916, Marie Serrano TREC #552842, Vortex Realty. LERA MLS
- $179,9003 bd1 ba1.2k sqft213 Westminster, San Antonio, TX 78228For SaleMLS ID #2004061, Cody Wakefield TREC #748300, Wakefield, REALTORS. LERA MLS
- $199,0003 bd2 ba1.5k sqft7635 Dove, San Antonio, TX 78223For SaleMLS ID #1971128, Ana Martinez TREC #841334, Vortex Realty. LERA MLS
- $225,0003 bd2 ba1.1k sqft6626 Woodstock, San Antonio, TX 78223For SaleMLS ID #1950780, Kari Berger TREC #603013, The Checkered Door Realty. LERA MLS
- $215,0003 bd2 ba1k sqft3334 STONE CAVE, San Antonio, TX 78247For SaleMLS ID #2004110, Katheryn Powers TREC #715372, eXp Realty. LERA MLS
- $185,0003 bd2 ba952 sqft5111 Red Hawk, San Antonio, TX 78242For SaleMLS ID #2004200, Celine Flores TREC #812235, Power & Peel Real Estate. LERA MLS
