Beautifully maintained 3-bedroom home built in 2021, featuring modern finishes and an open, inviting layout. The kitchen showcases elegant granite countertops, quality Kent Moore cabinetry and stainless steel appliances. Spacious living and dining areas provide the perfect setting for everyday living and entertaining. Step outside to a generously sized backyard with a concrete slab, ideal for outdoor living. ALSO AVAILABLE FOR LEASE SEE MLS #1992569
For sale
$260,500
423 CHANNING AVE, San Antonio, TX 78210
3beds
1,421sqft
:
Get pre-qualified$1,874/mo
Single Family Residence
Built in 2021
6,098 Square Feet Lot
$257,900 Zestimate®
$183/sqft
$-- HOA
What's special
Modern finishesStainless steel appliancesQuality kent moore cabinetryOpen inviting layoutGenerously sized backyard
- 63 days |
- 148 |
- 9 |
Zillow last checked:
Listing updated:
Listed by:
Priscilla Guerrero TREC #792281 (210) 326-4769,
San Antonio's Finest Realty
Source: LERA MLS,MLS#: 1973471
Facts & features
Interior
Bedrooms & bathrooms
- Bedrooms: 3
- Bathrooms: 2
- Full bathrooms: 2
Primary bedroom
- Features: Walk-In Closet(s), Ceiling Fan(s), Full Bath
- Area: 252
- Dimensions: 14 x 18
Bedroom 2
- Area: 121
- Dimensions: 11 x 11
Bedroom 3
- Area: 143
- Dimensions: 13 x 11
Primary bathroom
- Features: Tub/Shower Combo, Single Vanity
- Area: 55
- Dimensions: 5 x 11
Dining room
- Area: 143
- Dimensions: 13 x 11
Kitchen
- Area: 182
- Dimensions: 14 x 13
Living room
- Area: 238
- Dimensions: 17 x 14
Heating
- Central, Electric
Cooling
- Ceiling Fan(s), Central Air
Appliances
- Included: Range, Disposal, Dishwasher, Plumbed For Ice Maker
- Laundry: Laundry Room, Washer Hookup, Dryer Connection
Features
- One Living Area, Liv/Din Combo, Kitchen Island, Pantry, Utility Room Inside, Open Floorplan, Walk-In Closet(s), Ceiling Fan(s), Solid Counter Tops
- Flooring: Ceramic Tile, Other
- Windows: Double Pane Windows
- Has basement: No
- Has fireplace: No
- Fireplace features: Not Applicable
Interior area
- Total interior livable area: 1,421 sqft
Property
Parking
- Parking features: None, Pad Only (Off Street)
Features
- Levels: One
- Stories: 1
- Patio & porch: Patio, Covered
- Pool features: None
- Fencing: Chain Link
Lot
- Size: 6,098 Square Feet
- Dimensions: 50x120
- Features: Curbs
- Residential vegetation: Mature Trees
Details
- Parcel number: 038200260370
Construction
Type & style
- Home type: SingleFamily
- Property subtype: Single Family Residence
Materials
- Fiber Cement
- Foundation: Slab
- Roof: Heavy Composition
Condition
- Pre-Owned
- New construction: No
- Year built: 2021
Details
- Builder name: Private Builder
Utilities & green energy
- Electric: CPS
- Gas: CPS
- Sewer: SAWS, Sewer System
- Water: SAWS, Water System
- Utilities for property: City Garbage service
Community & HOA
Community
- Features: None
- Subdivision: Highland Park
Location
- Region: San Antonio
Financial & listing details
- Price per square foot: $183/sqft
- Tax assessed value: $250,610
- Annual tax amount: $5,937
- Price range: $260.5K - $260.5K
- Date on market: 6/6/2026
- Cumulative days on market: 64 days
- Listing terms: Conventional,FHA,VA Loan,Cash
- Road surface type: Paved
Estimated market value
$257,900
$245,000 - $271,000
$1,646/mo
Price history
| Date | Event | Price |
|---|---|---|
| 6/6/2026 | Listed for sale | $260,500$183/sqft |
Source:  LERA MLS #1973471 Report a problem LERA MLS #1973471 Report a problem | ||
| 5/22/2026 | Listing removed | $1,595$1/sqft |
Source: Zillow Rentals Report a problem | ||
| 5/8/2026 | Price change | $1,595-1.8%$1/sqft |
Source: Zillow Rentals Report a problem | ||
| 5/6/2026 | Price change | $1,625-1.2%$1/sqft |
Source: Zillow Rentals Report a problem | ||
| 3/4/2026 | Listed for rent | $1,645$1/sqft |
Source: Zillow Rentals Report a problem | ||
| 6/9/2021 | Sold | -- |
Source: LERA MLS #1527015 Report a problem | ||
Public tax history
| Year | Property taxes | Tax assessment |
|---|---|---|
| 2025 | $6,116 -0.5% | $250,610 -0.6% |
| 2024 | $6,150 -7.1% | $252,020 -5% |
| 2023 | $6,616 -3.2% | $265,410 +5.2% |
| 2022 | $6,836 | $252,310 |
Find assessor info on the county website
Monthly payment
Est. payment
Payment breakdown
Explore the cost of this home by adjusting the details. Changes won't be saved.Climate risks
Neighborhood: Southeast Citizens Committee-Highland Park
Nearby schools
GreatSchools rating
- 4/10Eloise Japhet Elementary SchoolGrades: PK-5Distance: 0.9 mi
- 6/10Steele Montessori AcademyGrades: PK-8Distance: 1.1 mi
- 2/10Highlands High SchoolGrades: 9-12Distance: 0.7 mi
Schools provided by the listing agent
- Elementary: Eloise Japhet Academy
- Middle: Eloise Japhet Academy
- High: Highlands
- District: San Antonio I.S.D.
Source: LERA MLS. This data may not be complete. We recommend contacting the local school district to confirm school assignments for this home.
- $245,2004 bd3 ba1.5k sqft427 Channing Ave, San Antonio, TX 78210Off Market
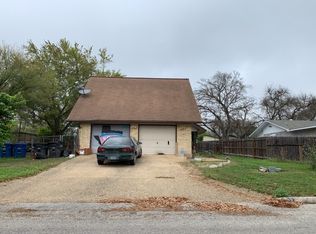
- $259,9003 bd2 ba1.4k sqft415 Channing Ave, San Antonio, TX 78210Off Market
- $271,7003 bd2 ba1.6k sqft437 Channing Ave, San Antonio, TX 78210Off Market
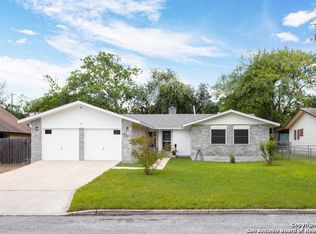
- $190,6002 bd1 ba1.4k sqft322 Cosgrove St, San Antonio, TX 78210Off Market
- $147,1002 bd1 ba950 sqft316 Cosgrove St, San Antonio, TX 78210Off Market
- $208,5002 bd2 ba1.4k sqft409 Channing Ave, San Antonio, TX 78210Off Market
- $209,1003 bd1 ba1.3k sqft326 Cosgrove St, San Antonio, TX 78210Off Market
- $210,7002 bd2 ba1.7k sqft422 Channing Ave, San Antonio, TX 78210Off Market
A local agent can set up tours, give advice and negotiate with sellers.
Similar homes
- $250,0003 bd2 ba1.3k sqft1018 S PINE ST, San Antonio, TX 78210For Sale

 MLS ID #1994302, Daniel Rigau TREC #685734, Keller Williams Heritage. LERA MLS
 - $235,0003 bd2 ba1k sqft124 Nelson Ave, San Antonio, TX 78210For Sale
 MLS ID #1954618, Monica Gonzalez TREC #713421, LPT Realty, LLC. LERA MLS
 - $253,9003 bd2 ba1.7k sqft117 FAIRVIEW AVE, San Antonio, TX 78223For Sale
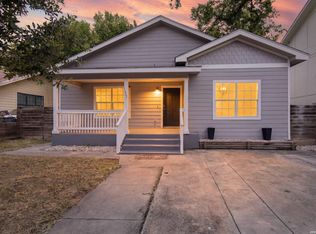 MLS ID #1996602, Hayley Shalley TREC #796477, Kerri Real Estate LLC. LERA MLS
 - $210,0003 bd2 ba1k sqft2042 Hicks, San Antonio, TX 78210For Sale
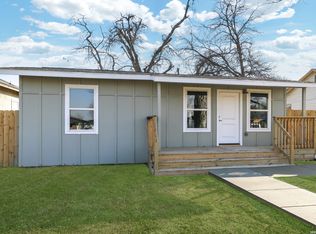 MLS ID #1942519, Cassandra Martinez TREC #775748, Real Broker, LLC. LERA MLS
 - $299,9003 bd3 ba1.5k sqft330 cooper, San Antonio, TX 78210For SaleMLS ID #1955827, Alyssia Crawford TREC #786572, Orchard Brokerage. LERA MLS
- $224,9003 bd2 ba1.1k sqft611 Whiting, San Antonio, TX 78210For SaleMLS ID #1948340, Amanda Alingod TREC #718833, San Antonio Portfolio KW RE. LERA MLS
- $199,8954 bd2 ba1.3k sqft142 SARGENT ST, San Antonio, TX 78210For SaleMLS ID #1999508, Jessica Soria TREC #688535, 1st Choice Realty Group. LERA MLS
- $268,9003 bd2 ba1.3k sqft934 Sherman, San Antonio, TX 78202For SaleMLS ID #1950364, Robert McKay TREC #646959, Lifestyles Realty Central Texas Inc. LERA MLS
- $225,0003 bd2 ba1.1k sqft6626 Woodstock, San Antonio, TX 78223For SaleMLS ID #1950780, Kari Berger TREC #603013, The Checkered Door Realty. LERA MLS
- $200,0004 bd3 ba1.3k sqft151 Morningview, San Antonio, TX 78220For SaleMLS ID #2005962, Alexander Martin TREC #838255, Resi Realty, LLC. LERA MLS
- $225,0003 bd2 ba1.4k sqft775 YUCCA ST, San Antonio, TX 78220For SaleMLS ID #1995711, Carlos Gil TREC #663488, Malouff Realty, LLC. LERA MLS
- $280,0003 bd2 ba1.2k sqft2371 Burnet, San Antonio, TX 78202For SaleMLS ID #1953773, Jessica Sloan TREC #690150, Keller Williams City-View. LERA MLS
- $240,0003 bd3 ba1.9k sqft1950 LAMAR ST, San Antonio, TX 78202For SaleMLS ID #1994498, Brenda Zambrano TREC #610781, One2Three Realty. LERA MLS
- $249,9003 bd3 ba1.3k sqft606 Clower, San Antonio, TX 78212For SaleMLS ID #1990465, Monica Cortes TREC #796699, Redbird Realty LLC. LERA MLS
- $220,0003 bd2 ba1.4k sqft3538 BOOKER TRL, San Antonio, TX 78223For SaleMLS ID #1972702, Jeffrey Robillard TREC #687855, Newfound Real Estate. LERA MLS
- $285,0002 bd1 ba1k sqft118 New Haven Dr, San Antonio, TX 78209For SaleMLS ID #2006114, Dylan Thomas TREC #701275, Davidson Properties, Inc.. LERA MLS
- $225,0003 bd2 ba1.4k sqft7238 LINCOLN TRCE, San Antonio, TX 78222For SaleMLS ID #1972637, Jeffrey Robillard TREC #687855, Newfound Real Estate. LERA MLS
- $282,0003 bd2 ba1.4k sqft8423 Cactus Crk, San Antonio, TX 78251For SaleMLS ID #2006694, Carlos Martinez TREC #631834, Niemeyer & Associates, REALTORS. LERA MLS
- $259,9003 bd1 ba1.6k sqft611 BASSWOOD DR, San Antonio, TX 78213For SaleMLS ID #2003605, Christian Wallace TREC #680577, LKV Realty, LLC. LERA MLS
- $265,0003 bd2 ba1k sqft3065 VALLEY RD, San Antonio, TX 78221For SaleMLS ID #1970330, Irma Salazar TREC #793893, eXp Realty. LERA MLS
